| Project Name | Electrolux |
| Area | 23,000 sq. ft | Location | Jakarta, Indonesia |
| Category | Office |


Designs shaped by purpose. Delivered with precision.
| Project Name | Electrolux |
| Area | 23,000 sq. ft | Location | Jakarta, Indonesia |
| Category | Office |
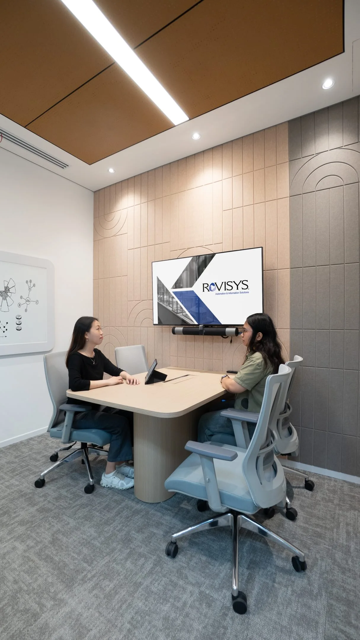
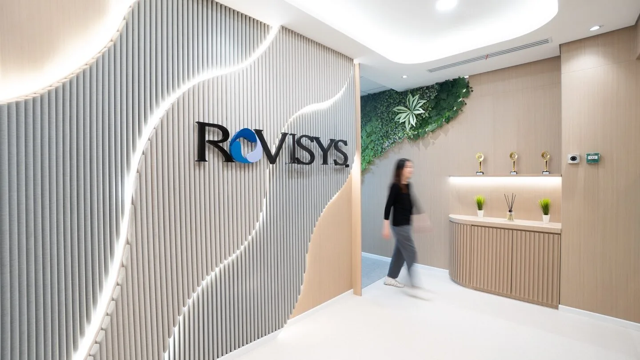
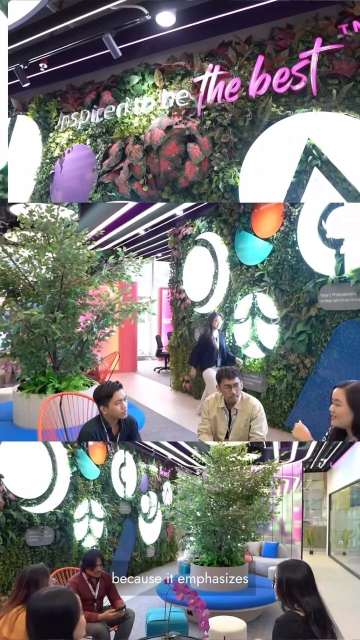
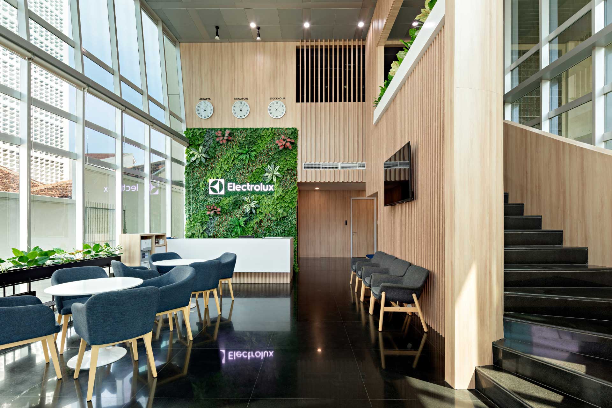
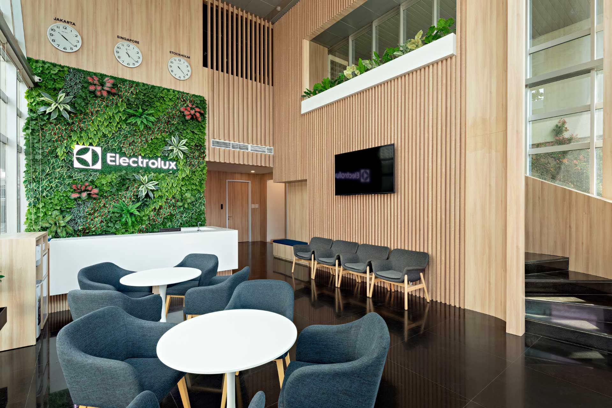
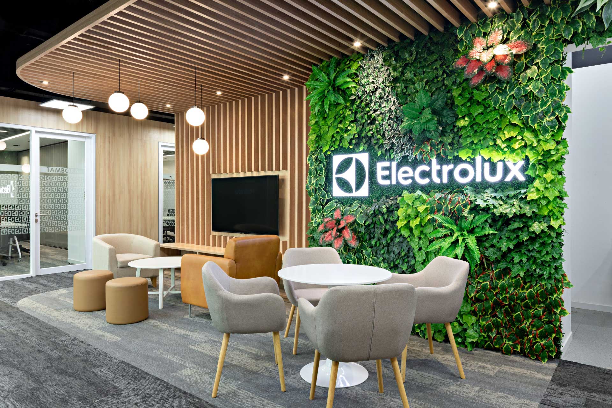
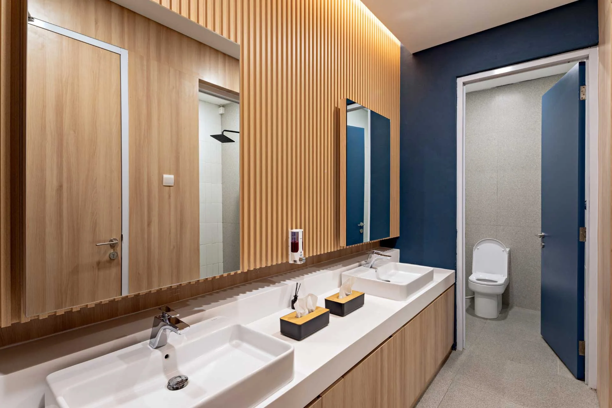
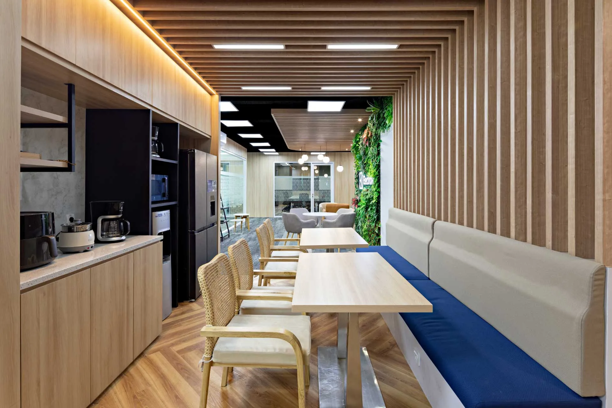
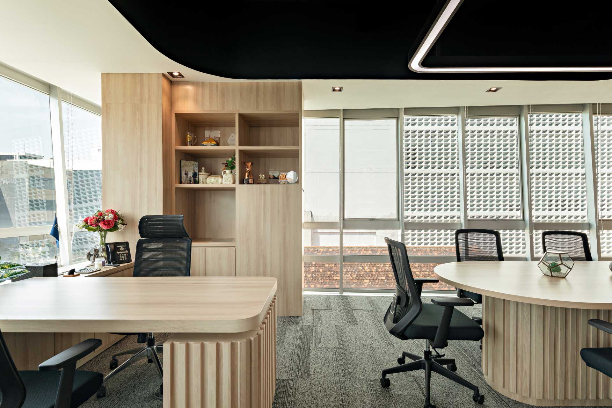
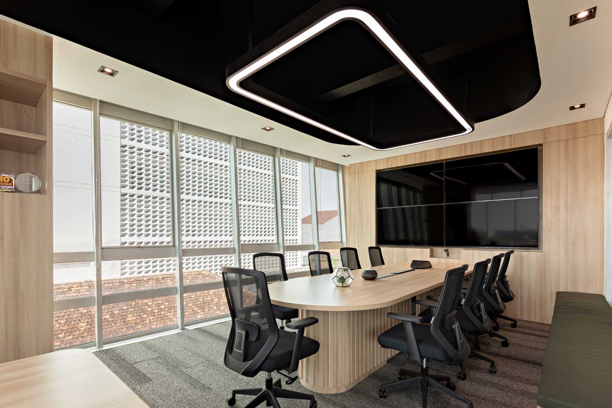
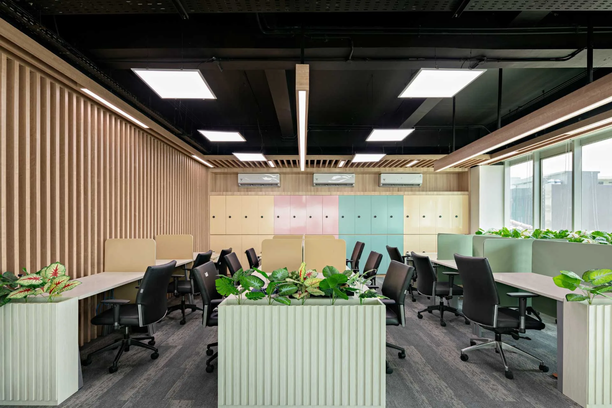
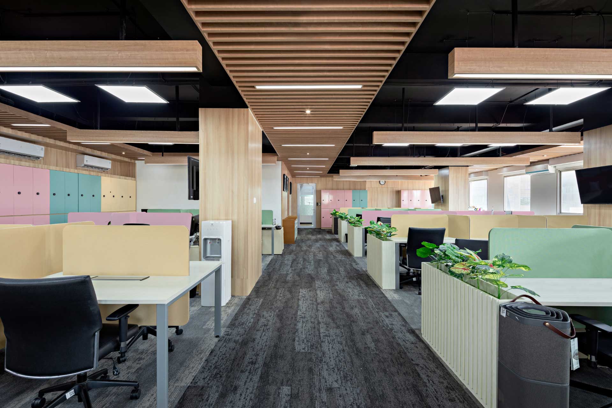
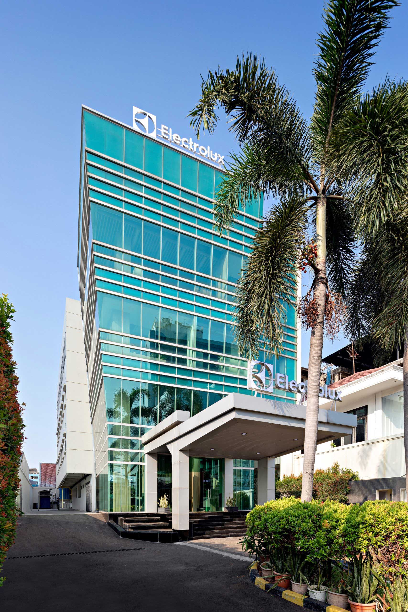
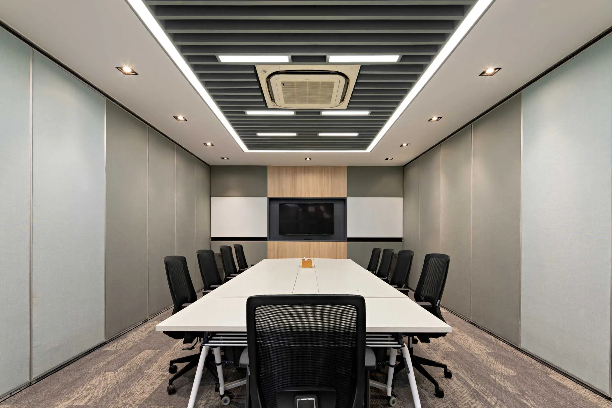
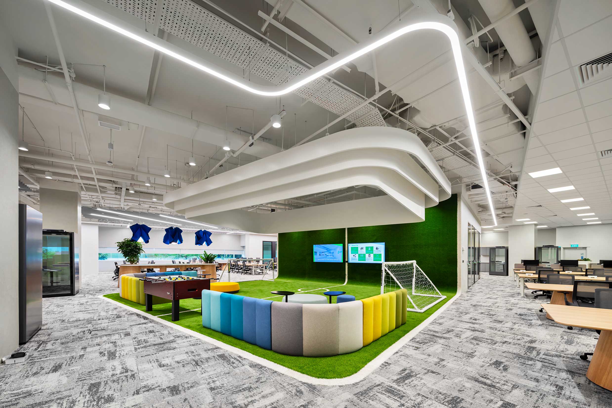
Our design for Electrolux’s new Jakarta office seamlessly integrates functionality with aesthetics, creating an environment that fosters creativity, collaboration, and employee wellbeing. The office features an inviting reception area, naturally illuminated and complemented by a lush green wall, setting a welcoming tone. Workspaces are thoughtfully crafted with planter boxes, enhancing the work experience with a touch of nature. Key areas like the C-level room, modern meeting rooms, and sleek phone booths are tailored for productivity and comfort.
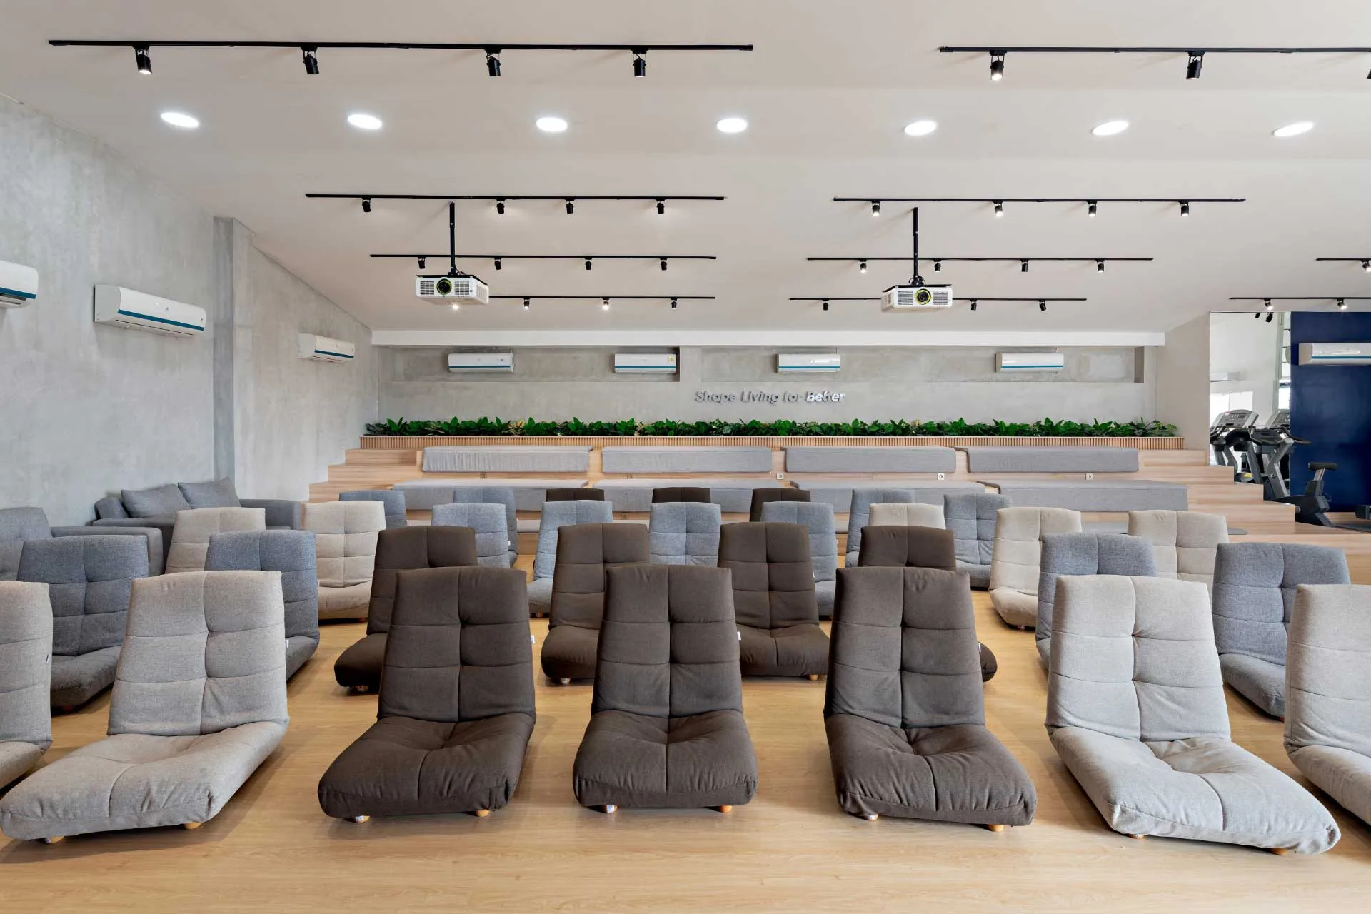
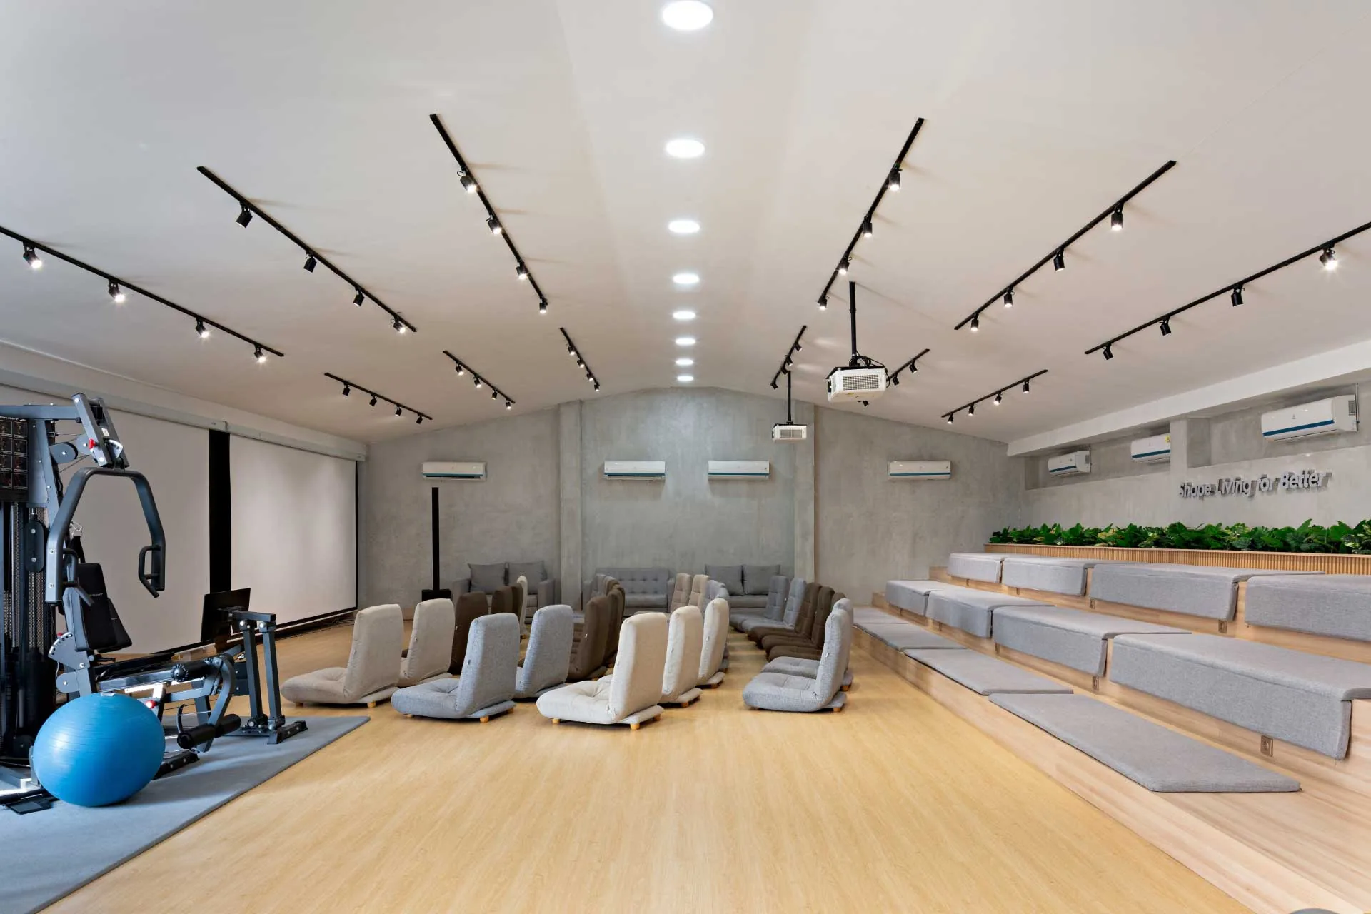
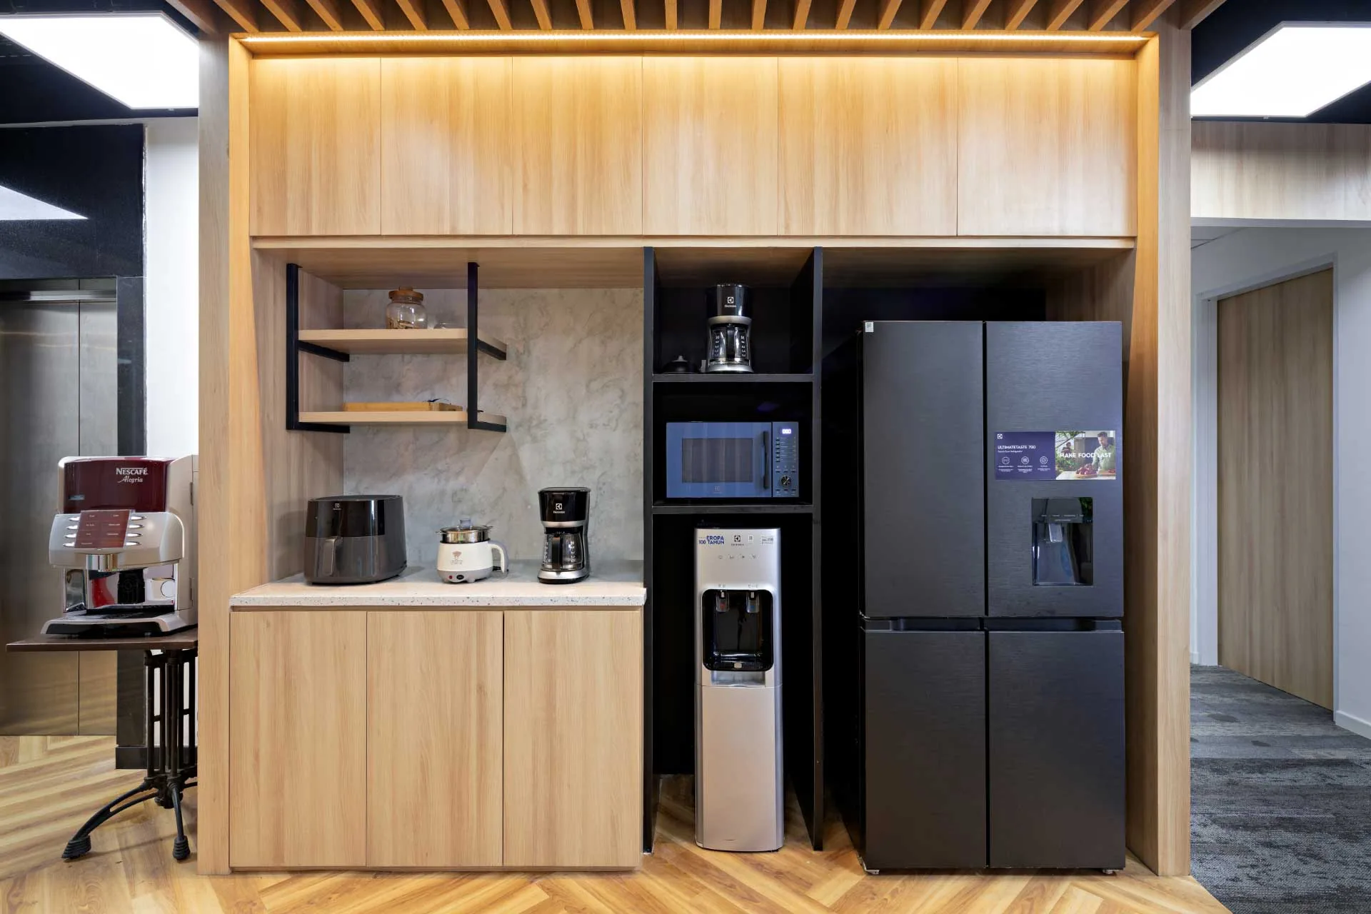
The top floor is dedicated to employee wellbeing, with a state-of-the-art mini gym and a cozy theater area, promoting a balance between work and relaxation. The neutral grays and light wood floors add to the serene atmosphere, making it an ideal space for both work and rejuvenation. Common spaces, the heartbeats of collaboration, are designed to inspire innovation and connection. The pantry, equipped with the latest Electrolux appliances, serves as a hub for both social interaction and showcasing Electrolux’s cutting-edge products in action.
Projects shaped by purpose, people, and performance.
Whether you’re planning a new workplace, reimagining an existing space, or seeking a trusted design and build partner, we’re ready to collaborate.
Apakah Anda ingin mengetahui lebih lanjut tentang AI Associates atau mengajukan pertanyaan?
Kami menantikan kabar dari Anda.
Optimalkan potensi ruang kerja Anda dengan panduan ahli kami. Hubungi kami untuk rencana solusi yang dirancang khusus guna meningkatkan desain ruang Anda ke tingkat yang lebih tinggi—kami siap mendampingi Anda di setiap langkah.
Melihat lebih dekat karya, tim, dan proses desain kami.