| Project Name | StarHub |
| Area | 120,000 sq. ft | Location | Singapore |
| Category | Office |


Designs shaped by purpose. Delivered with precision.
| Project Name | StarHub |
| Area | 120,000 sq. ft | Location | Singapore |
| Category | Office |
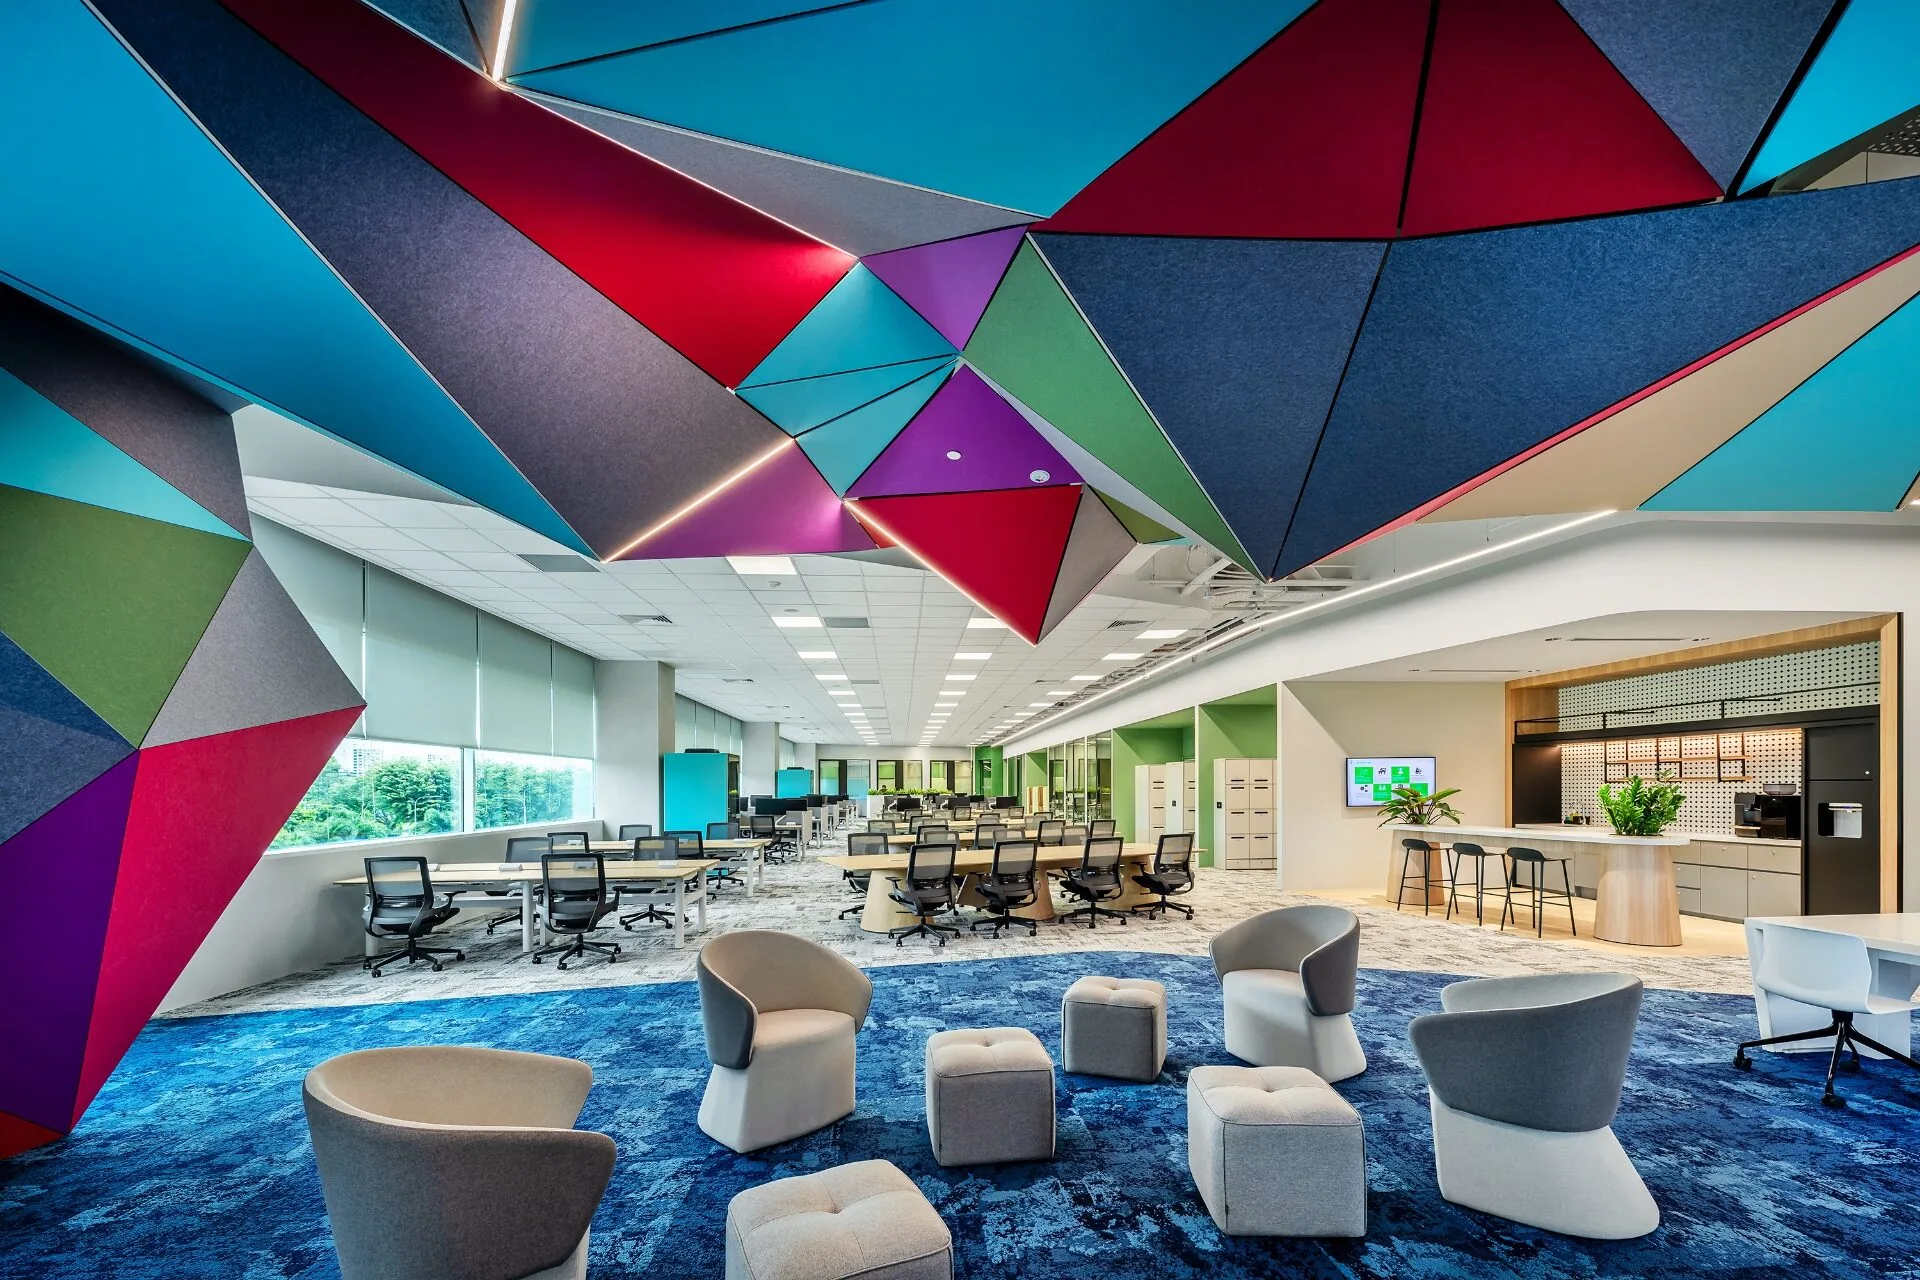
The StarHub office is designed as a dynamic, large-scale workplace that brings together collaboration, culture, and flexibility. Open, interconnected spaces form the heart of the environment, supported by clear zoning and fluid spatial planning that encourages movement and interaction. Distinctive architectural features and bold visual elements create a strong identity throughout, reflecting the energy and innovation of the brand.
Beyond functionality, the workplace is shaped to support well-being and everyday experience. Social hubs, breakout areas, and dedicated spaces for recreation and fitness offer moments of pause and connection within the workday. By balancing performance-driven planning with human-centric design, the office creates an engaging environment where people can work, connect, and thrive.
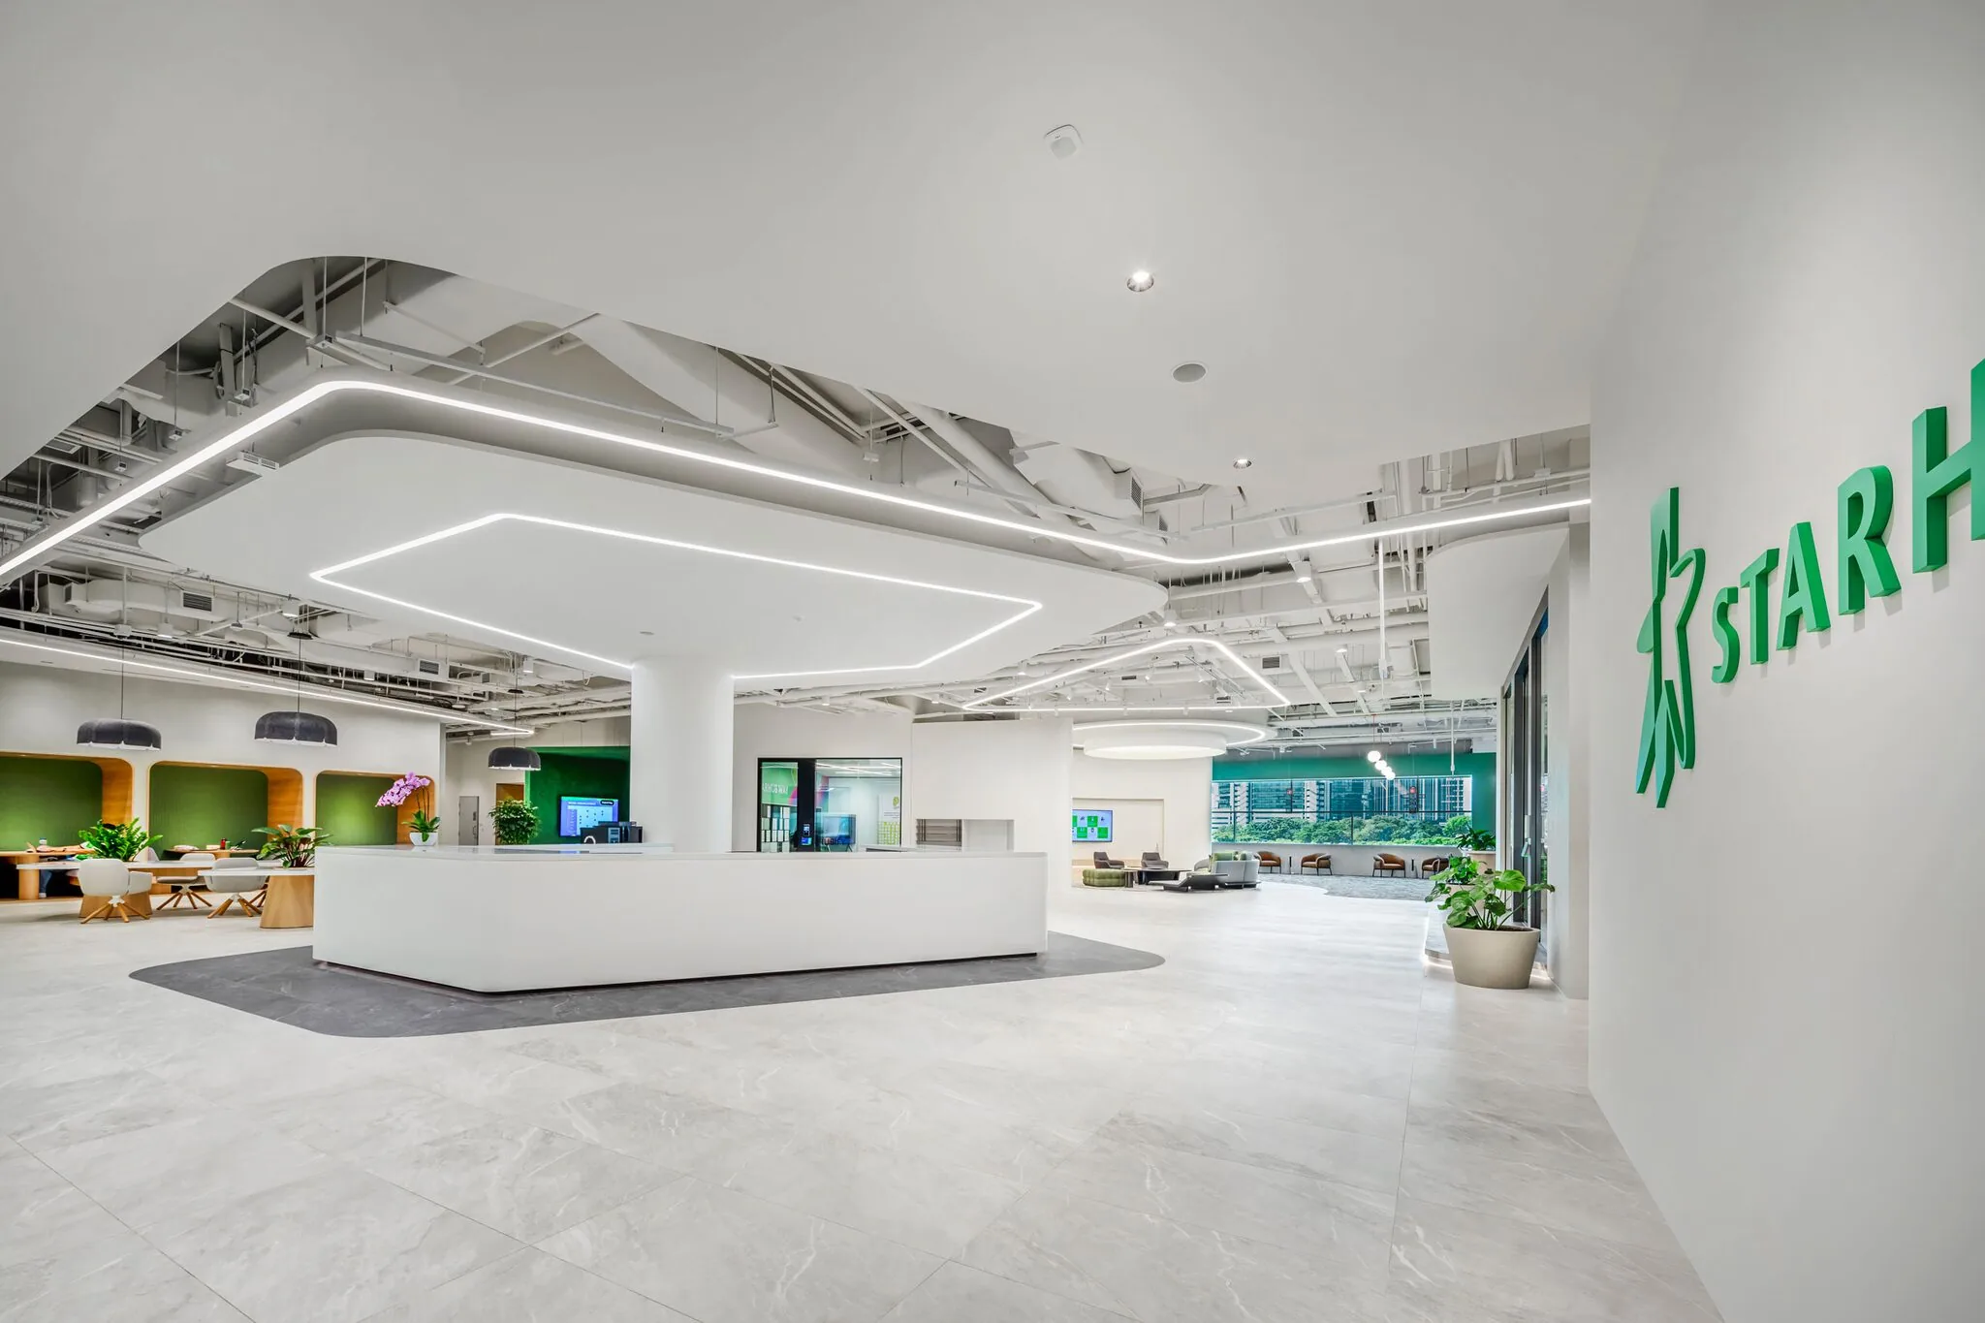
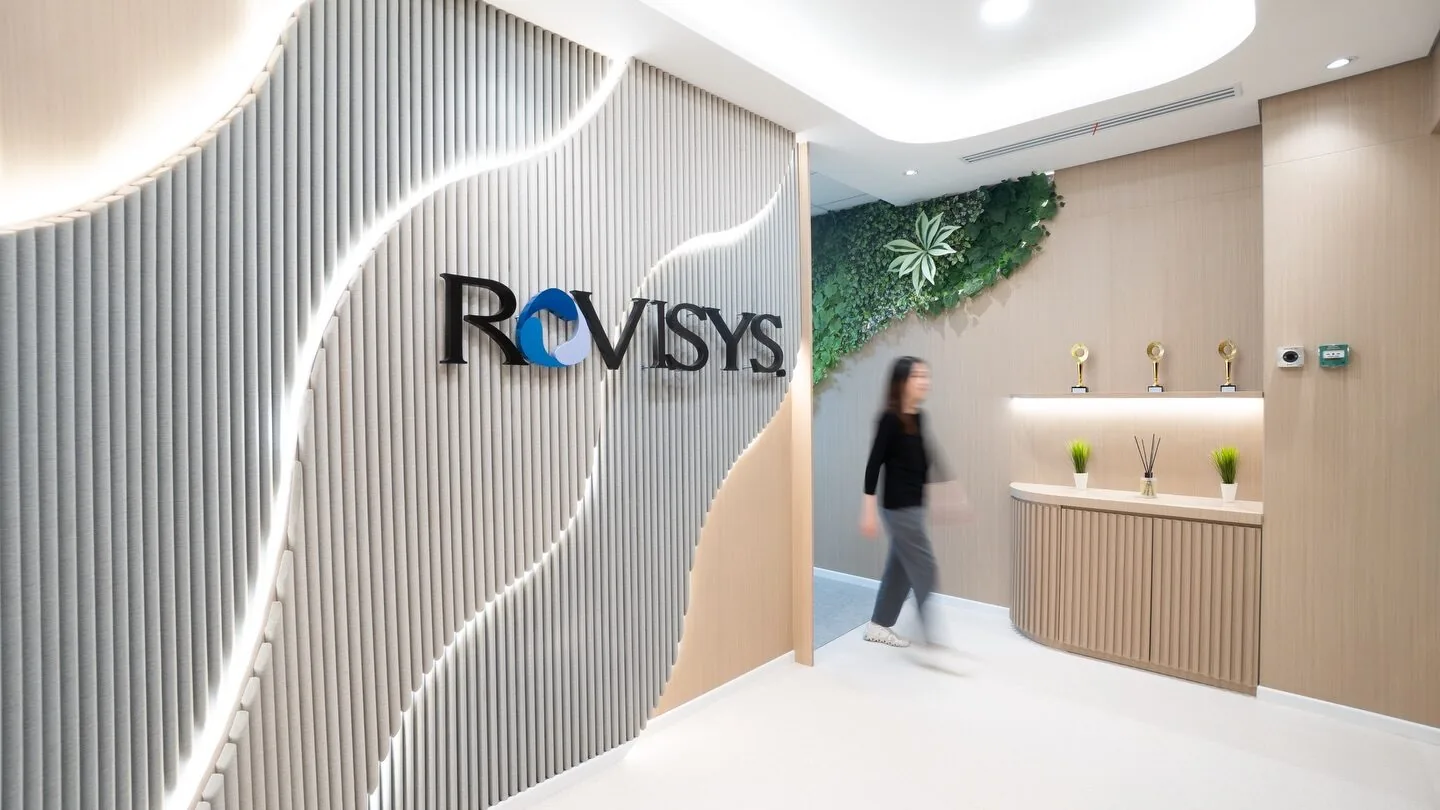
An open and welcoming environment sets the tone, balancing clarity with spatial flow across a large workplace
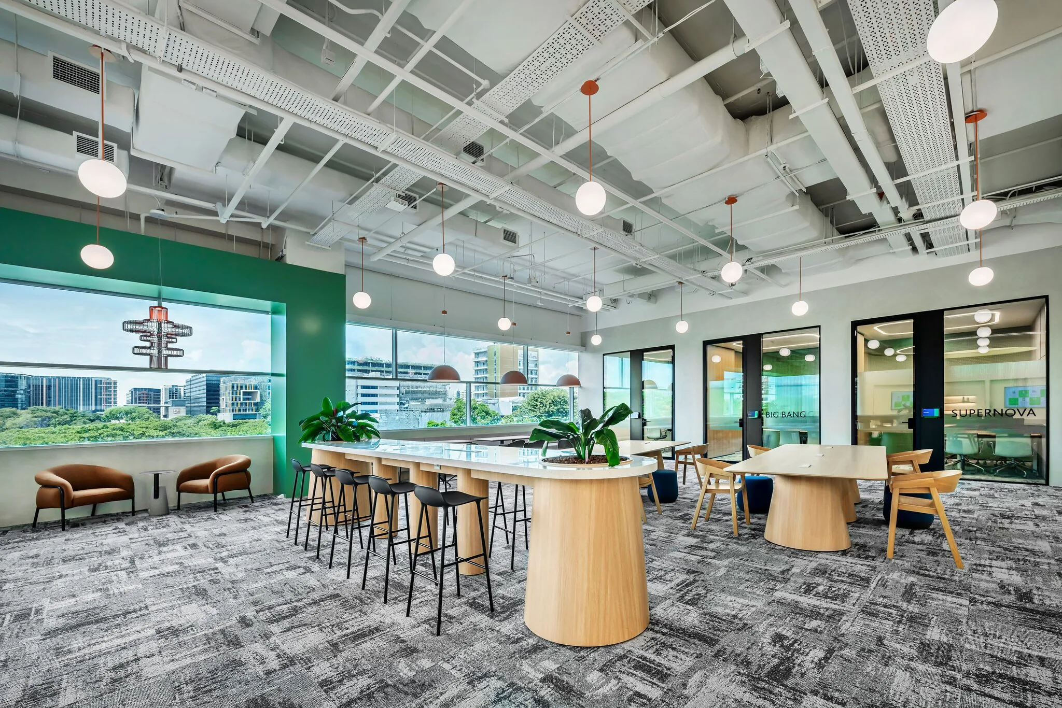
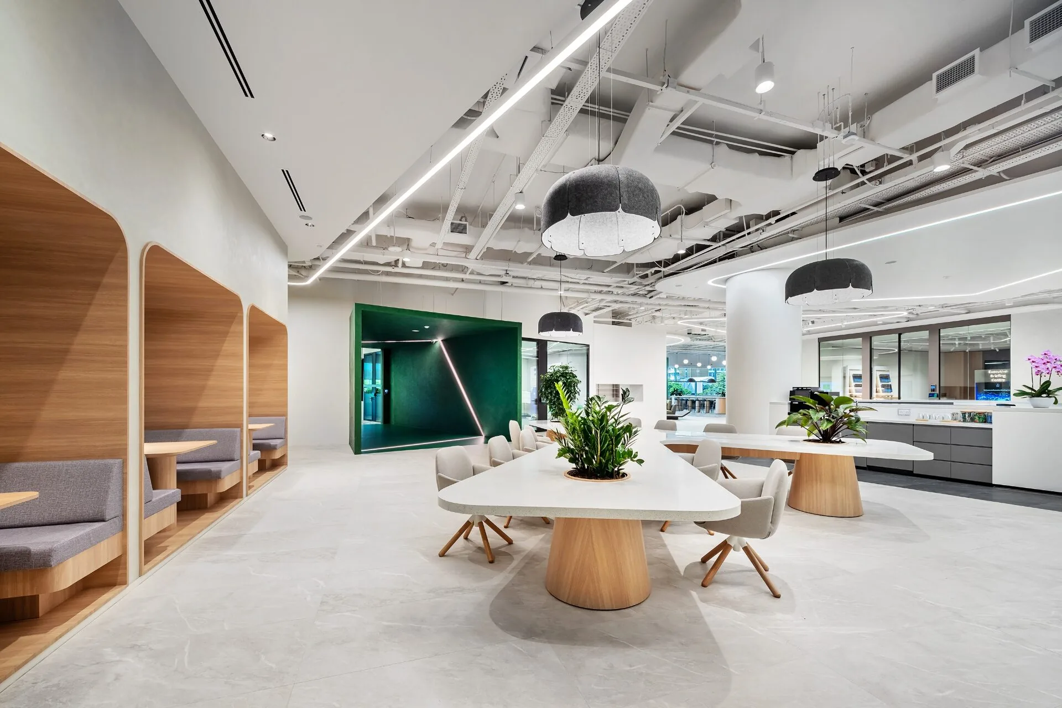
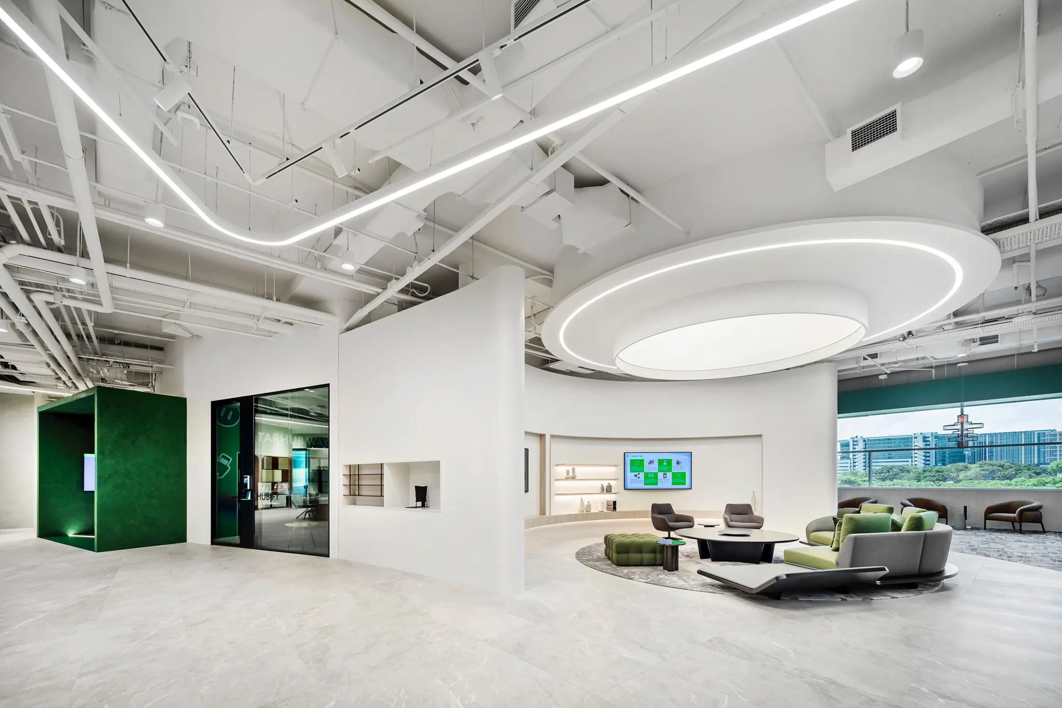
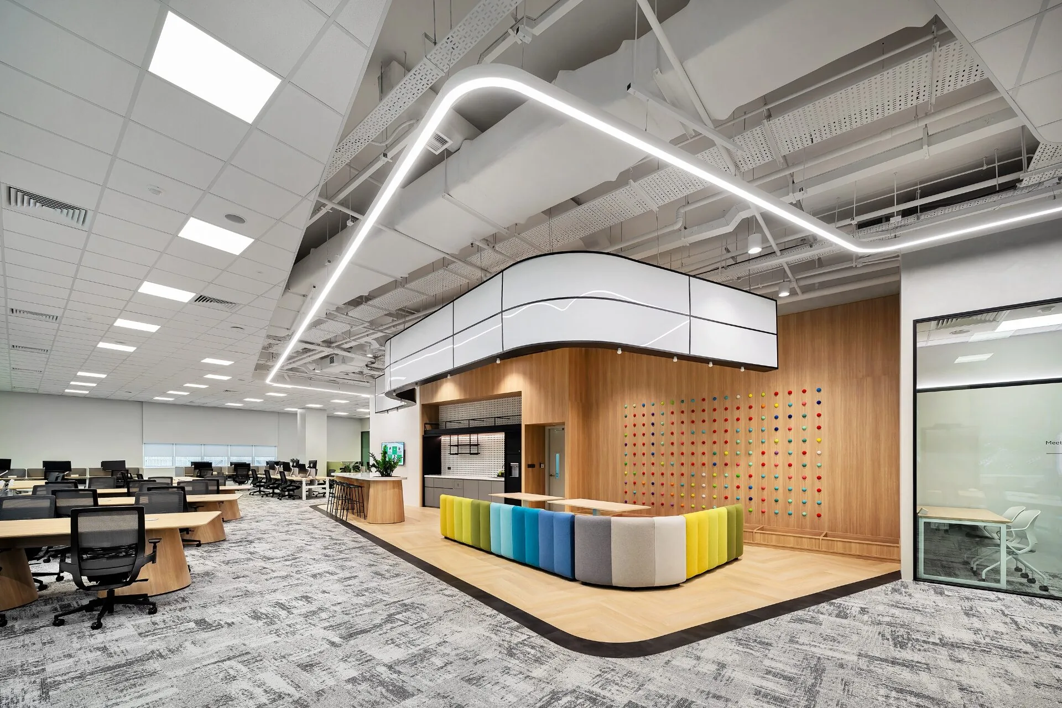
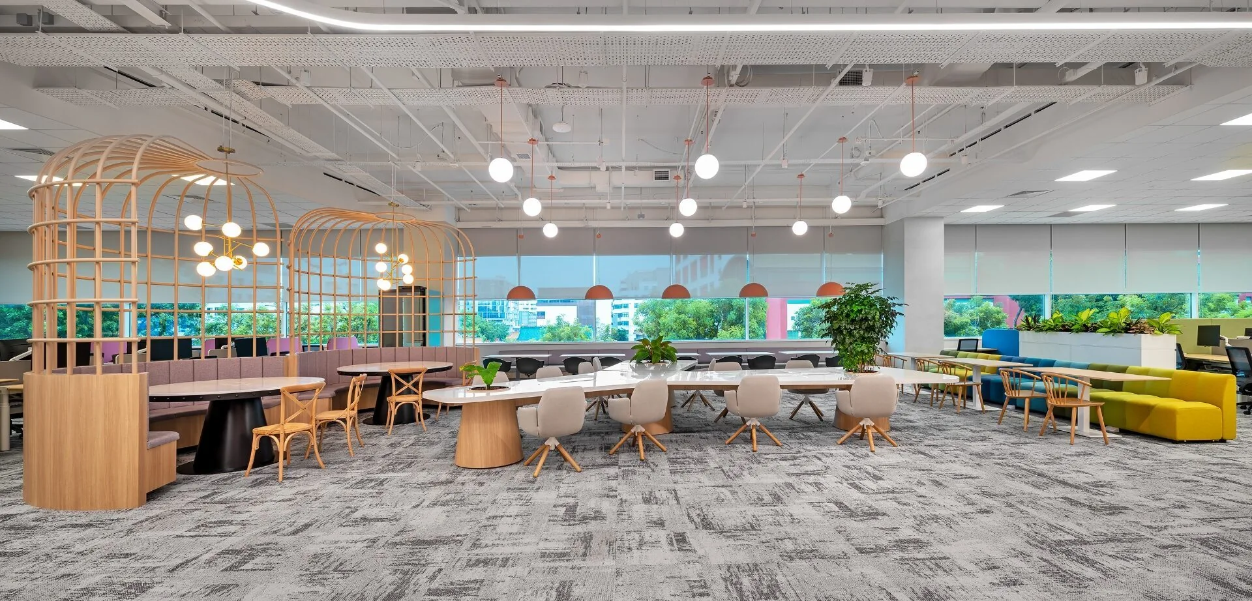
Central collaboration areas are designed to support interaction, flexibility, and everyday engagement across teams
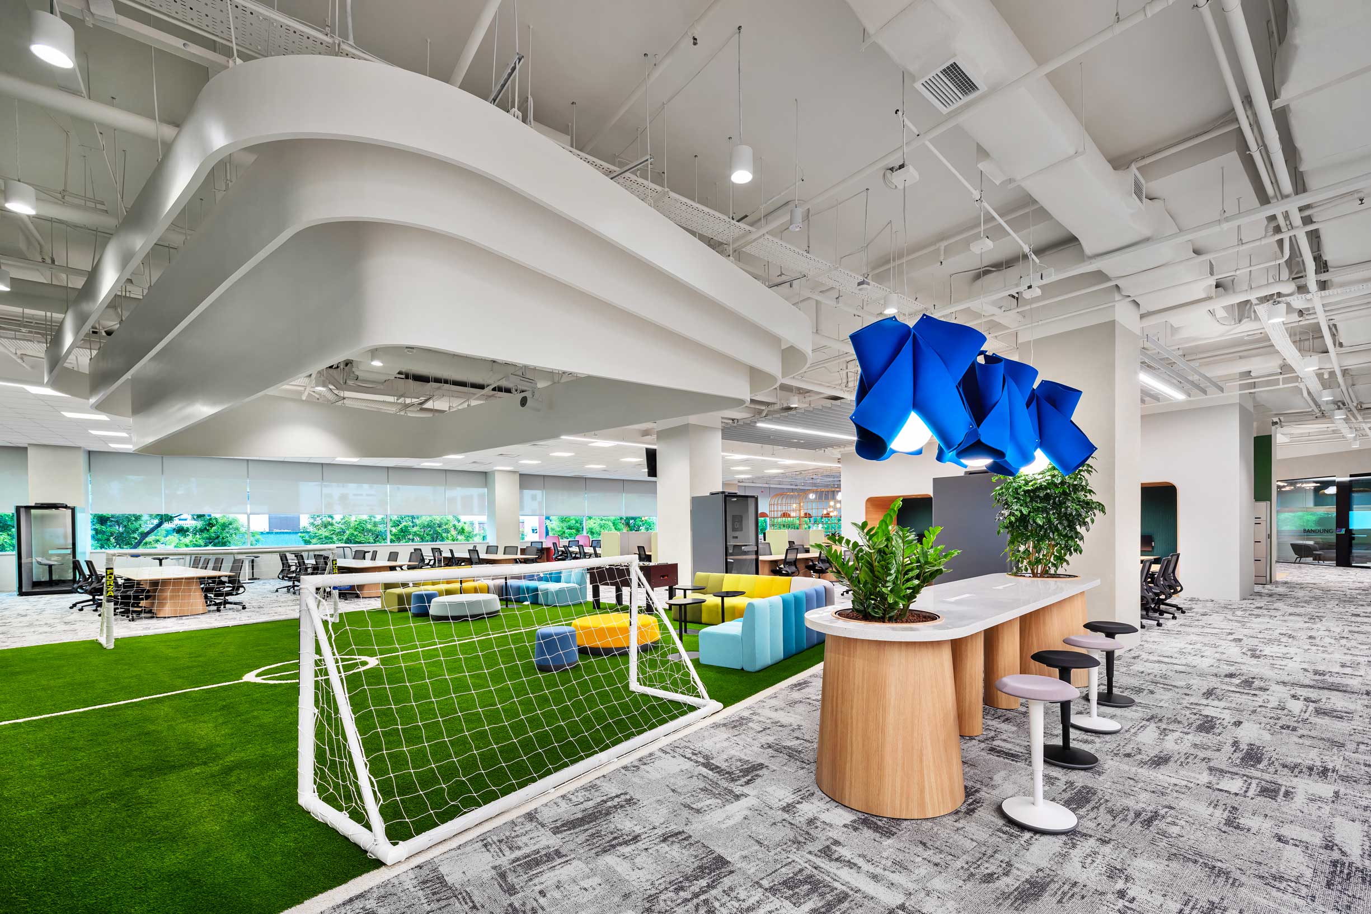
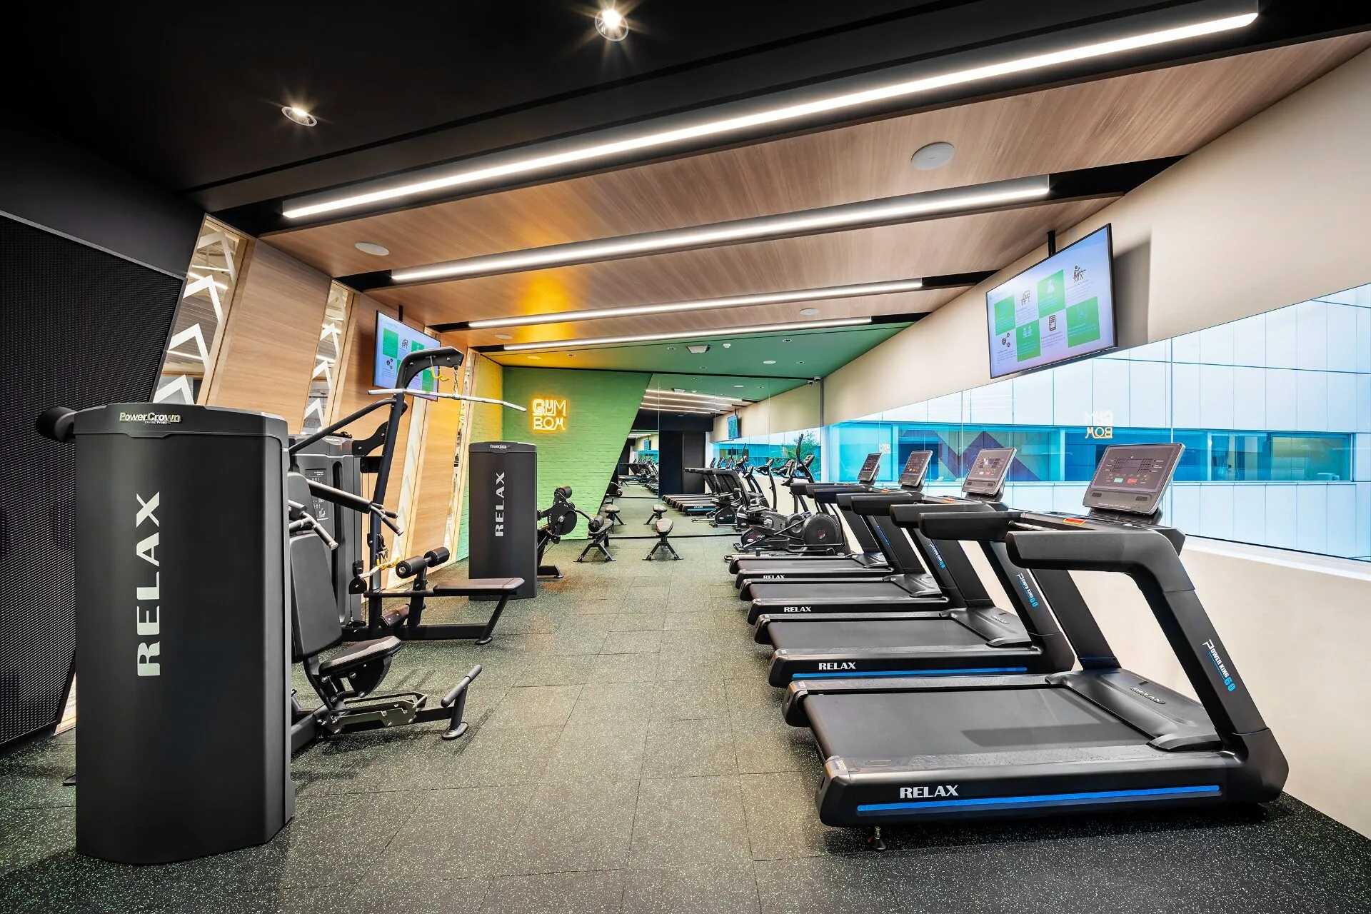
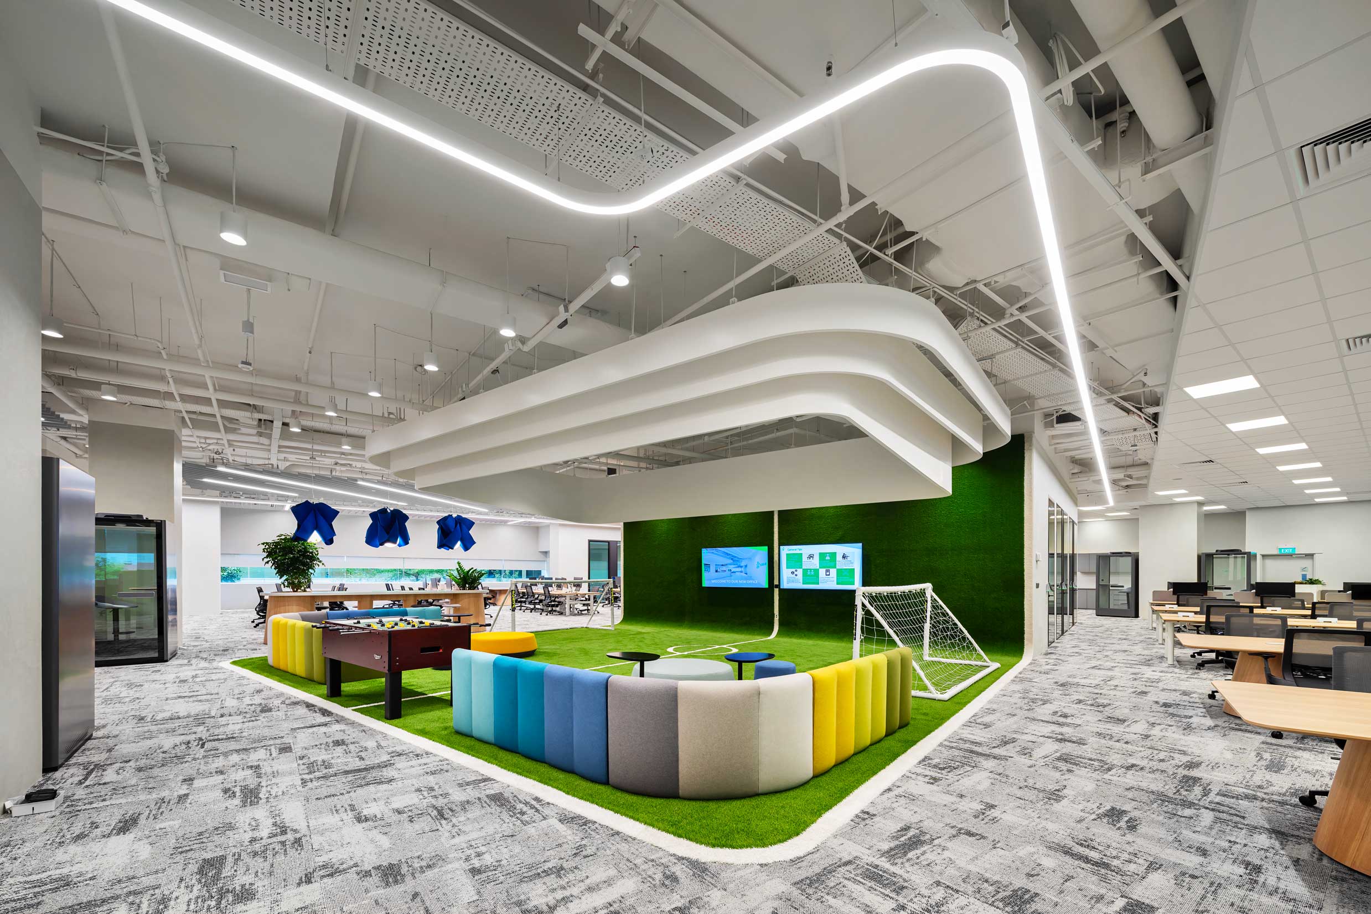
Dedicated spaces for play and fitness support balance, energy, and employee well-being, with features ranging from a mini wall climbing corner to an indoor soccer area and equipped gym.
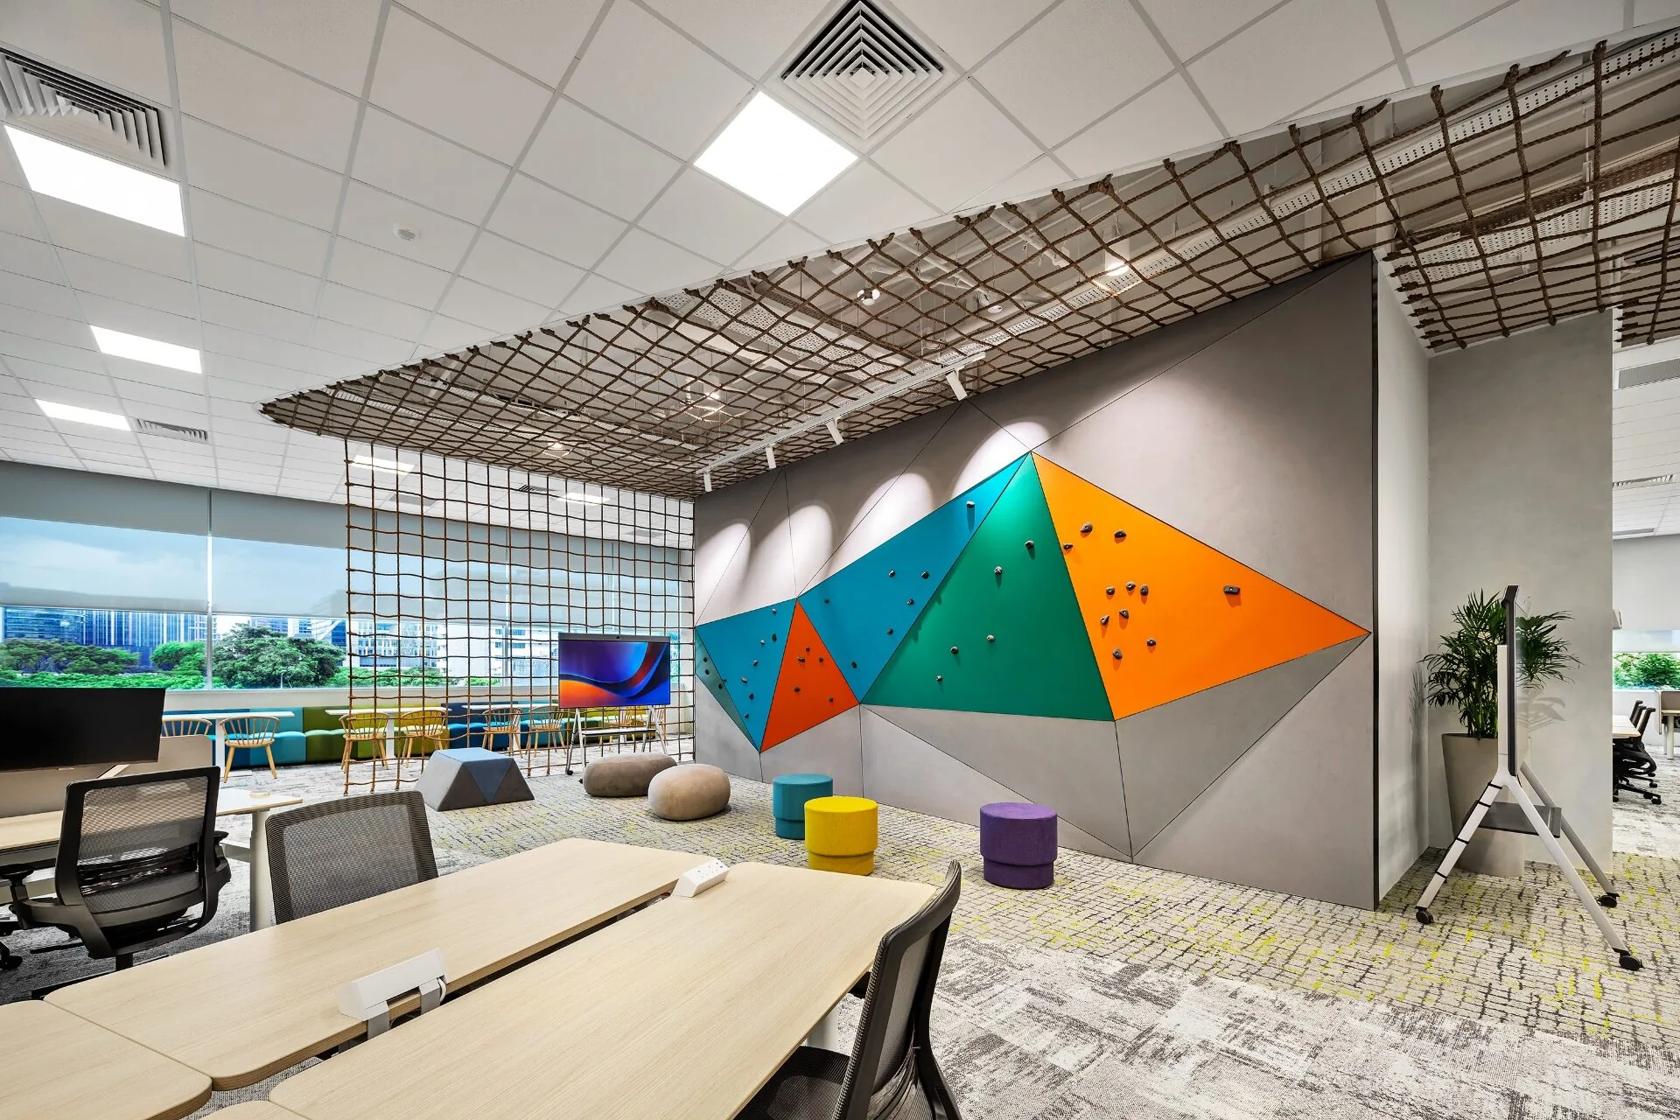
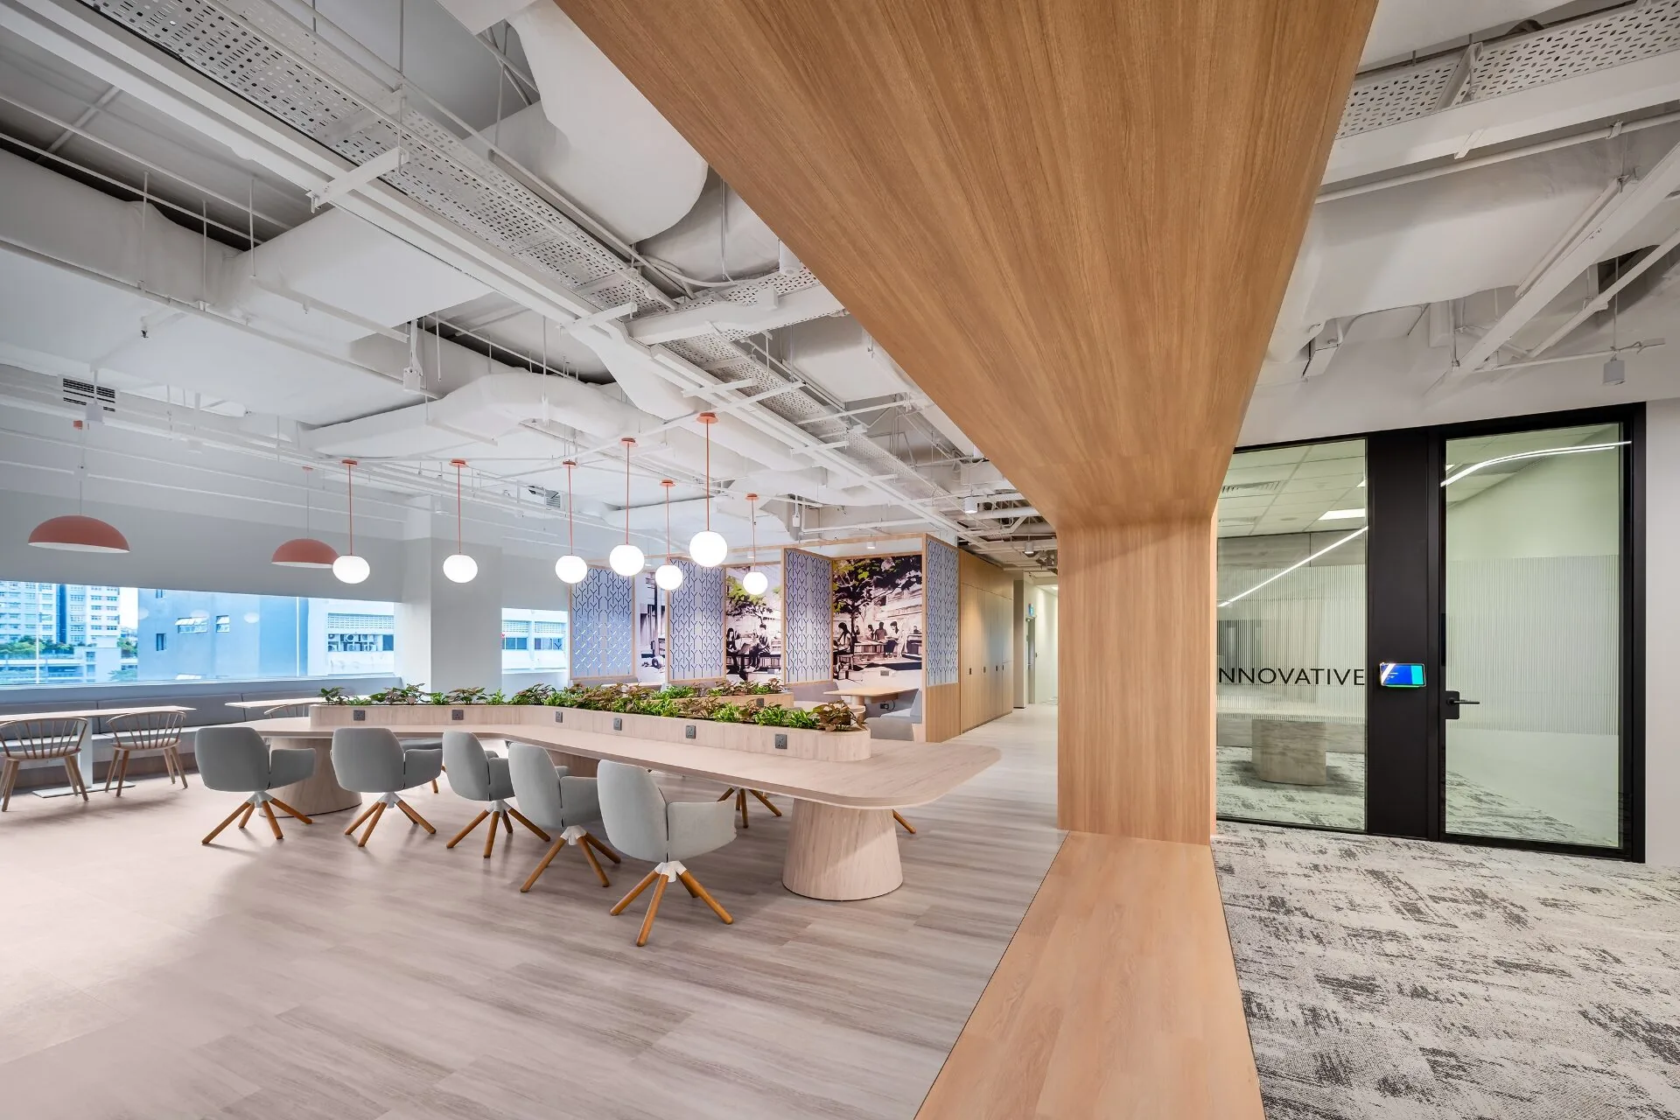
Fluid architectural elements guide movement while creating a distinct visual identity
Work areas are designed for clarity, efficiency, and flexibility across a large workforce, with collaboration spaces integrated throughout
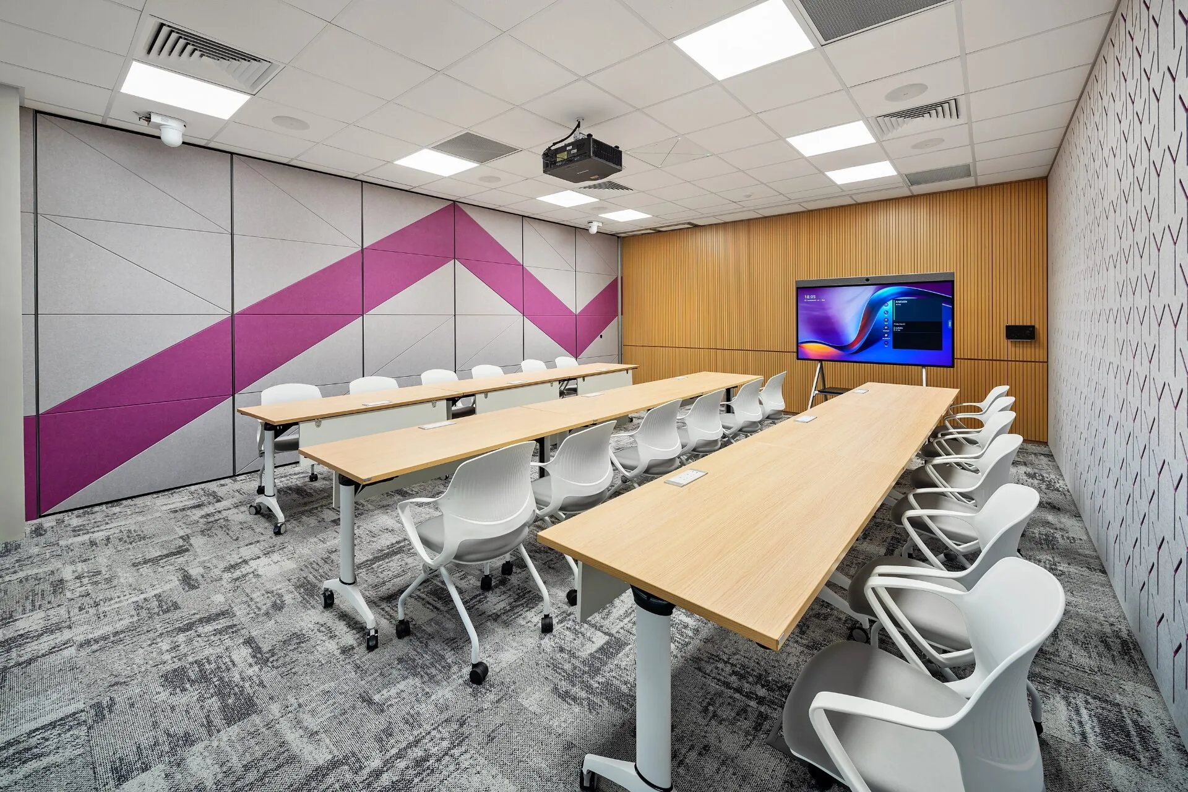
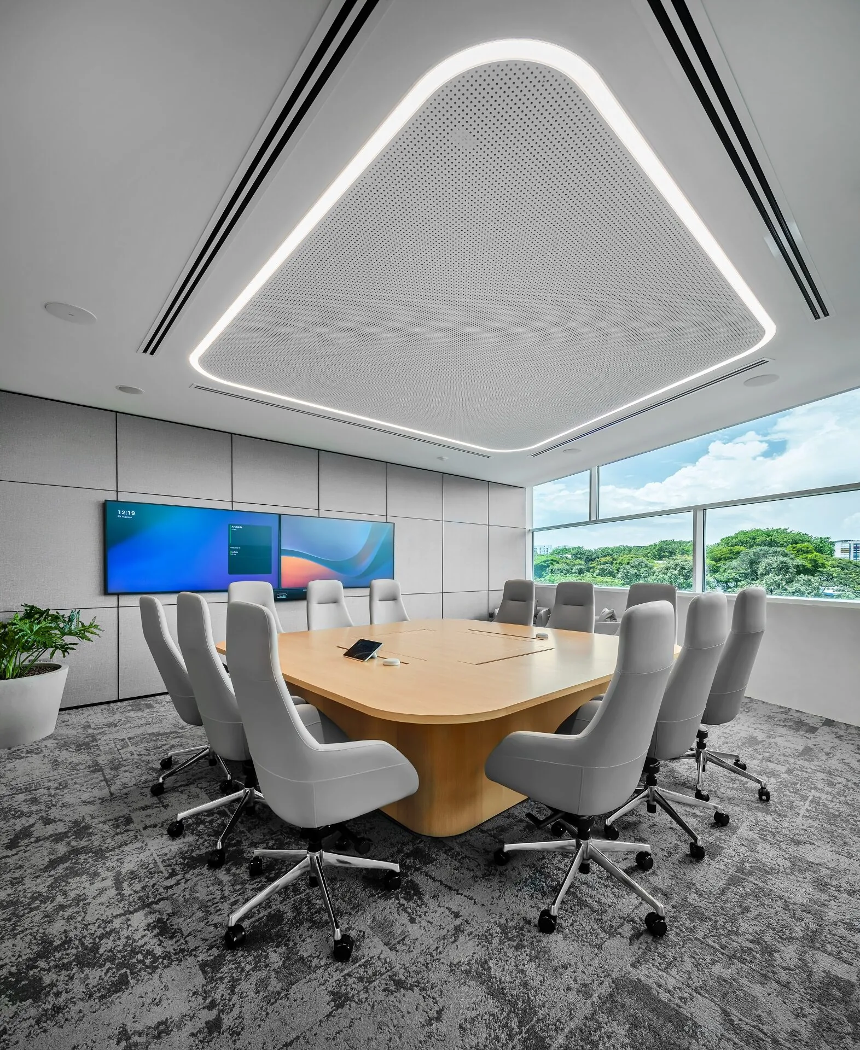
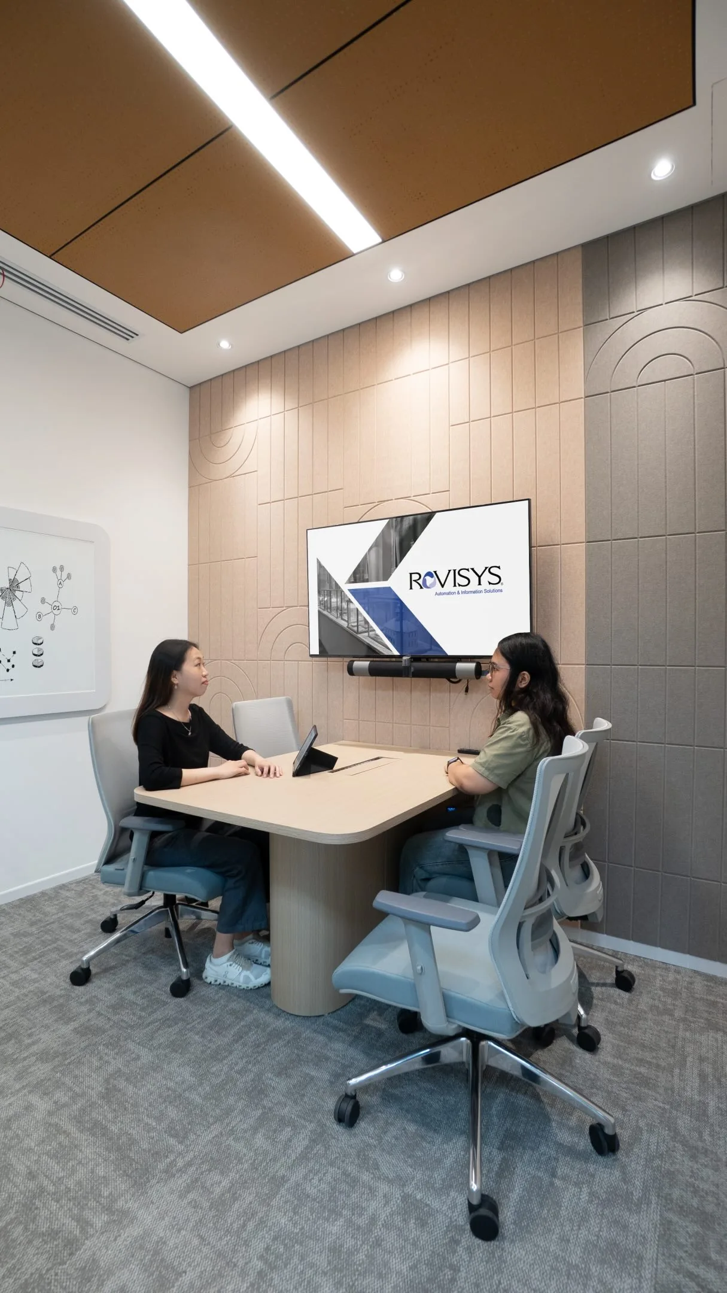
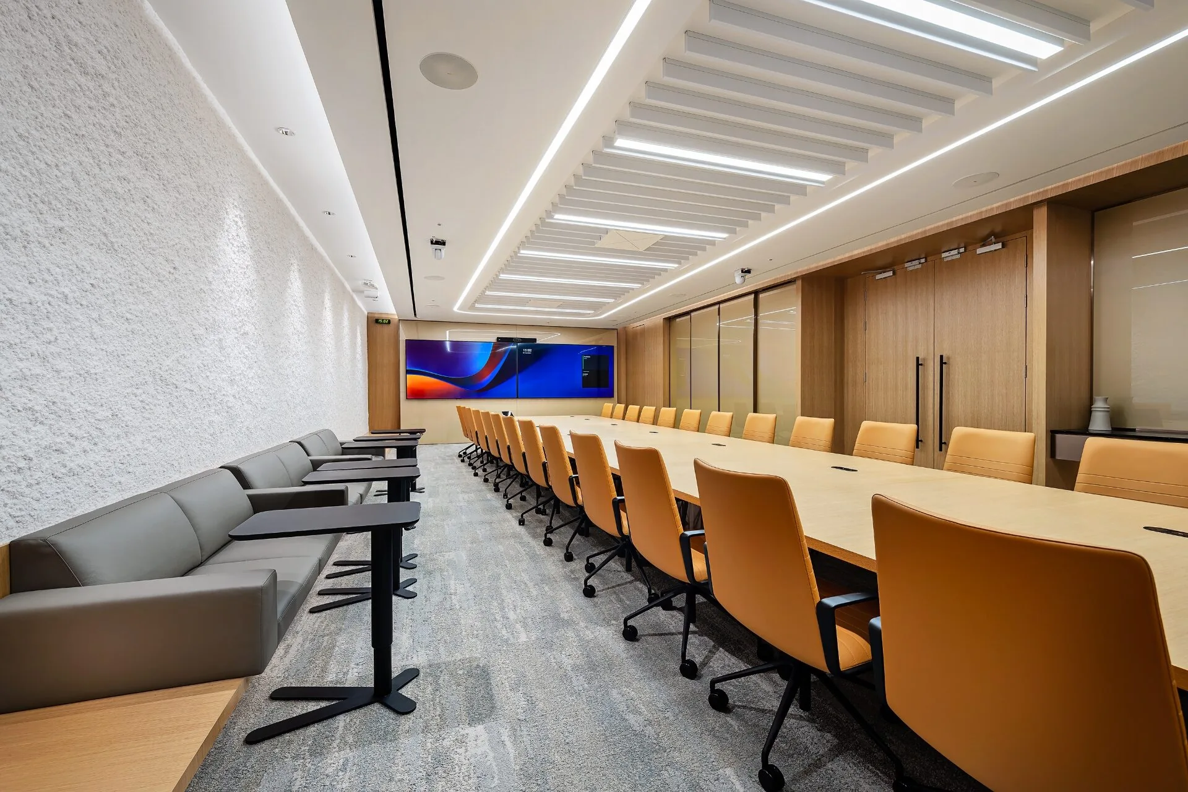
Meeting rooms accommodate both structured meetings and dynamic team interactions
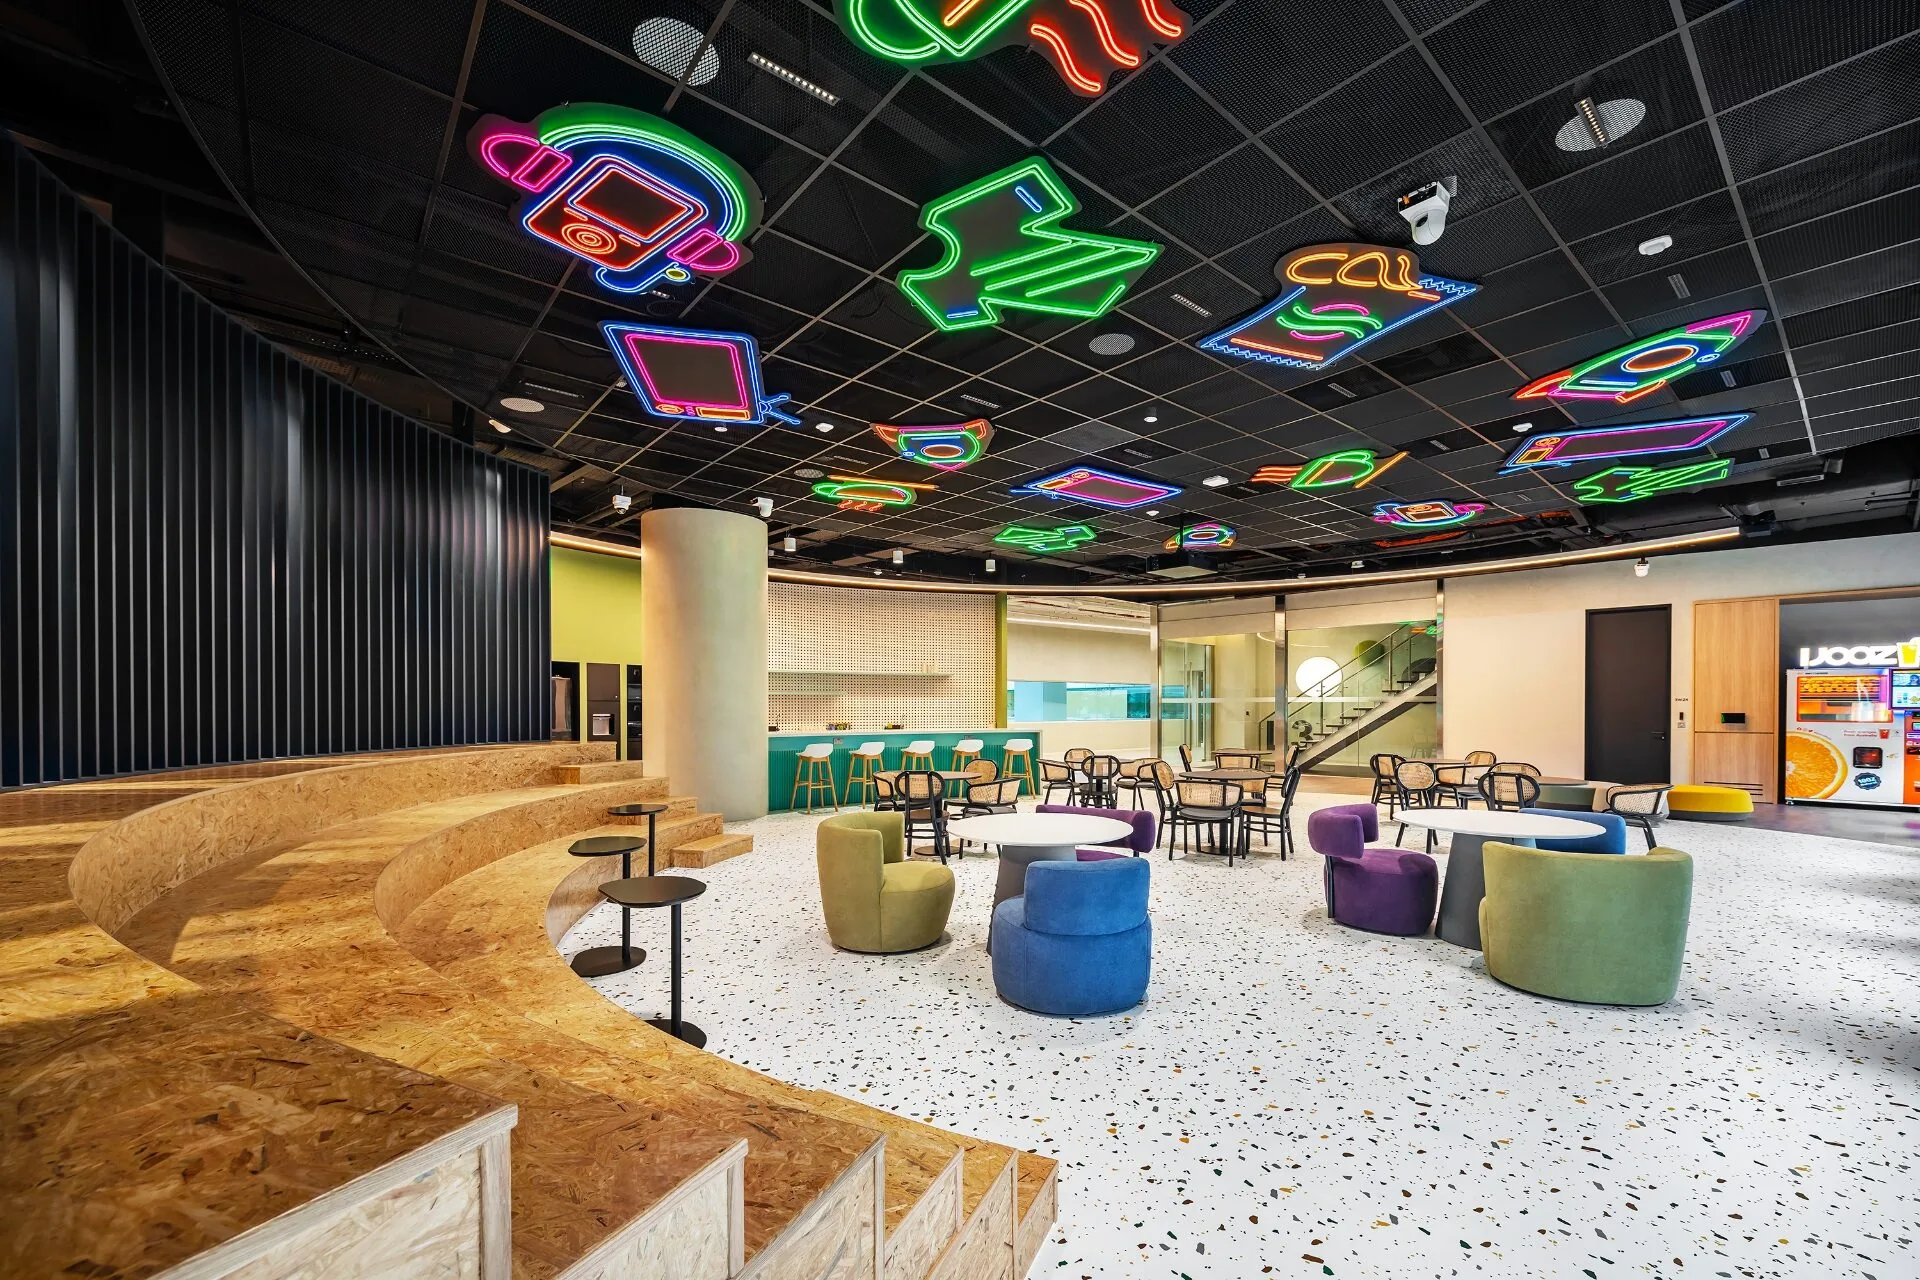
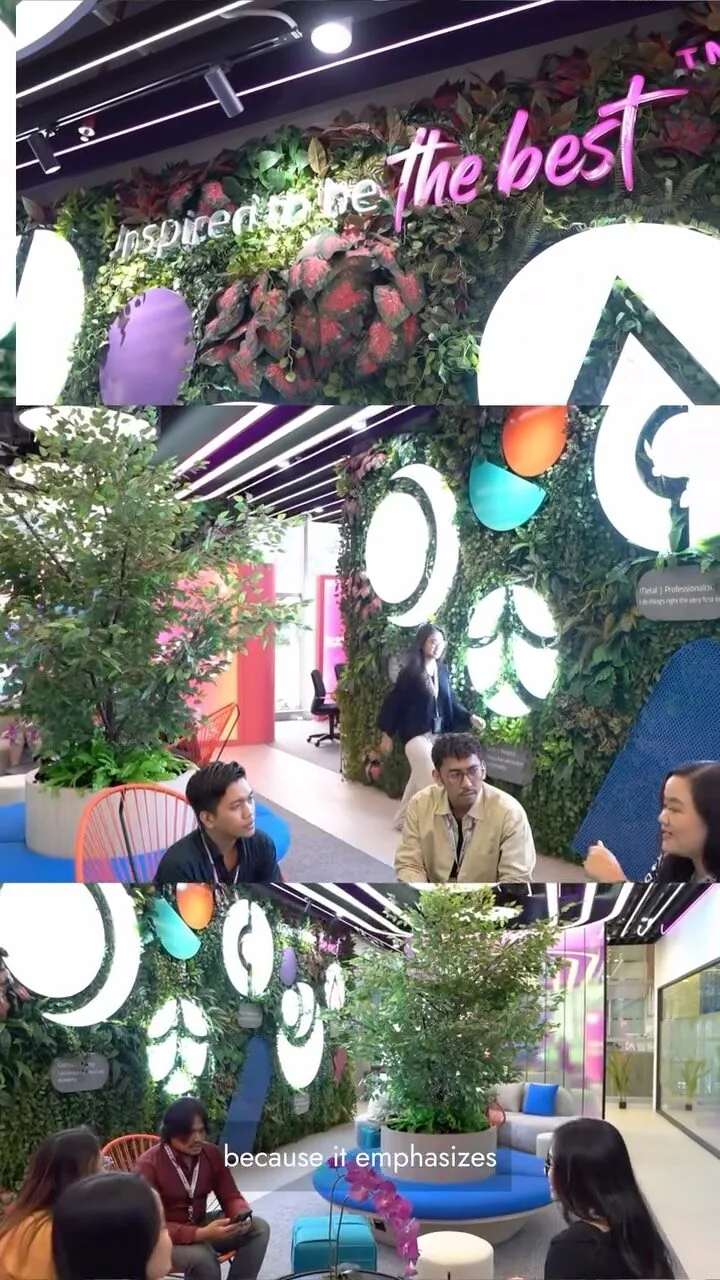
Bold graphics and lighting create immersive environments that energize the workplace experience
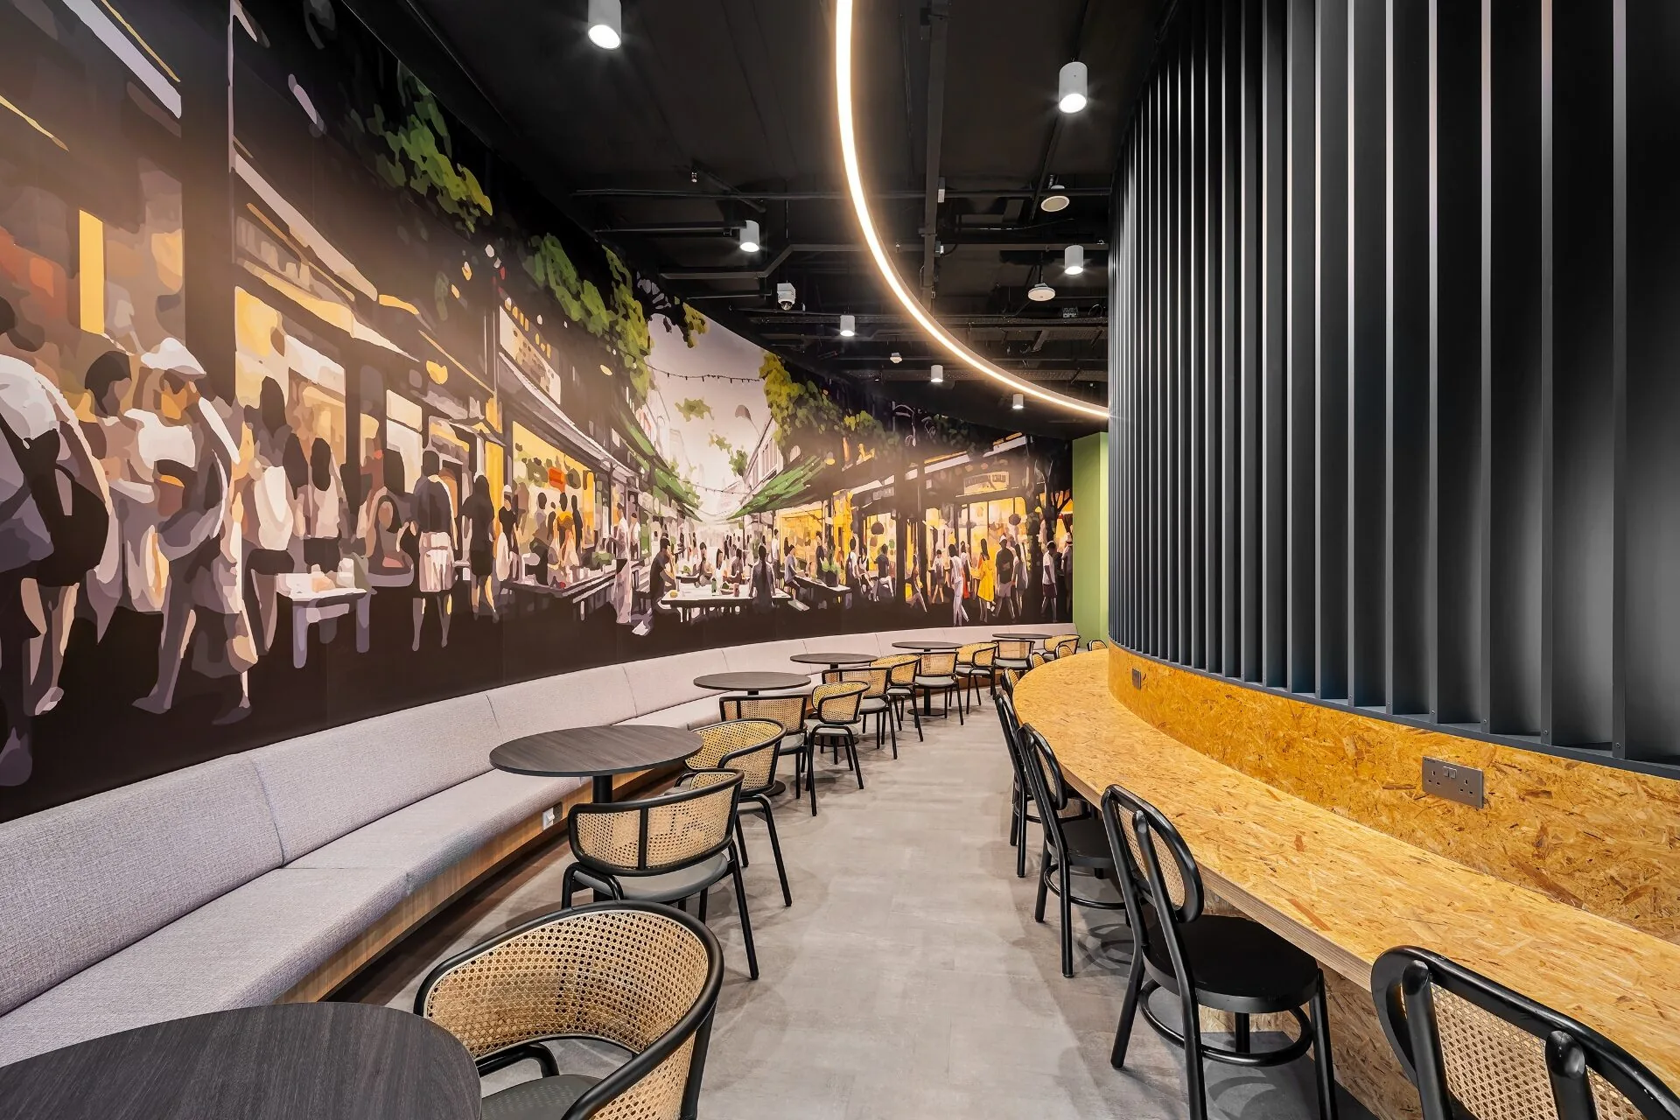
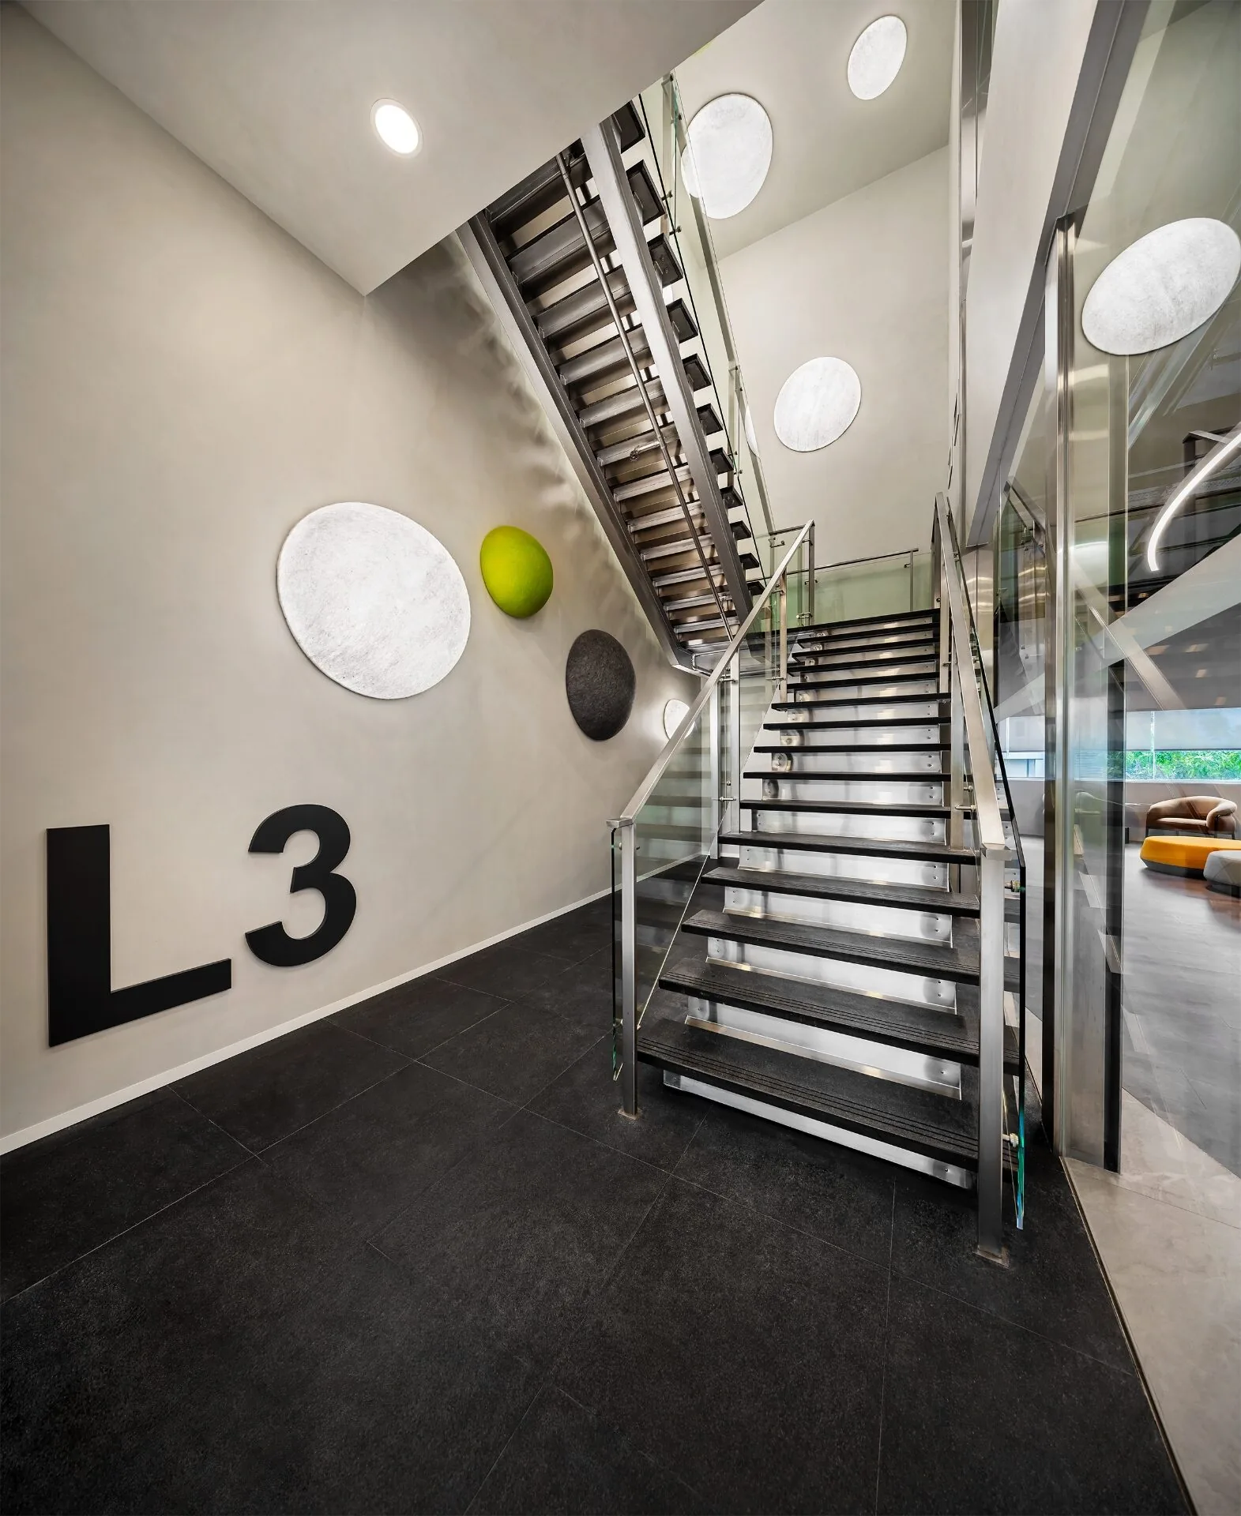
Circulation spaces are designed to guide movement intuitively across different zones
Vibrant collaboration zones were built to encourage team engagement and communication.
Projects shaped by purpose, people, and performance.
Whether you’re planning a new workplace, reimagining an existing space, or seeking a trusted design and build partner, we’re ready to collaborate.
Apakah Anda ingin mengetahui lebih lanjut tentang AI Associates atau mengajukan pertanyaan?
Kami menantikan kabar dari Anda.
Optimalkan potensi ruang kerja Anda dengan panduan ahli kami. Hubungi kami untuk rencana solusi yang dirancang khusus guna meningkatkan desain ruang Anda ke tingkat yang lebih tinggi—kami siap mendampingi Anda di setiap langkah.
Melihat lebih dekat karya, tim, dan proses desain kami.