| Project Name | PSA BDP |
| Area | 10,500 sq. ft. |
| Location | Jakarta, Indonesia |
| Category | Office |


Designs shaped by purpose. Delivered with precision.
| Project Name | PSA BDP |
| Area | 10,500 sq. ft. |
| Location | Jakarta, Indonesia |
| Category | Office |
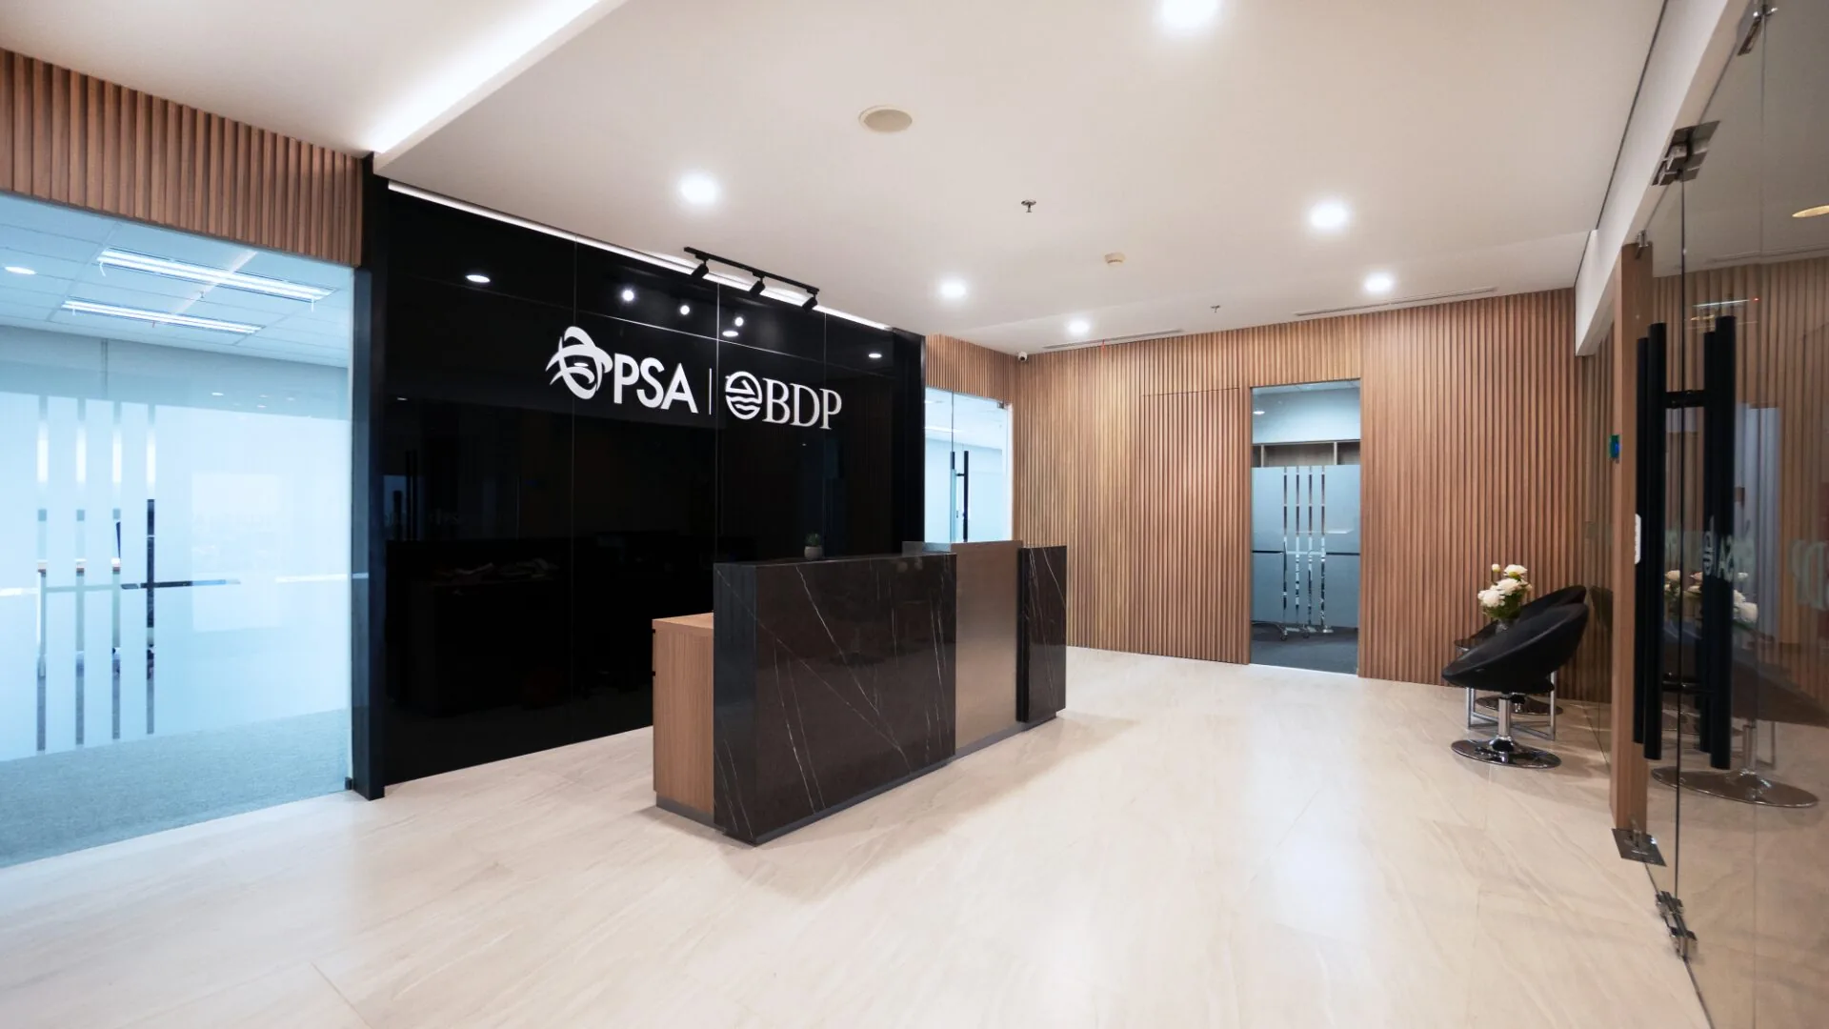
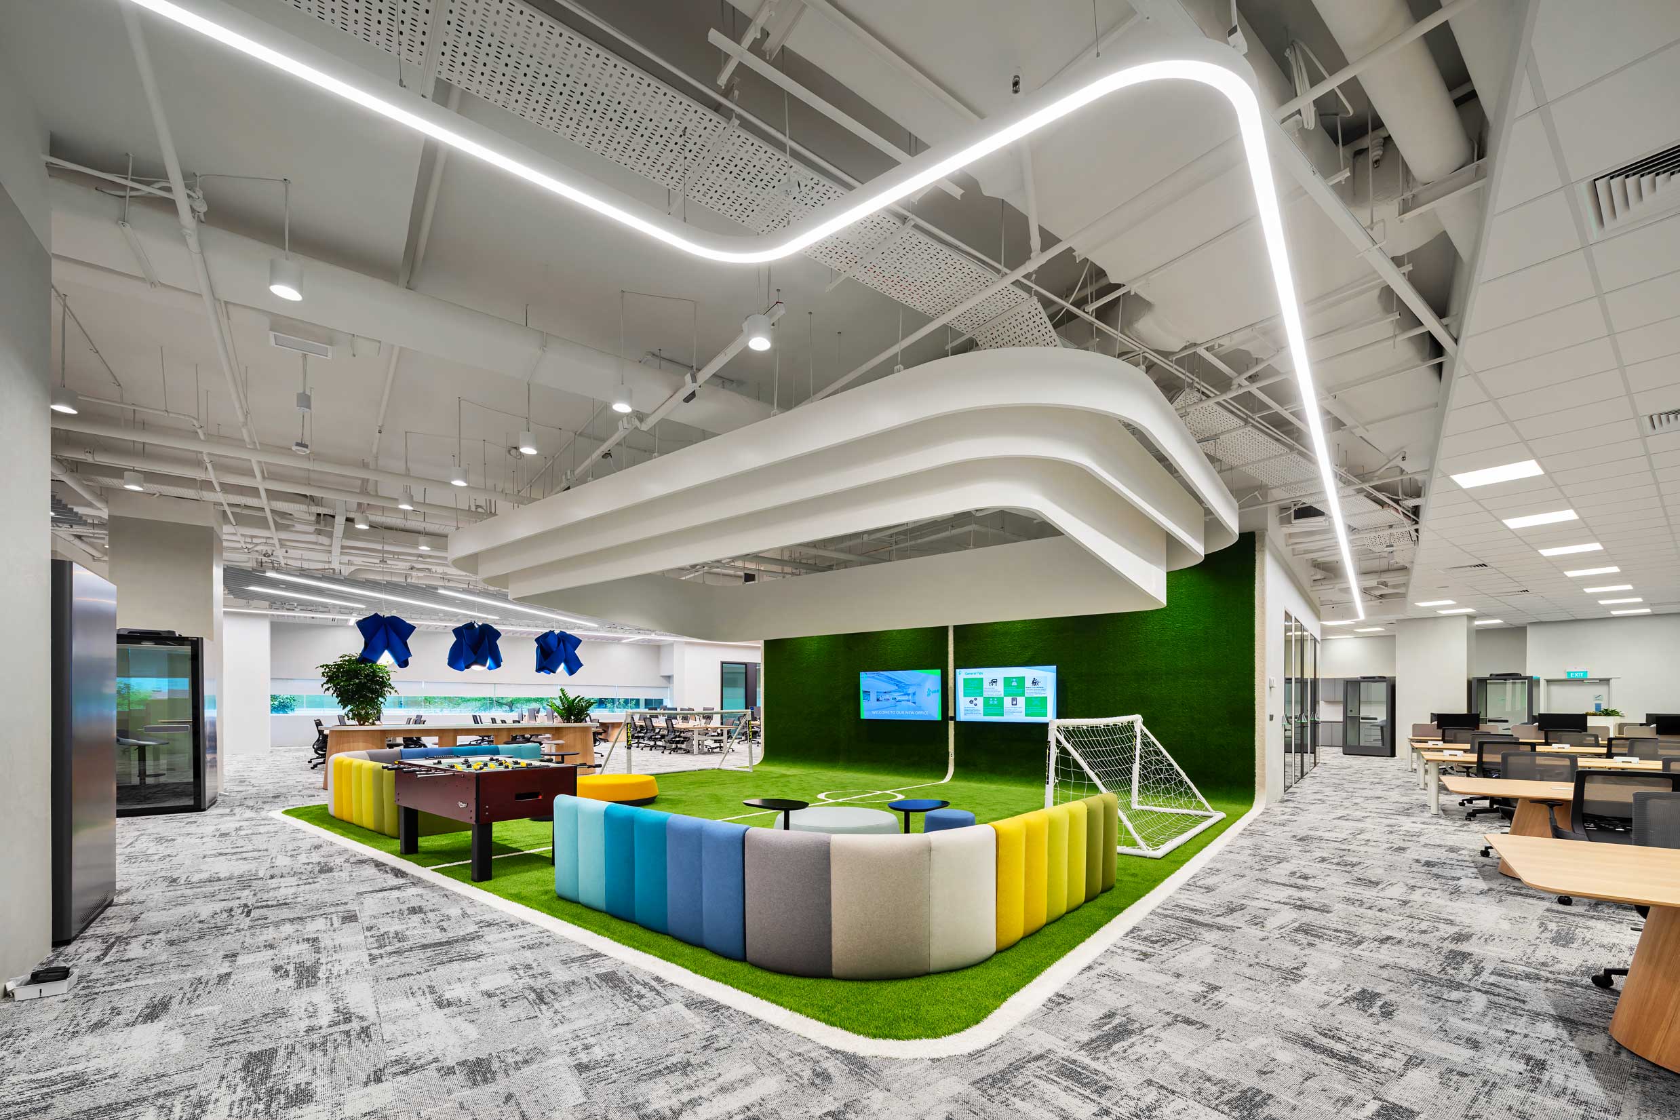
The PSA BDP Jakarta office is designed as a contemporary workplace that supports efficiency and collaboration, reflecting the needs of a global logistics organization operating in a fast-paced environment.
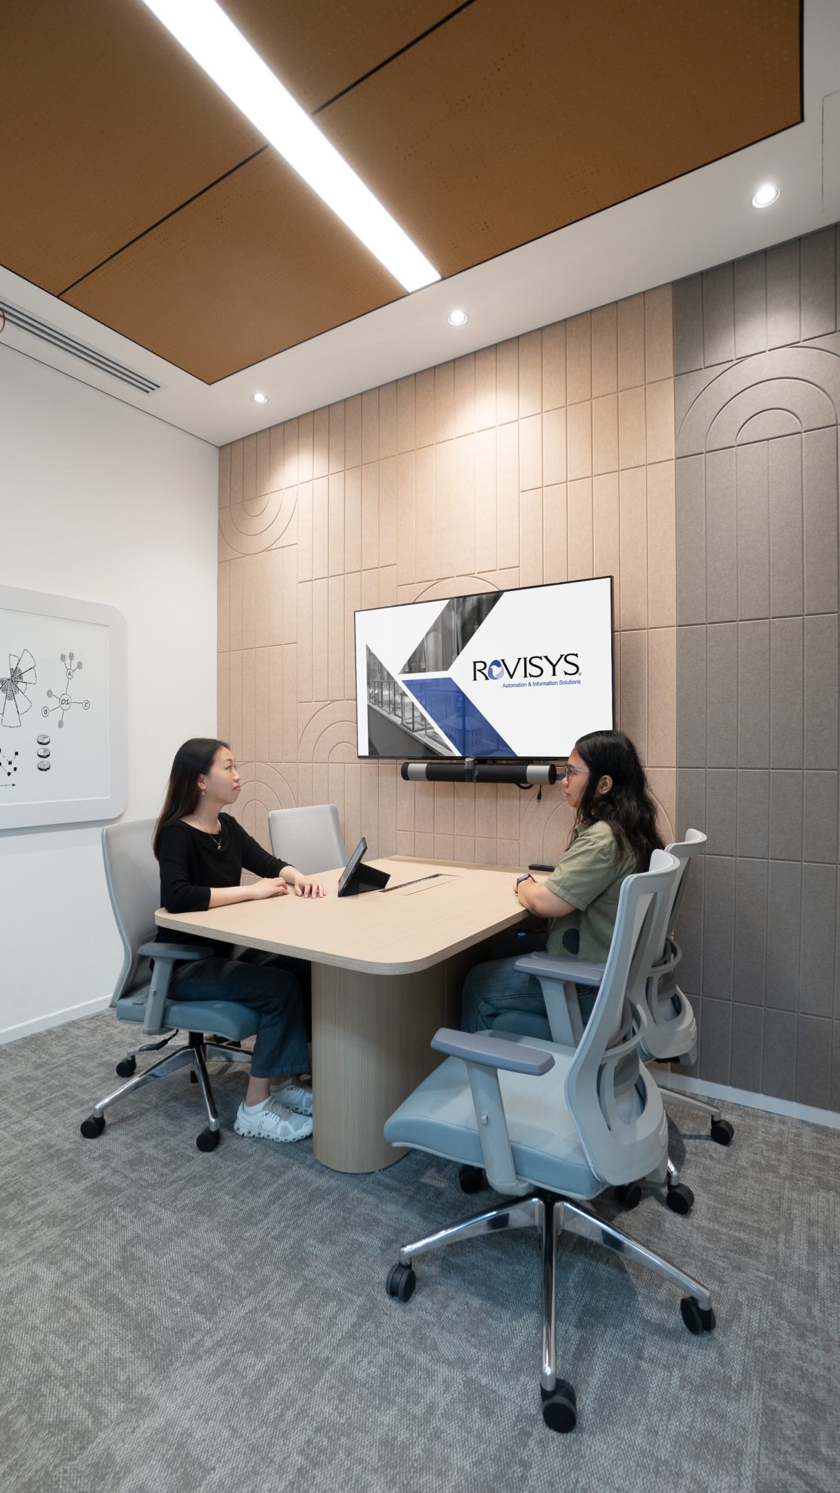
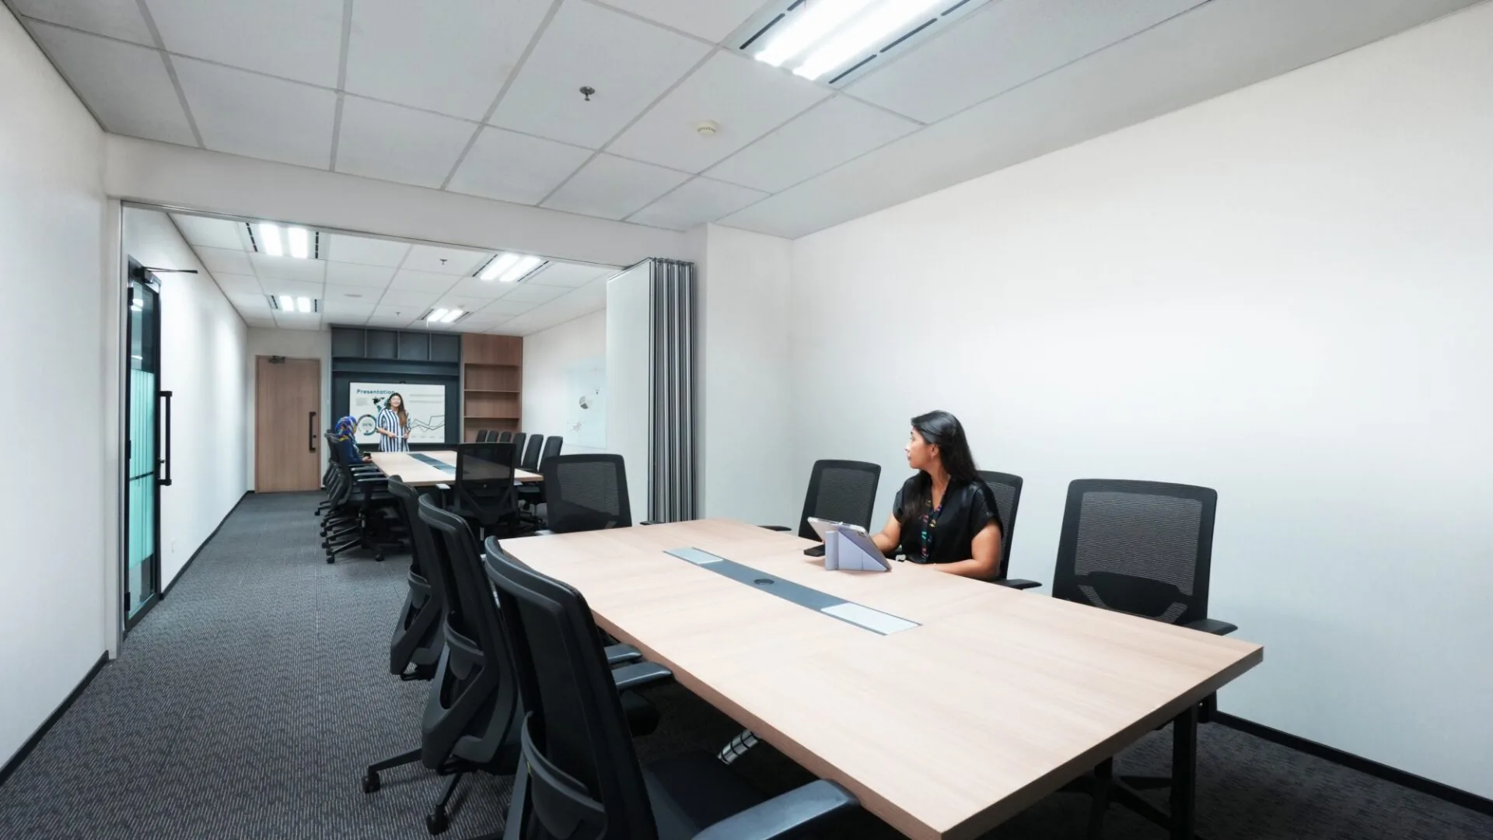
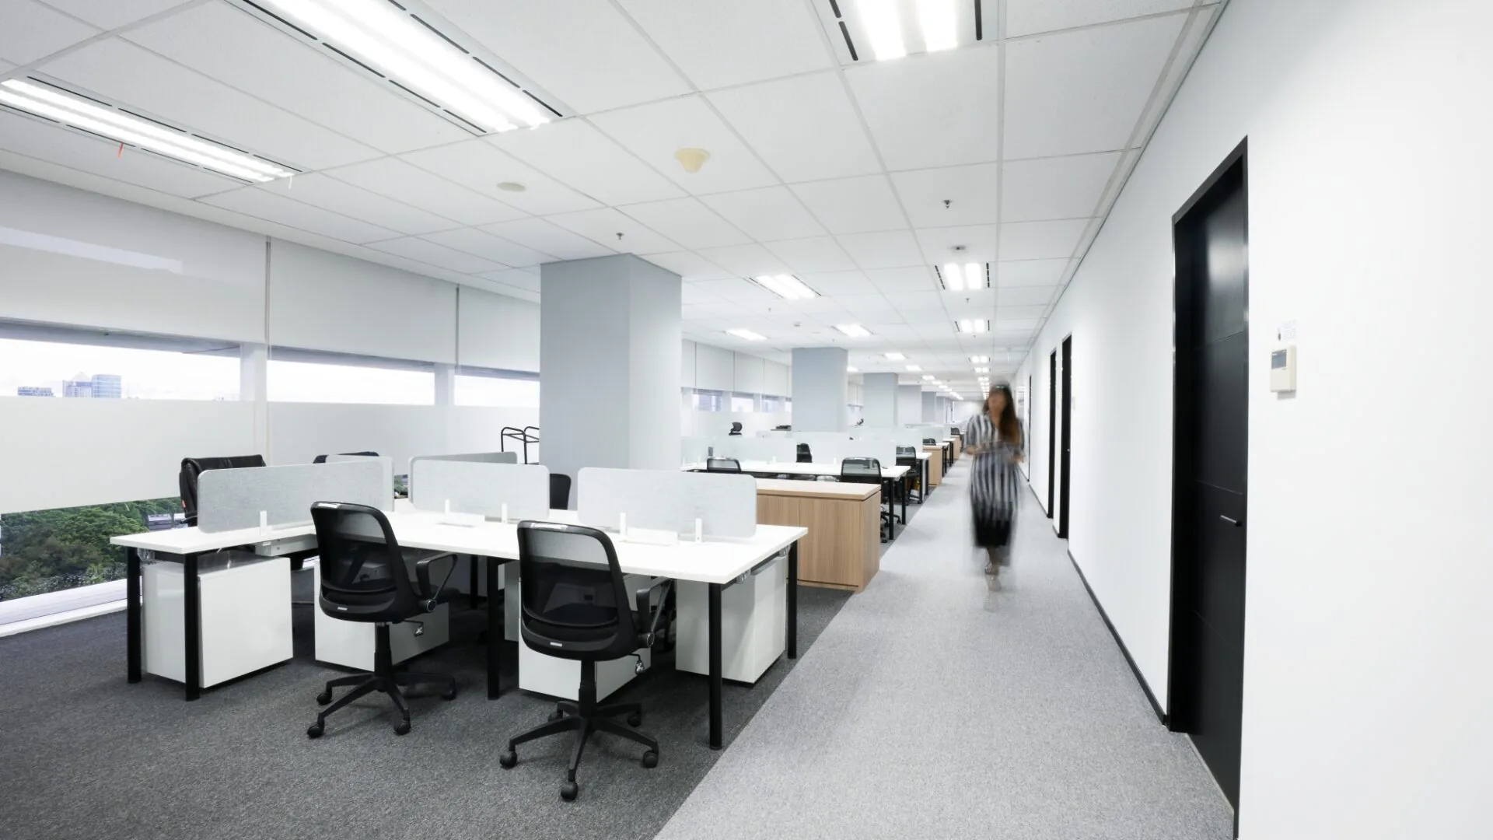
The layout is thoughtfully planned to accommodate focused individual work alongside team discussions and meetings. A restrained material palette, clean detailing, and balanced lighting establish a composed setting that supports productivity throughout the day.
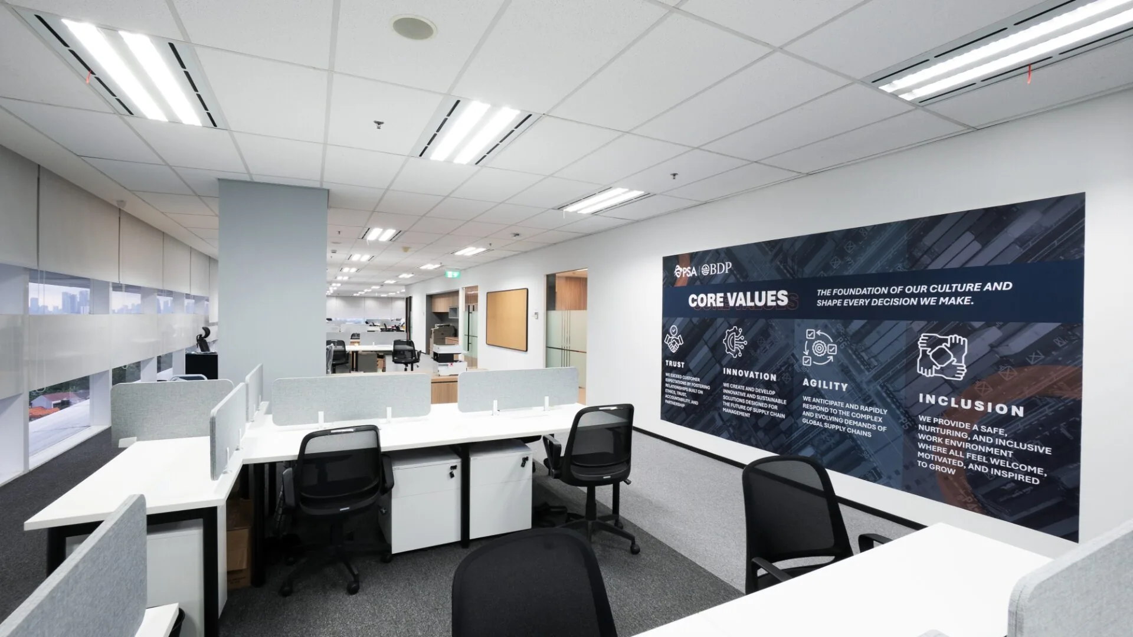
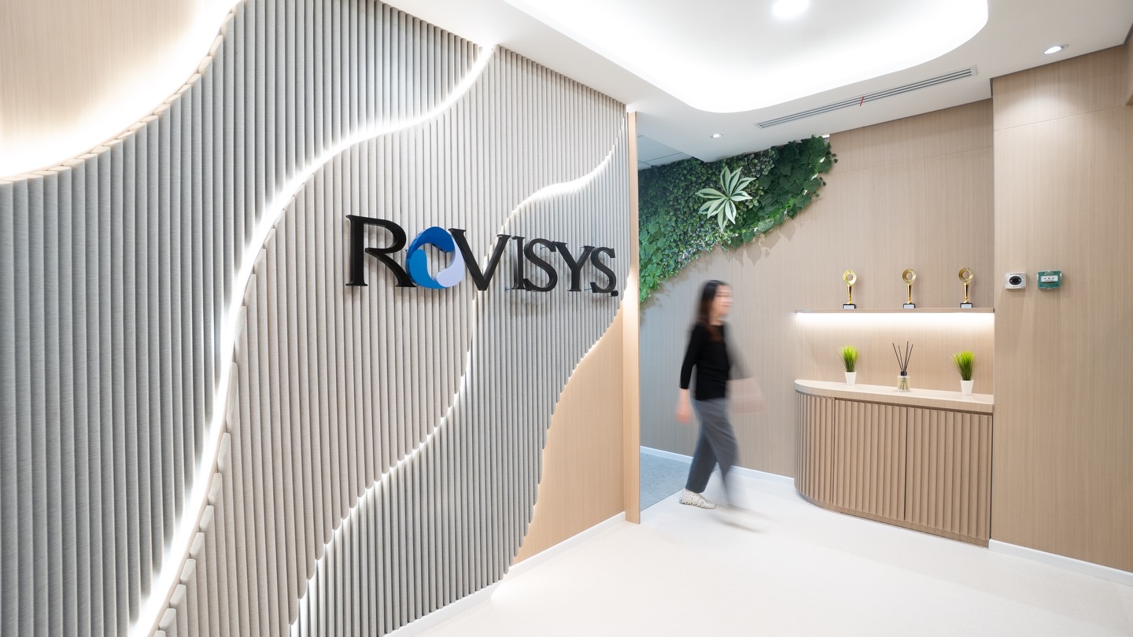
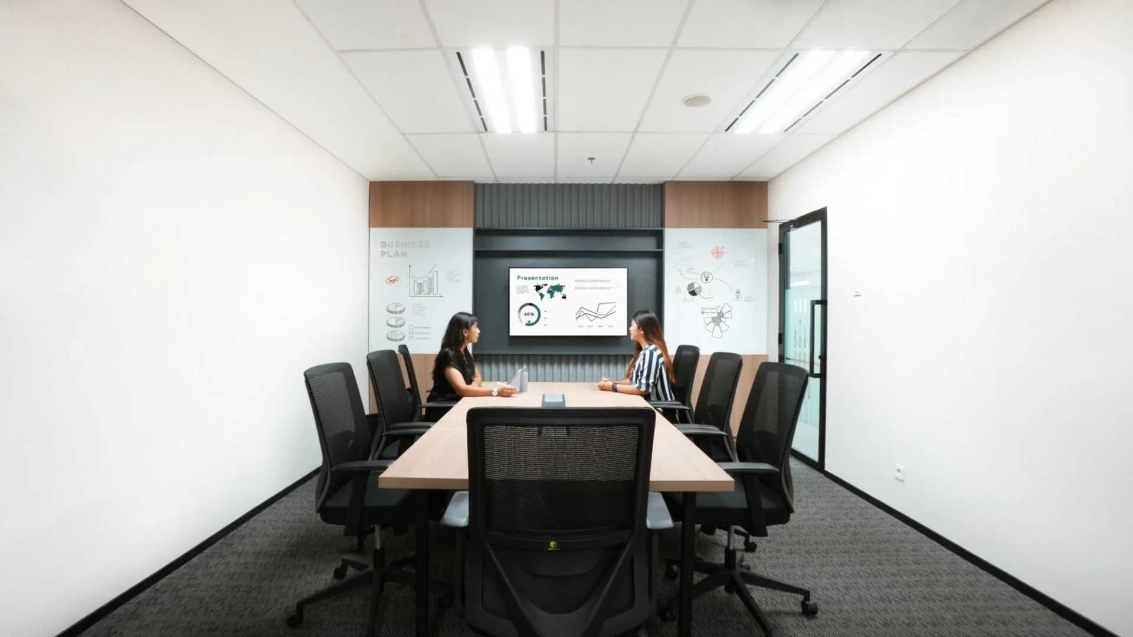
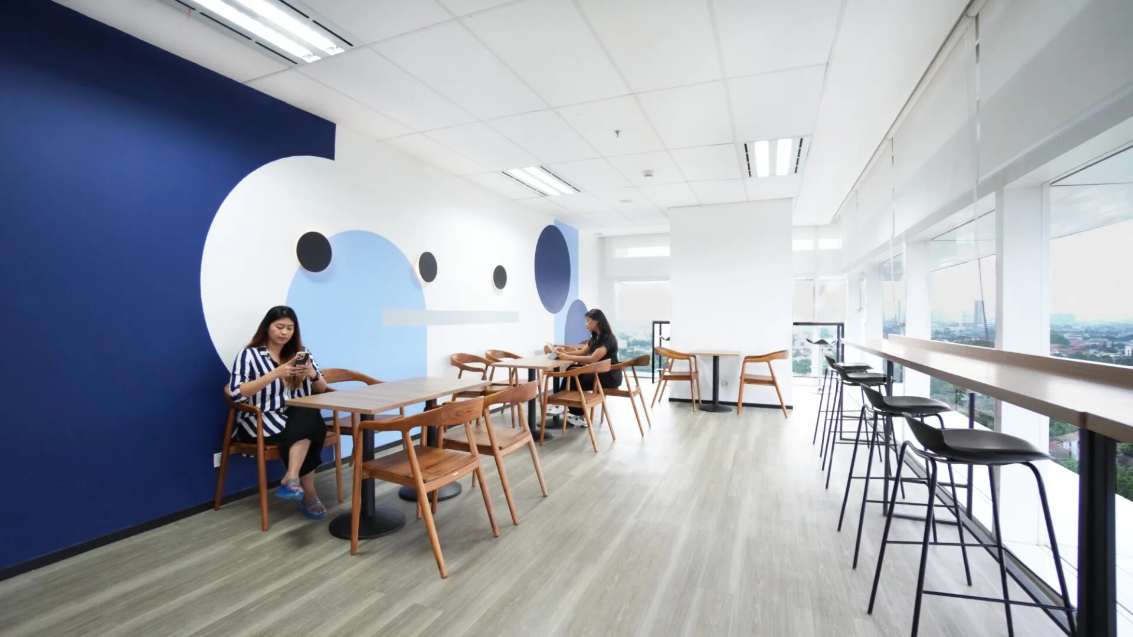
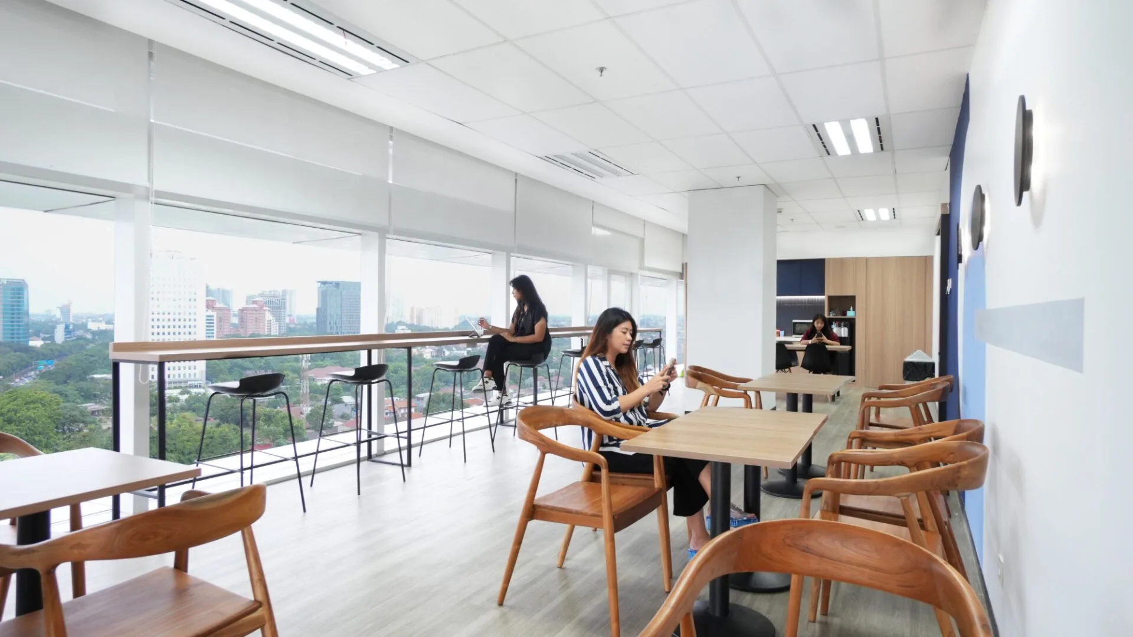
Open work areas are complemented by enclosed meeting rooms and supporting spaces, allowing teams to shift seamlessly between concentration and collaboration. Brand elements are subtly integrated across the interior, reinforcing PSA BDP’s identity while maintaining a professional, understated atmosphere. The result is a functional and refined workplace—designed to support daily operations, teamwork, and long-term growth.
Projects shaped by purpose, people, and performance.
Whether you’re planning a new workplace, reimagining an existing space, or seeking a trusted design and build partner, we’re ready to collaborate.
Apakah Anda ingin mengetahui lebih lanjut tentang AI Associates atau mengajukan pertanyaan?
Kami menantikan kabar dari Anda.
Optimalkan potensi ruang kerja Anda dengan panduan ahli kami. Hubungi kami untuk rencana solusi yang dirancang khusus guna meningkatkan desain ruang Anda ke tingkat yang lebih tinggi—kami siap mendampingi Anda di setiap langkah.
Melihat lebih dekat karya, tim, dan proses desain kami.