| Project Name | RedRay |
| Area | 5,500 sq. ft |
| Location | Singapore |
| Category | Office |


Designs shaped by purpose. Delivered with precision.
| Project Name | RedRay |
| Area | 5,500 sq. ft |
| Location | Singapore |
| Category | Office |
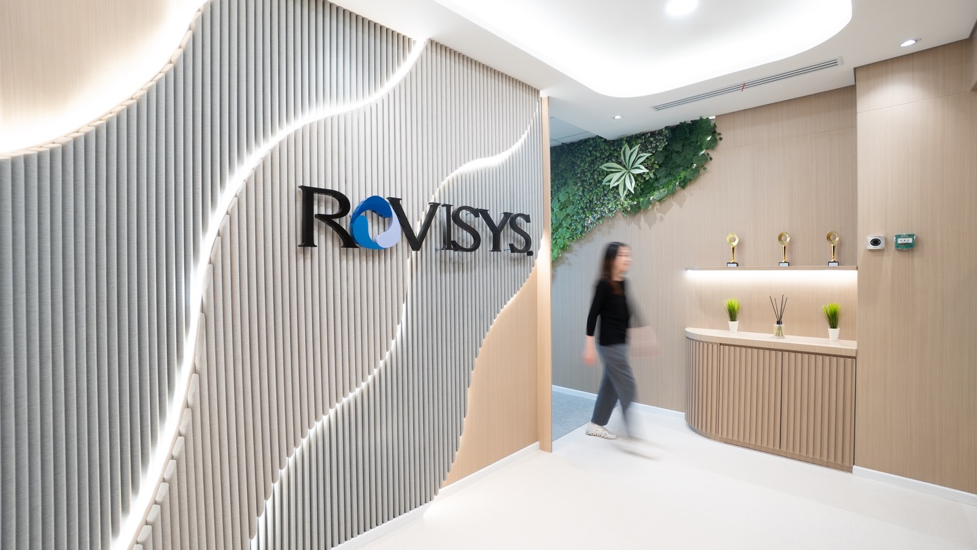
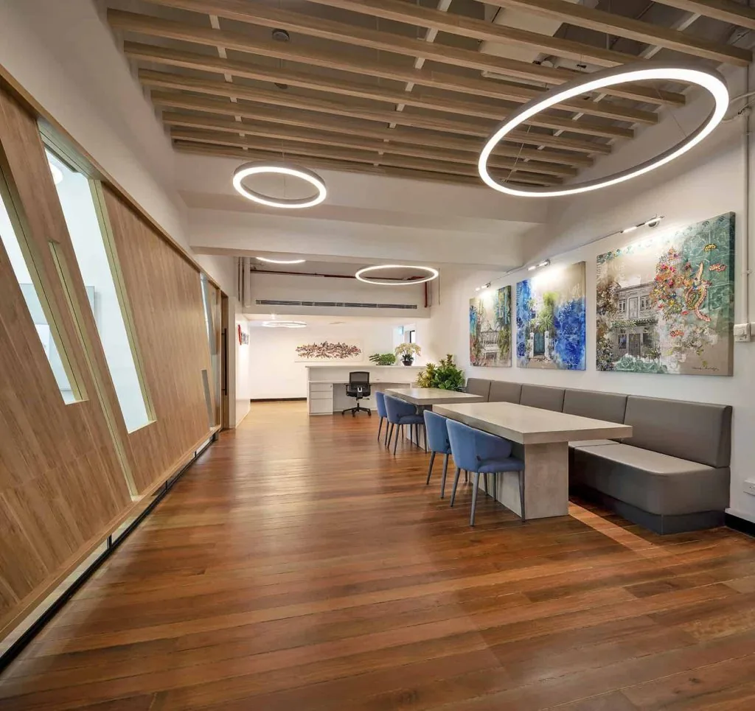
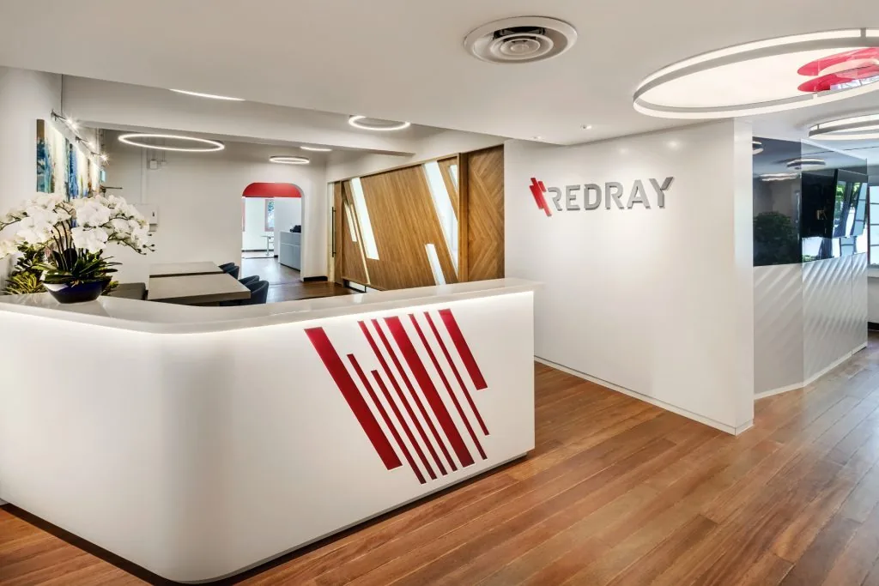
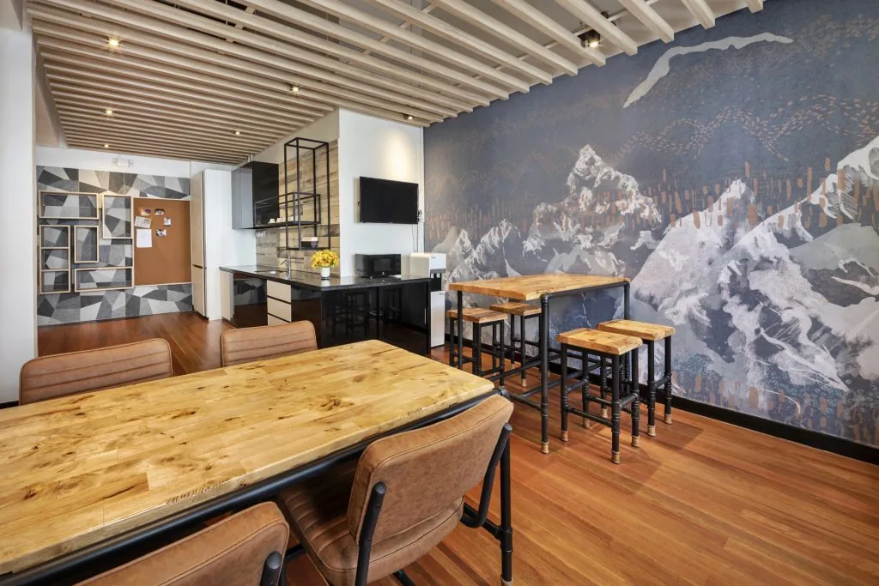
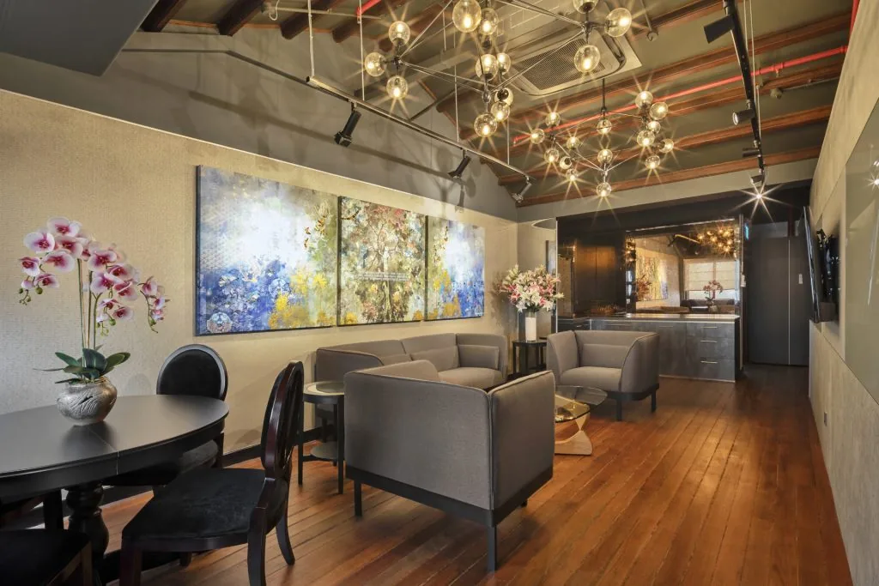
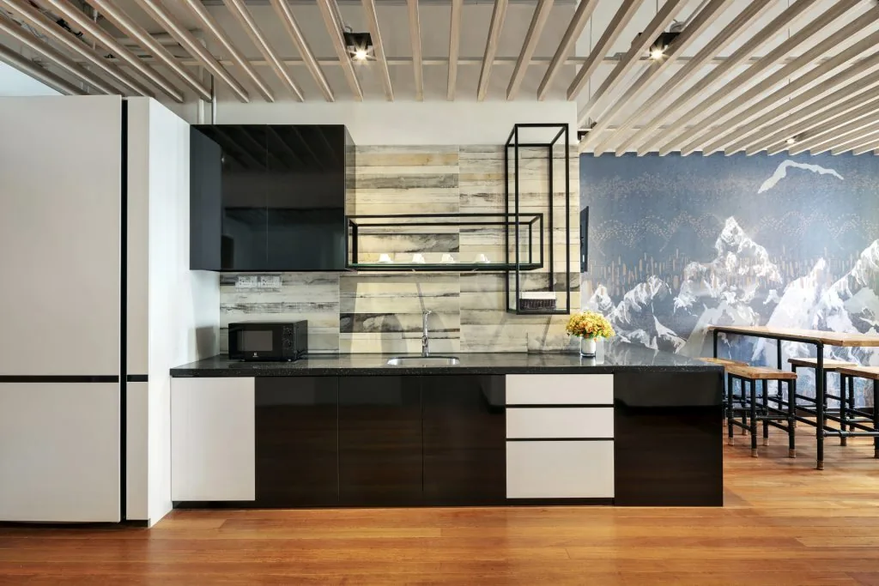
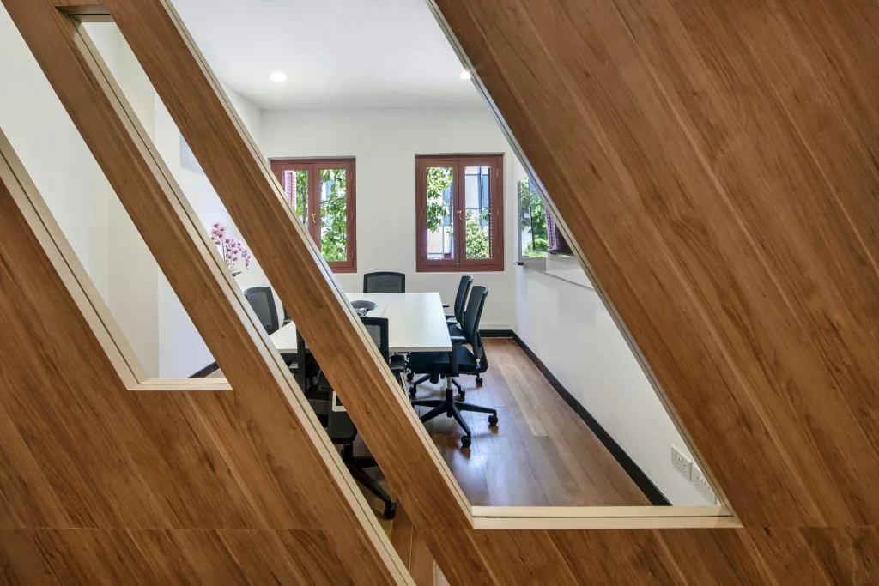
RedRay’s new urban loft aesthetic headquarters was inspired by an East-meets-West theme while staying true to their corporate brand identity. Throughout the workspace, a composition of eclectic design accents and brand elements gave it a striking aesthetic. The open ceilings, exposed infrastructure, unconventional meeting rooms helped the office emanate a bold and open feeling.
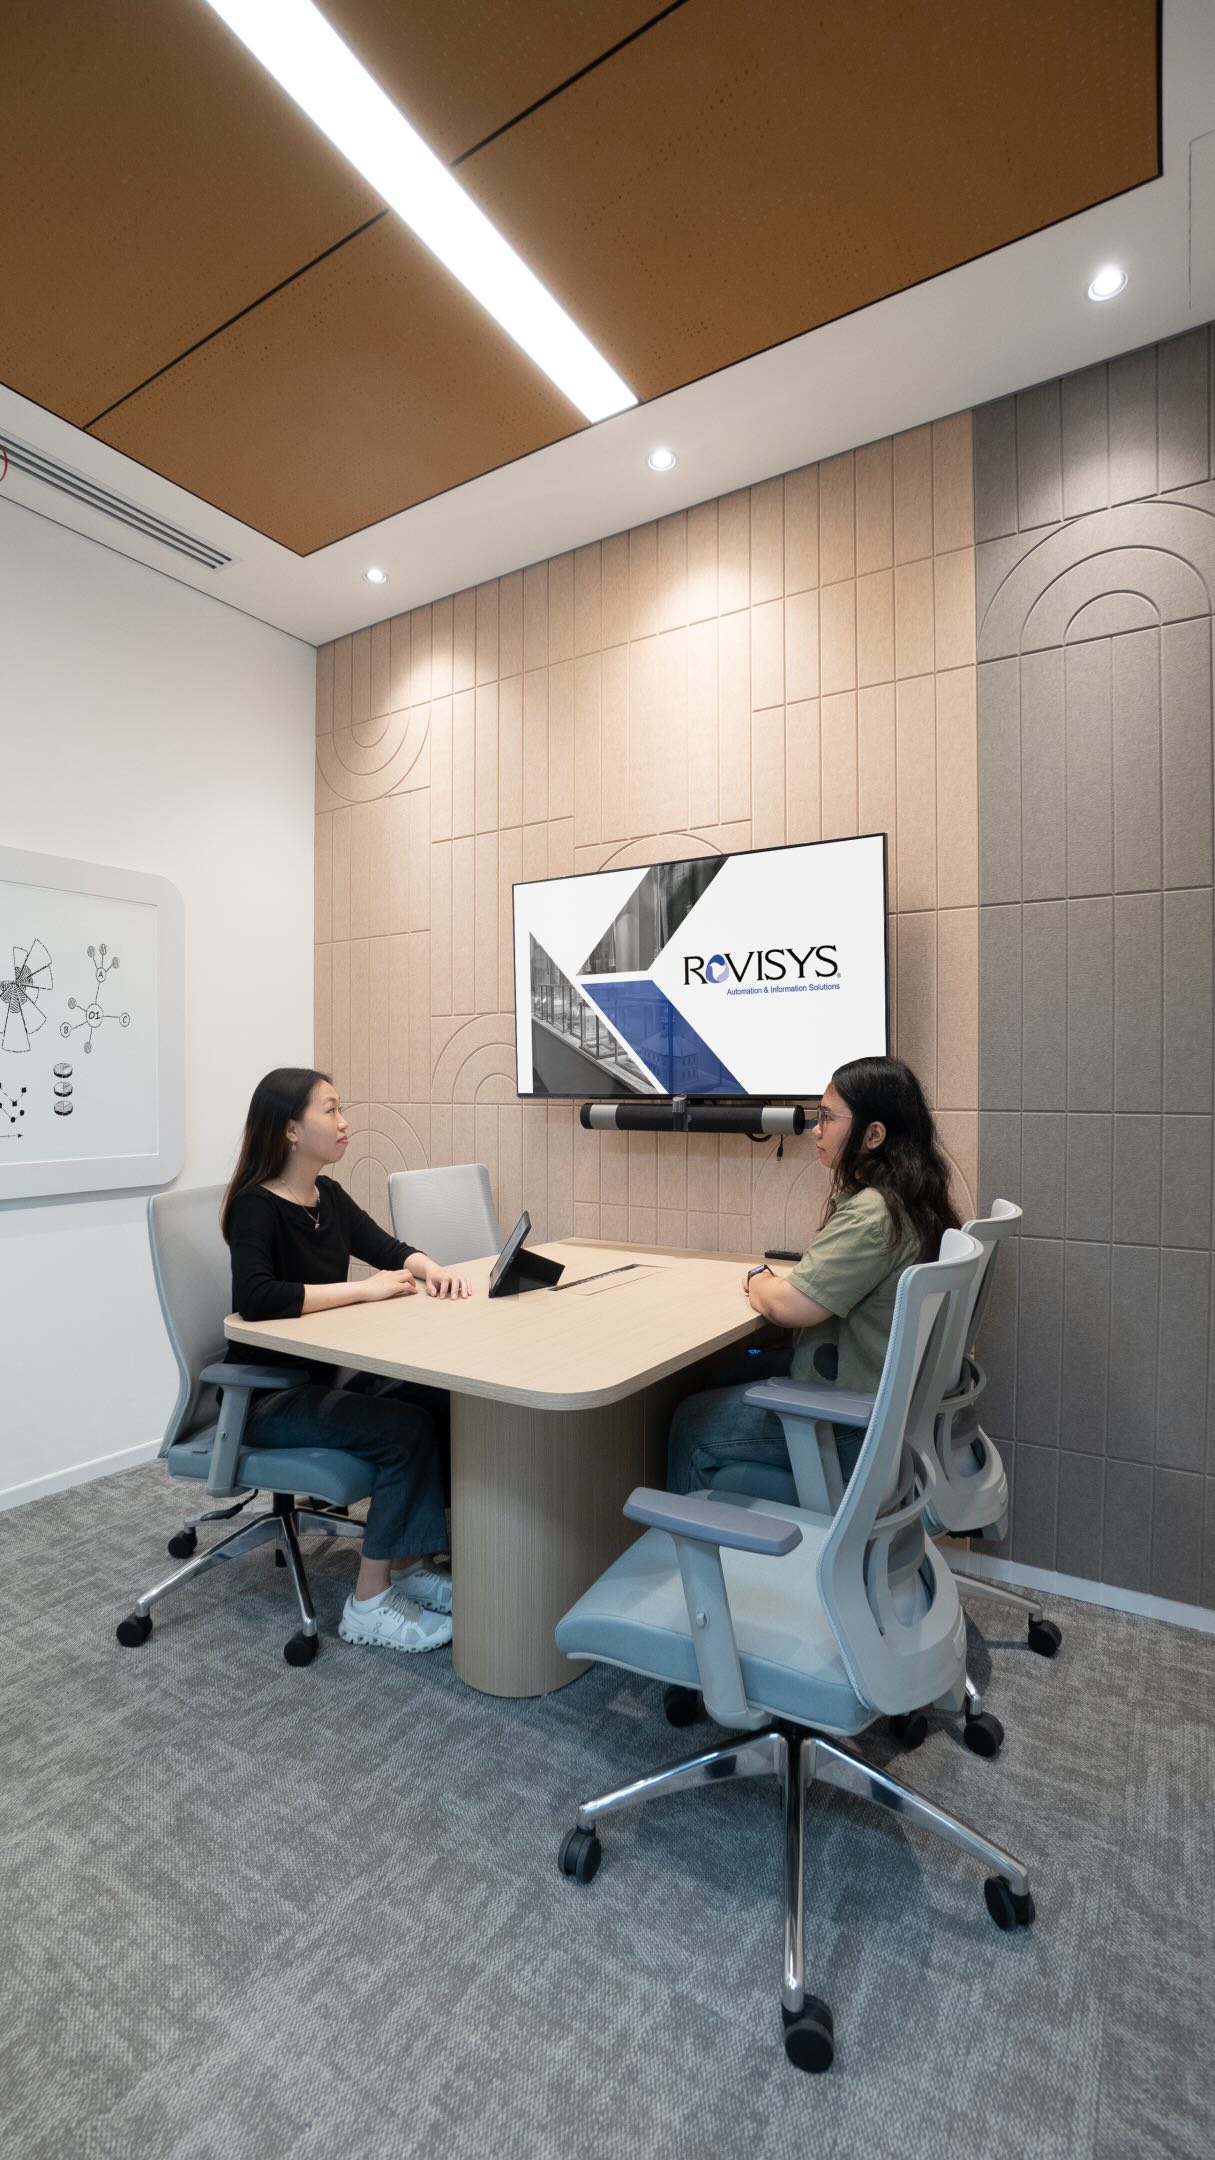
From the main work areas to the meeting and collaboration rooms, RedRay’s stylish and sophisticated interior design harmonises it all into one unique spatial experience.
Projects shaped by purpose, people, and performance.
Whether you’re planning a new workplace, reimagining an existing space, or seeking a trusted design and build partner, we’re ready to collaborate.
Apakah Anda ingin mengetahui lebih lanjut tentang AI Associates atau mengajukan pertanyaan?
Kami menantikan kabar dari Anda.
Optimalkan potensi ruang kerja Anda dengan panduan ahli kami. Hubungi kami untuk rencana solusi yang dirancang khusus guna meningkatkan desain ruang Anda ke tingkat yang lebih tinggi—kami siap mendampingi Anda di setiap langkah.
Melihat lebih dekat karya, tim, dan proses desain kami.