| Project Name | Uber |
| Area | 12,800 sq. ft |
| Location | Jakarta, Indonesia |
| Category | Office |


Designs shaped by purpose. Delivered with precision.
| Project Name | Uber |
| Area | 12,800 sq. ft |
| Location | Jakarta, Indonesia |
| Category | Office |
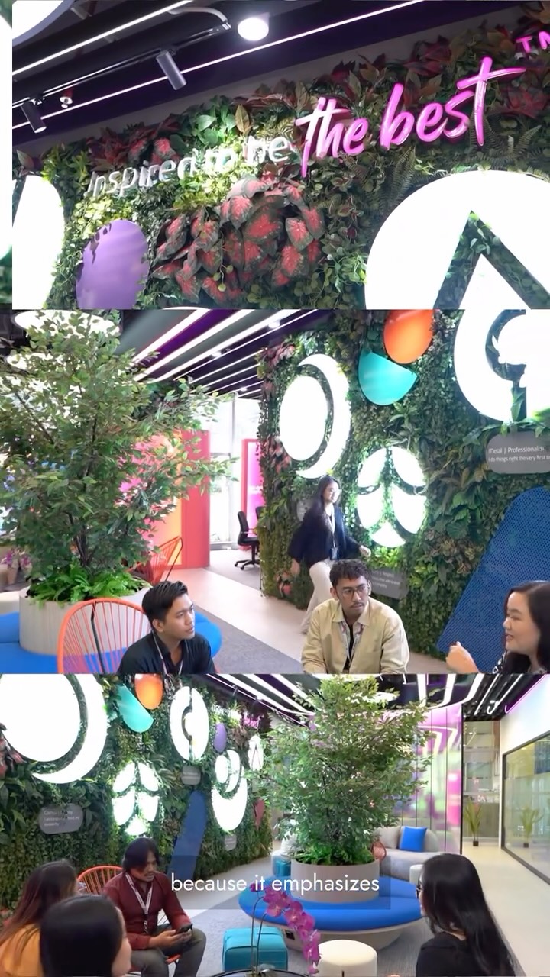
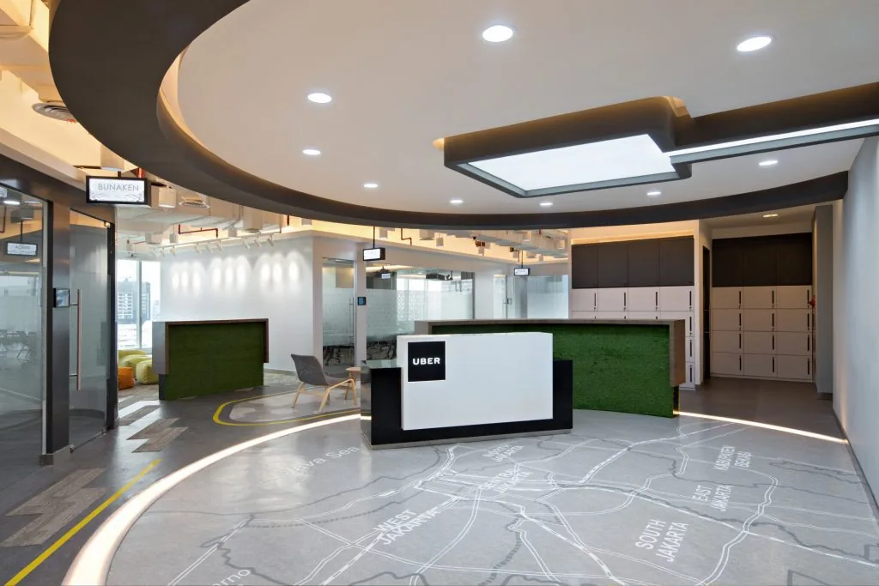
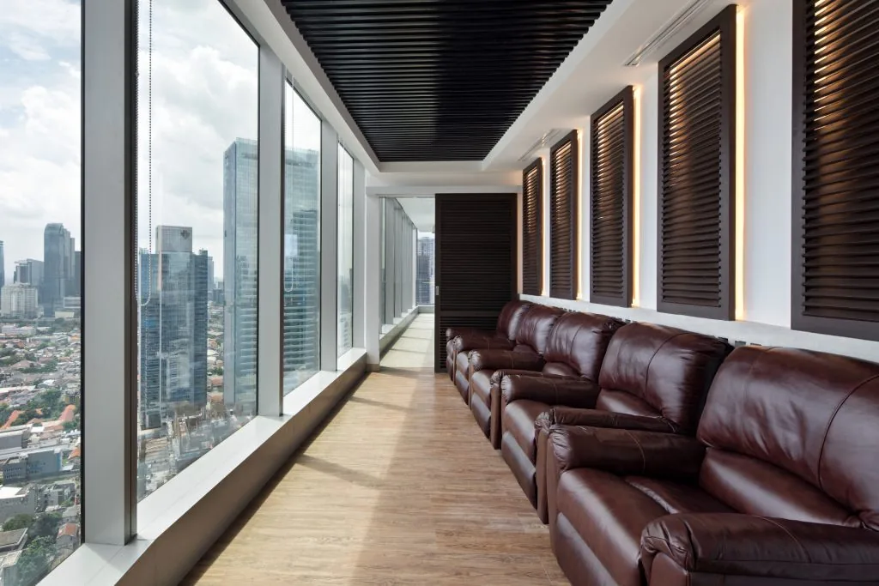
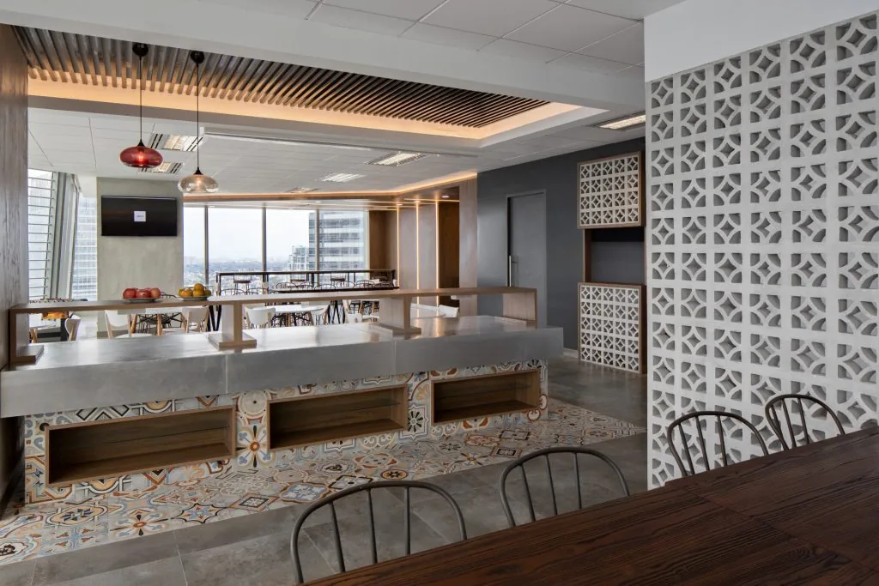
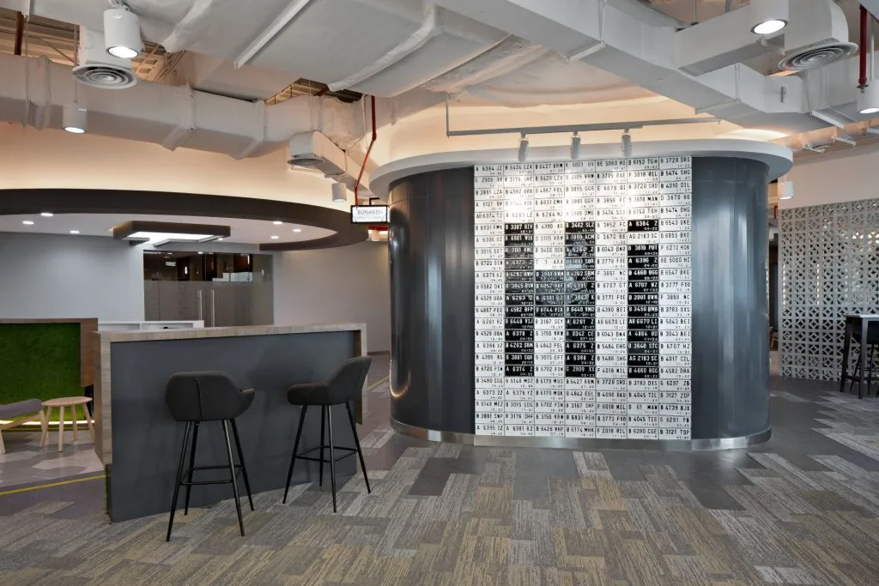
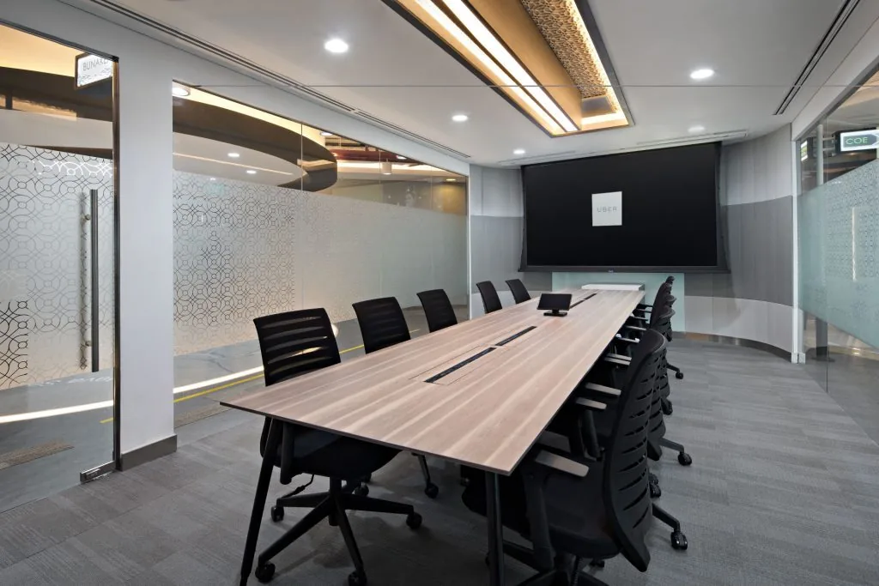
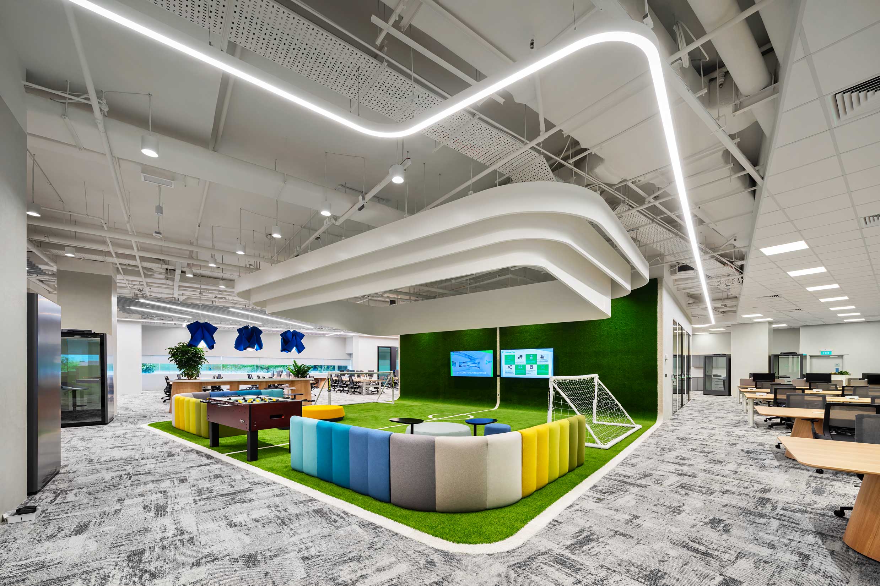
Uber Jakarta’s new office redefines open-plan concept with innovative work zones complemented by Jakarta-inspired design accents. A vibrant and striking concept was infused into the aesthetic to spark life and excite the staff to work enthusiastically. The acoustic and open ceiling interior also distinguished work areas and collaborative areas to accommodate to different work styles.
The newly user-inclusive office ensures that work areas are conducive for focused work and creative interaction between staff, creating an ideal constellation of private and social spaces under one roof.
Projects shaped by purpose, people, and performance.
Whether you’re planning a new workplace, reimagining an existing space, or seeking a trusted design and build partner, we’re ready to collaborate.
Apakah Anda ingin mengetahui lebih lanjut tentang AI Associates atau mengajukan pertanyaan?
Kami menantikan kabar dari Anda.
Optimalkan potensi ruang kerja Anda dengan panduan ahli kami. Hubungi kami untuk rencana solusi yang dirancang khusus guna meningkatkan desain ruang Anda ke tingkat yang lebih tinggi—kami siap mendampingi Anda di setiap langkah.
Melihat lebih dekat karya, tim, dan proses desain kami.