
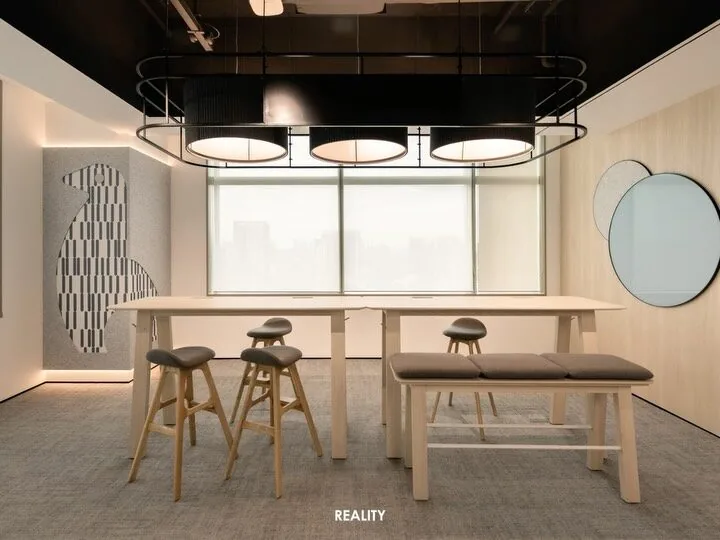
How Much Space Per Employee: The Complete Office Space Planning Guide

How Much Space Per Employee Office — AI Associates

Quick answer

How much office space do you need per employee?

Modern standards range 150-200 square feet per employee for most industries, down from the traditional 200-250 square feet. The exact figure varies by industry: tech needs 120-160 square feet, legal needs 180-220, and call centers need only 100-130 square feet.

Key Takeaways

  • Modern office space standards have dropped from 200-250 to 150-200 square feet per employee for most industries.
  • Hybrid offices often provide 0.6-0.8 desks per employee rather than a 1:1 ratio.
  • Activity-based working can increase effective space utilization by 25-40% over assigned desks.

The Question Every Business Leader Asks

"How much space do we need per employee?" is one of the first questions companies ask when planning new offices or evaluating existing spaces. The answer profoundly impacts real estate costs (often the second or third largest business expense), workplace functionality, employee satisfaction, and operational efficiency. But here's the challenge: the "right" amount of space per employee has changed dramatically in recent years and varies significantly based on work type, industry, culture, and design approach. After designing 500+ offices across Singapore, Malaysia, and Indonesia over 23 years, we've developed comprehensive frameworks for calculating optimal space allocation that balance cost-efficiency with functionality and employee wellbeing.

The Traditional Formula vs. Modern Reality

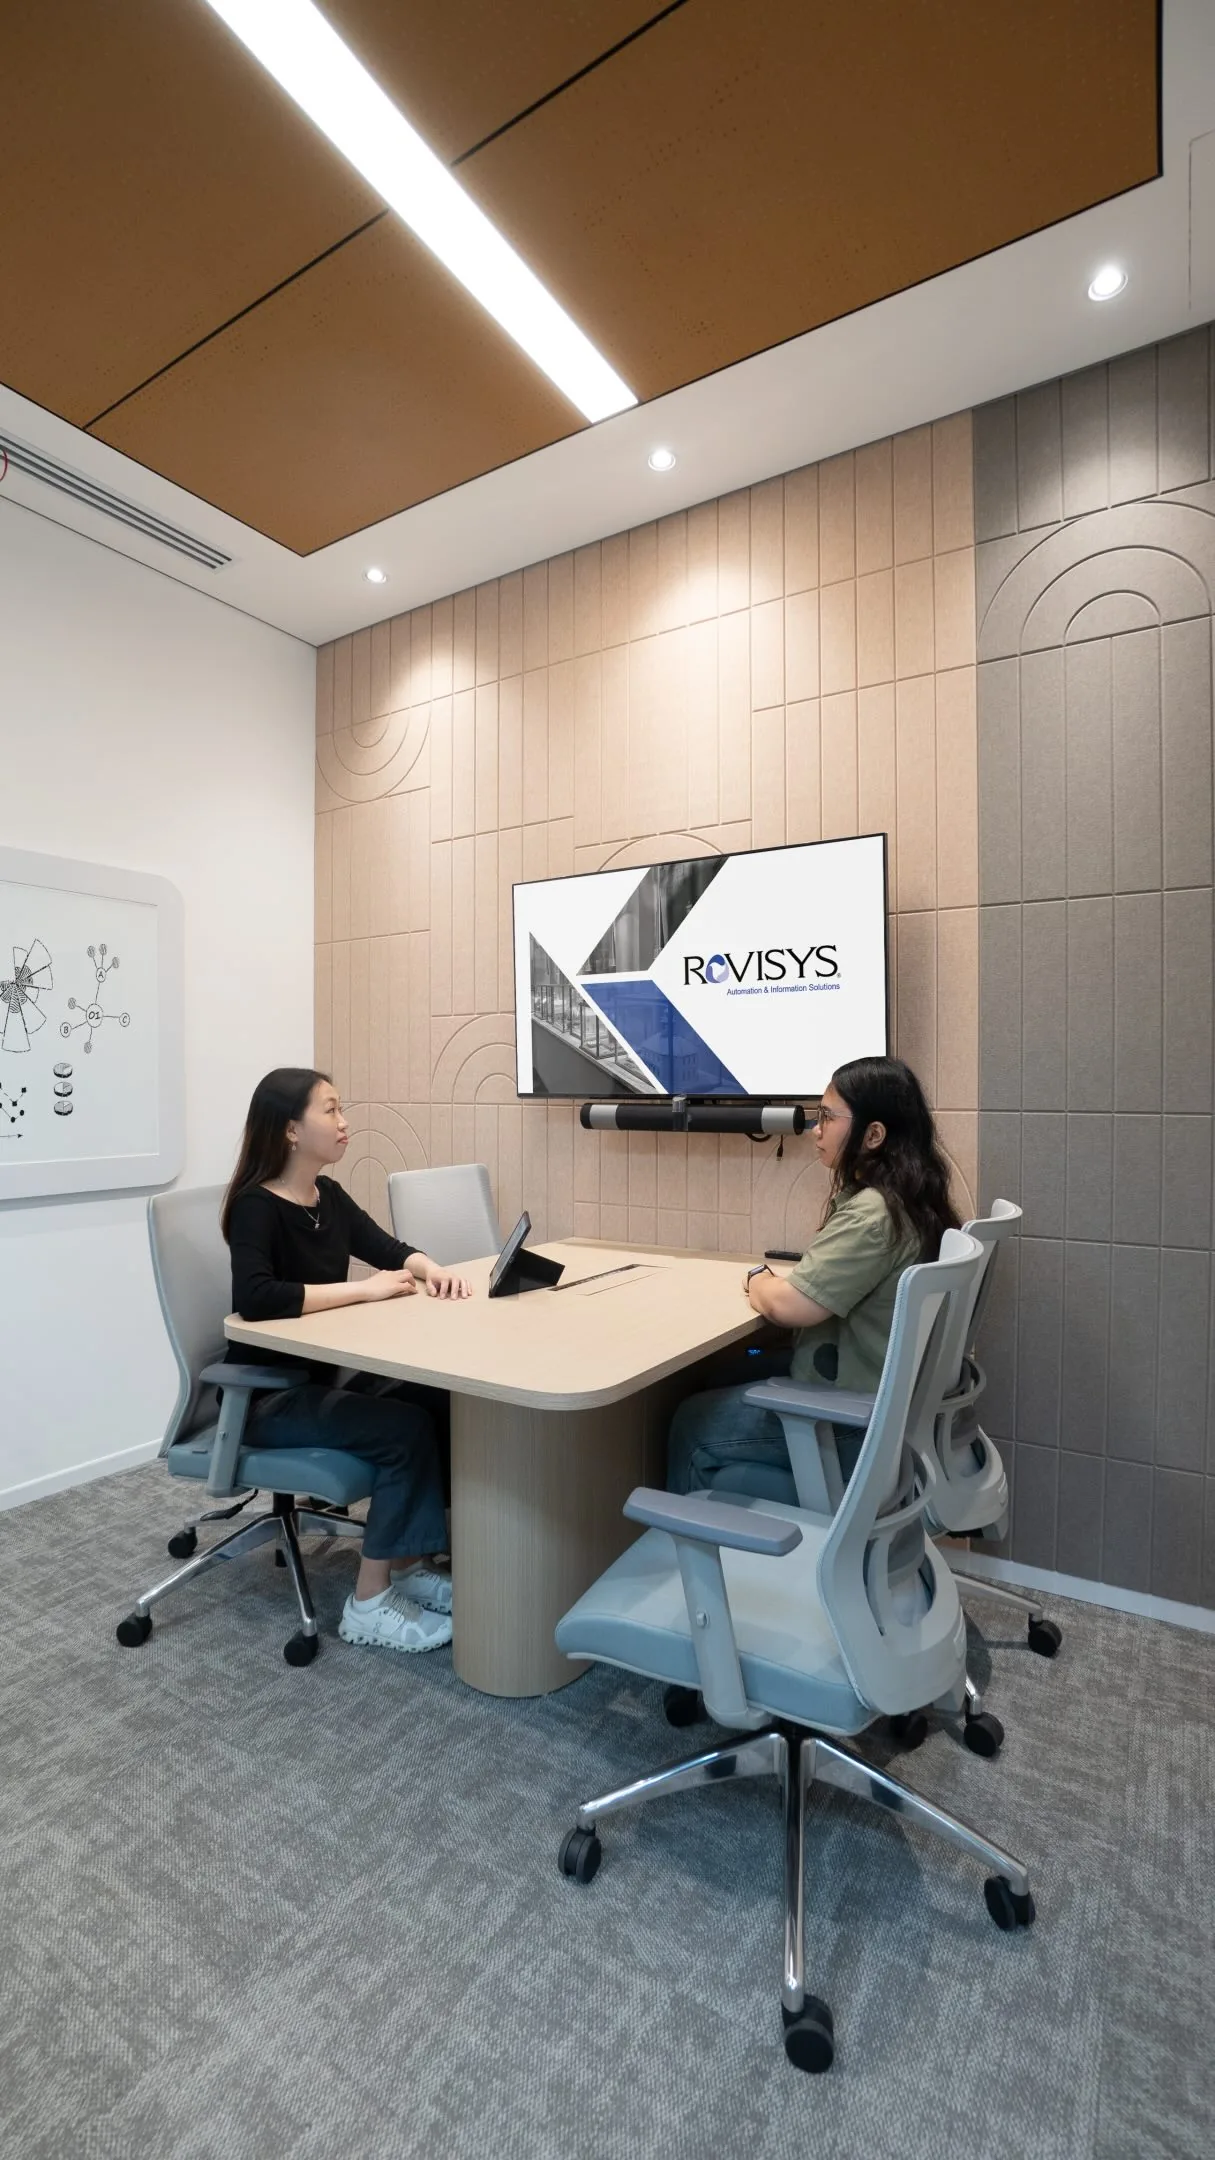
The conventional wisdom was 200-250 square feet (18-23 square meters) per employee. This included individual workspace (desk, chair, storage), proportional share of meeting rooms, common areas, circulation space, support facilities (pantry, storage, IT rooms), and amenity spaces. This number has evolved significantly to 150-200 square feet (14-18.5 square meters) per employee for most industries. Why the reduction? Hybrid work reducing daily occupancy, activity-based working eliminating assigned desks, technology reducing physical storage needs, more efficient space planning, and emphasis on shared spaces over individual territory. However, this isn't universal—context matters enormously.

Industry-Specific Space Requirements

Different industries require different spatial allocations: 180-220 sq ft per employee. Need more private offices for confidentiality, formal client meeting spaces, document storage and war rooms, and traditional hierarchical layouts. 120-160 sq ft per employee. Emphasize open collaboration, minimal private offices, hot-desking common, tech infrastructure over square footage, and flexible, reconfigurable spaces. 150-180 sq ft per employee. Balance between collaboration and focus work, project rooms and presentation spaces, storage for creative materials, and inspiring, distinctive environments. 190-230 sq ft per employee. Regulatory requirements affecting layout, trading floors with high desk density, private client meeting rooms, and security and compliance considerations. 200-250 sq ft per employee. Labs and specialized facilities, regulatory compliance spaces, privacy for confidential work, and equipment and storage requirements. 100-130 sq ft per employee. High-density workstations, minimal meeting space needs, shift-based occupancy, and efficiency-focused layouts.

Breaking Down Space Allocation

Understanding where square footage goes helps optimize allocation: - Desk surface: 30-48 sq ft - Circulation around desk: 20-30 sq ft - Personal storage: 5-10 sq ft - Total per person: 55-88 sq ft - Conference rooms - Small meeting rooms - Phone booths - Collaboration zones - Huddle spaces - Pantries and break rooms - Copy/print areas - IT and server rooms - Storage rooms - Reception and lobby - Corridors and pathways - Main aisles - Emergency egress - ADA-compliant clearances

The Impact of Hybrid Work on Space Calculations

Hybrid work fundamentally changes space math. If employees average 60% in-office attendance, you can potentially reduce space by corresponding percentage—but smart approach is more nuanced. Instead of 1:1 desk-to-employee ratio, hybrid offices often use 0.6-0.8 desks per employee. For 100 employees with 70% daily attendance, provide 70-80 workstations. Don't just reduce individual workspace—increase meeting and collaboration spaces since in-office time is primarily for teamwork and connection.

Space Planning by Work Mode

Modern offices allocate space across different work modes: Individual desks, quiet zones, phone booths, and library-style areas. Meeting rooms, project spaces, team neighborhoods, and casual collaboration zones. Pantries, cafés, wellness rooms, and informal lounges. Storage, IT, copy areas, and administrative spaces. This distribution varies by industry and culture but represents starting framework.

Regional Variations: Singapore, Malaysia, Indonesia

Space standards and costs vary across Asian markets: Real estate costs are exceptionally high (among world's most expensive), driving efficiency emphasis. Typical allocation: 140-180 sq ft per employee. Government incentives favor sustainable, efficient design. Green Mark certification common. Moderate real estate costs allow slightly more generous allocation. Typical: 160-200 sq ft per employee. Cultural preferences for some hierarchy and private offices. Growing adoption of hybrid models. Lower real estate costs relative to Singapore but rising. Typical: 170-220 sq ft per employee. More traditional layouts common, hierarchical culture influencing space allocation, and rapid evolution toward international standards.

Calculating Your Specific Space Requirements

- Current employees: ___ - Projected growth (2-3 years): ___ - Total planning headcount: ___ Based on industry and work style: - Conservative approach: 200 sq ft × headcount - Moderate approach: 175 sq ft × headcount - Aggressive approach: 150 sq ft × headcount If implementing hot-desking: - Expected daily occupancy: ___% - Desk sharing ratio: ___ (e.g., 0.7) - Adjusted space calculation needed Plan for 10-20% expansion capacity to avoid immediate space constraints. 100 employees, tech company, 70% daily occupancy - Base calculation: 100 × 160 sq ft = 16,000 sq ft - Hybrid adjustment: 16,000 × 0.85 = 13,600 sq ft - Growth buffer (15%): 13,600 × 1.15 = 15,640 sq ft

Common Space Planning Mistakes

Applying 250 sq ft per employee when modern design allows for 160 sq ft wastes money and creates under-utilized space. Cutting individual workspace but not providing adequate collaboration spaces creates constant booking conflicts. Designing for exact current headcount forces costly expansion or relocation within 12-18 months. What works for Google or Facebook may not work for your industry, culture, or market. Minimizing square footage to save rent but creating cramped, dysfunctional workspace undermines productivity worth far more than rent savings.

Space Efficiency Strategies

Instead of assigned desks, provide diverse work settings increasing effective space utilization by 25-40%. Most meetings involve 2-4 people—prioritize small rooms over large boardrooms. One 12-person room uses same space as three 4-person rooms but offers less scheduling flexibility. Built-in storage and file digitization reduce dedicated storage space needs by 40-60%. Design spaces serving multiple functions—training rooms doubling as town halls, café areas working as informal meeting spaces. High ceilings, mezzanines, and vertical storage maximize usable space per square foot of floor area.

Technology's Role in Space Optimization

Occupancy sensors and booking data reveal actual space usage versus planned allocation, enabling data-driven optimization. Common findings: Conference rooms utilized only 40-60% of booked time, individual desks occupied 30-50% of work hours, peak occupancy differs dramatically from assumed patterns. This data justifies space reductions and reconfigurations that would otherwise feel risky.

The Financial Impact of Space Optimization

Real estate represents massive expense. In Singapore, commercial rent averages $8-12 per sq ft monthly. For 100-person company, space optimization creates substantial savings: Over 10-year lease: $7.2 million saved while maintaining or improving workplace quality through better design.

Quality Over Quantity

Critical point: space reduction should NOT mean cramped, uncomfortable, or dysfunctional workspace. Effective space planning creates BETTER work environments using less square footage through strategic design, efficient layouts, quality over quantity approach, and employee-centric optimization. Done well, employees prefer optimized workspace over sprawling but poorly designed traditional offices.

Working with Space Planning Experts

Professional space planners bring specialized expertise in space utilization benchmarks across industries, creative solutions maximizing efficiency, technology integration optimizing use, regulatory compliance, and data-driven decision making. At AI Associates, our space planning expertise has helped clients reduce space requirements 25-40% while improving workplace satisfaction scores—delivering millions in savings without compromising functionality.

Conclusion: The Right Amount of Space is Strategic Decision

There's no universal answer to "how much space per employee"—the right number depends on your industry, work style, culture, market, and growth plans. However, modern standards range 150-200 sq ft for most industries, with optimization opportunities through hybrid work, activity-based design, smart technology, and efficient planning. The goal isn't minimizing square footage at all costs—it's finding optimal balance between cost-efficiency and workplace quality that supports your business objectives and employee wellbeing. Get this calculation right, and you save millions while creating better workplace. Get it wrong, and you either waste money on excess space or cramp productivity in insufficient space. Contact AI Associates for data-driven space planning consultation ensuring your office investment delivers optimal efficiency and employee experience.

Frequently Asked Questions

How much office space do you need per employee?

Modern standards range 150-200 square feet per employee for most industries, down from the traditional 200-250 square feet. The exact figure varies by industry: tech needs 120-160 square feet, legal needs 180-220, and call centers need only 100-130 square feet.

How does hybrid work change office space planning?

Hybrid work lets offices provide 0.6-0.8 desks per employee instead of a 1:1 ratio. For 100 employees at 70% attendance, provide 70-80 workstations. Rather than just cutting individual space, increase meeting and collaboration areas since in-office time prioritizes teamwork.

How do I calculate office space requirements?

Multiply your total planning headcount by 150-200 square feet depending on industry. Adjust for hybrid work using a desk-sharing ratio, then add a 10-20% growth buffer. For example, 100 tech employees at 70% occupancy needs roughly 15,640 square feet including a 15% buffer.

Follow us on @ai.associates_

A closer look at our work, people, and design process.

Our officesSingapore/Kuala Lumpur/Jakarta
We design and build experiences.
At AI Associates, we turn ideas into thoughtful spaces, driven by strategy and experience. Get in touch with us to begin your design journey.
Singapore
A I Associates Pte Ltd

2 Sims Close #07-02 Gemini @ Sims Singapore. 387298.

T: +65 6659 7688

Malaysia
A.I. Architectural Interior Associates Sdn Bhd.

Unit No. 20-03, Level 20, Menara MBMR, No. 1, Jalan Syed Putra, Kuala Lumpur, 58000, Malaysia.

T: +60 3 2302 2900

Indonesia
PT. Architectural Interiors Indonesia

PIFT 19th floor unit 03, Jl. Lingkar Puri Dalam Blok T-8, Puri Indah, Jakarta Barat, Indonesia. 11610.

T: +6221 2258 5558

Cambodia
AI Associates (Cambodia) Co.,Ltd

No. 724 ECC Building 18th Floor, Norodom Blvd, Sangkat Tonle Basak, Khan Chamkamorn, Phnom Penh, Cambodia.

T: +855 23 230 763

Vietnam
AI Associates Vietnam Company Limited

617 & 617A National Road 13, Town 3, Hiep Binh Phuoc Ward, Thu Duc City, Ho Chi Minh City, Vietnam

China
A I Associates (Shanghai) Co., Ltd

Rm5213, 5th floor, No.656 Guilin Road, Xuhui district Shanghai, China