| Project Name | Amway Wangsa Maju |
| Area | 3,200 sq. ft. |
| Location | Kuala Lumpur, Malaysia |
| Category | Retail |


Designs shaped by purpose. Delivered with precision.
| Project Name | Amway Wangsa Maju |
| Area | 3,200 sq. ft. |
| Location | Kuala Lumpur, Malaysia |
| Category | Retail |
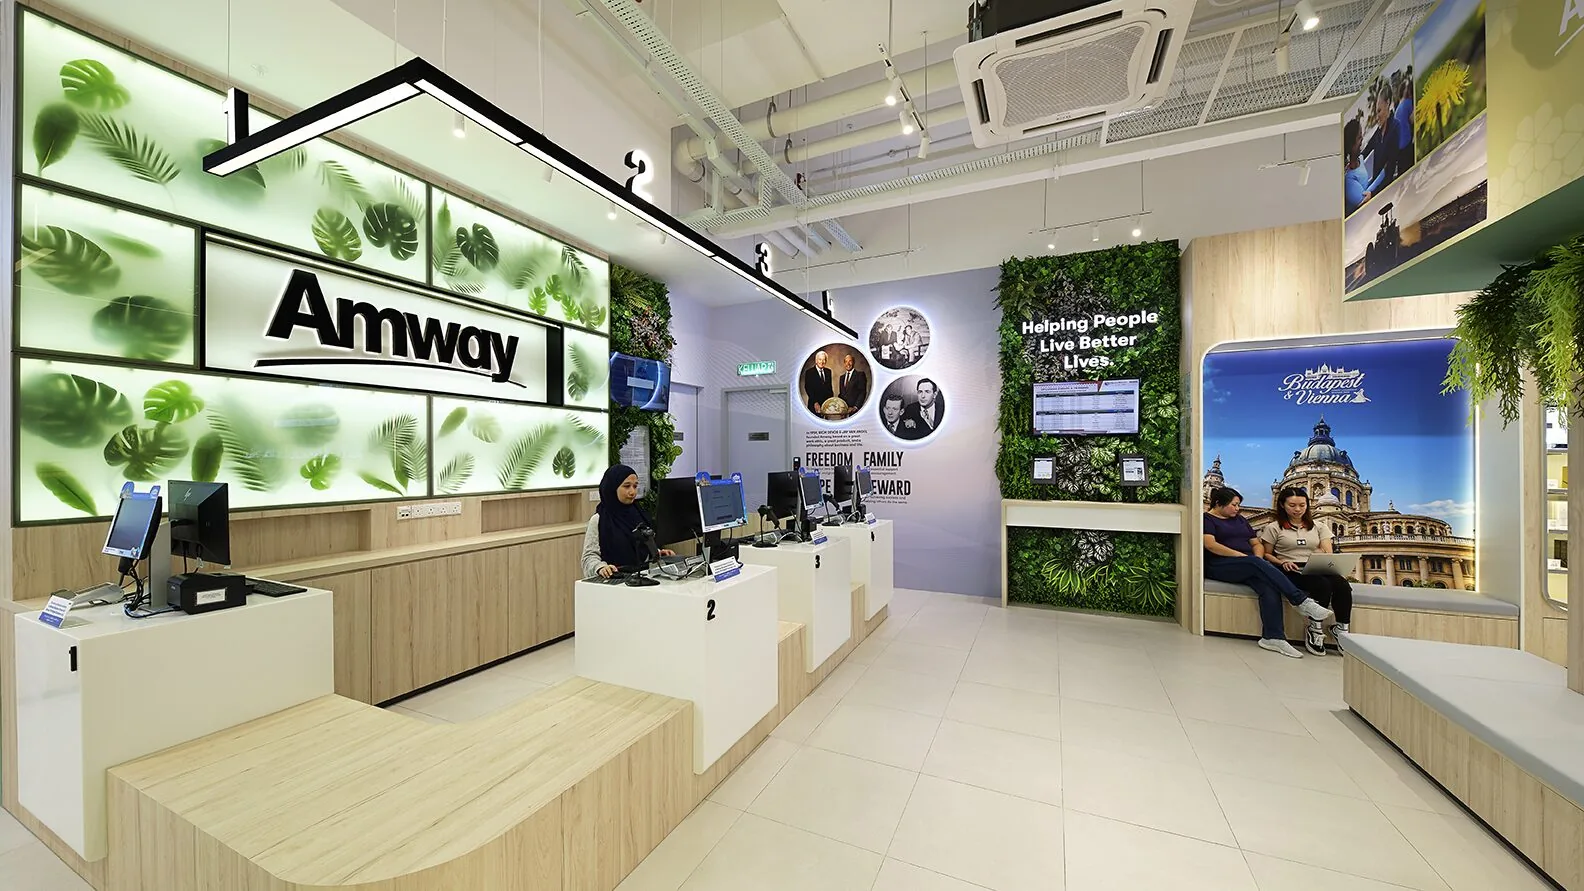
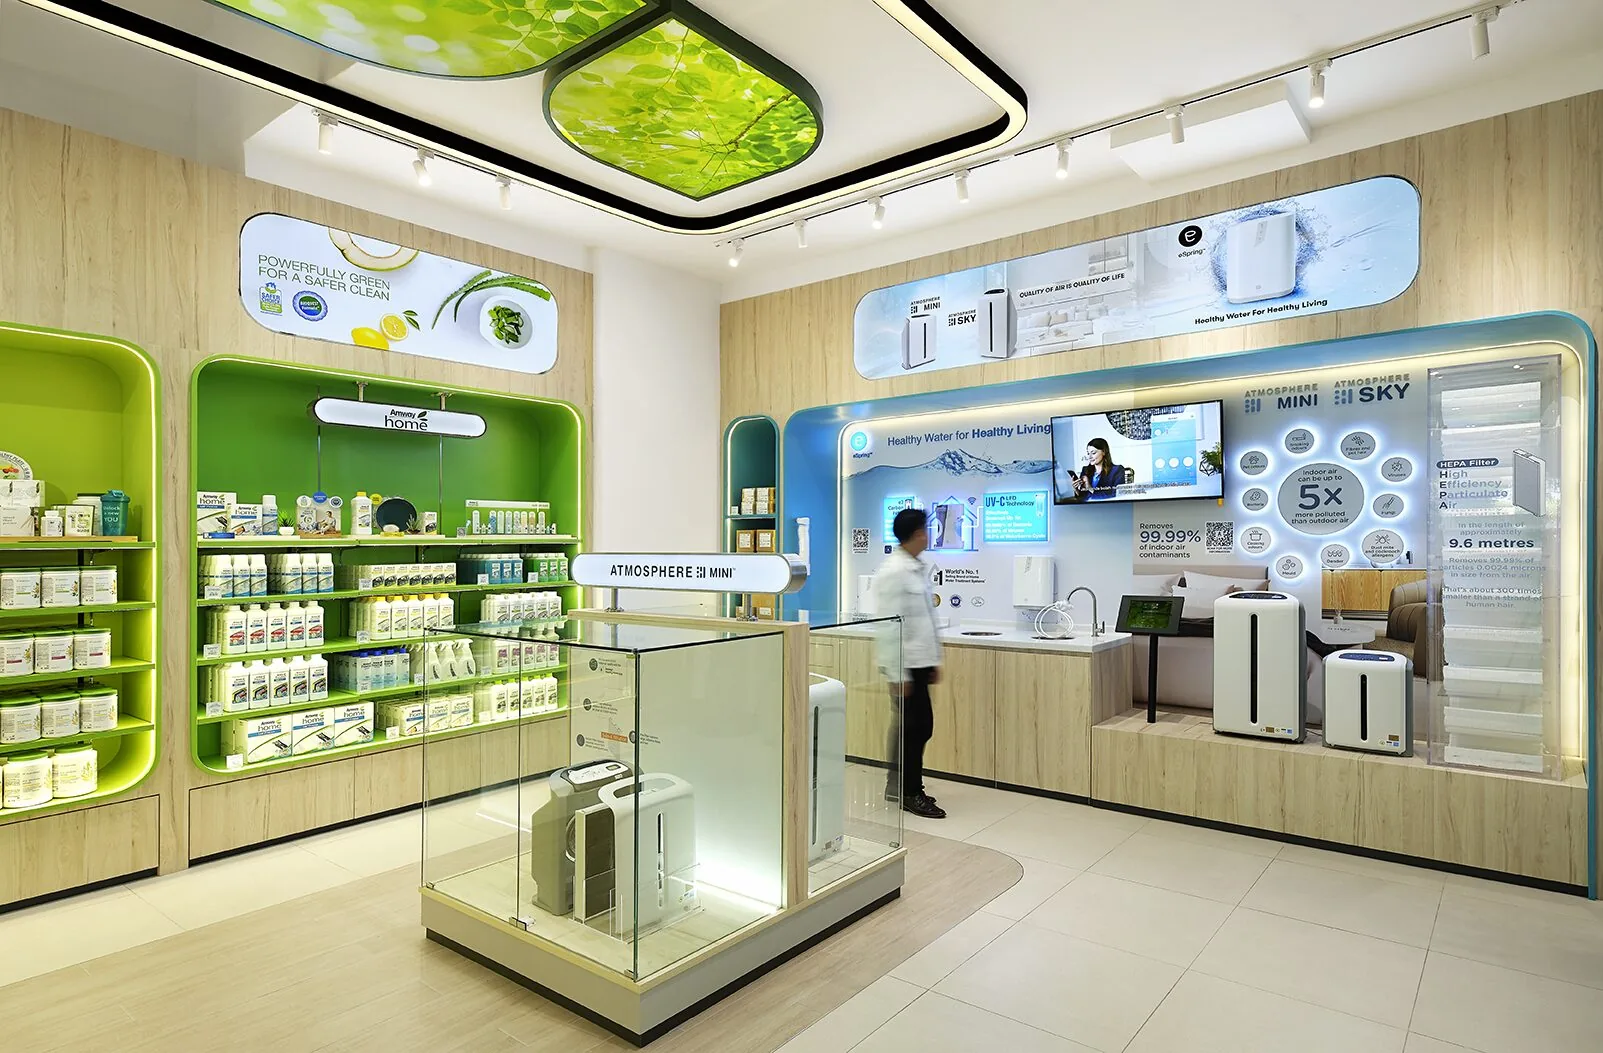
Amway Wangsa Maju marks another milestone in our design journey with Amway. A space that celebrates wellness, community, and conscious living. This new retail store presents a fresh take on modern well-being, blending biophilic design, natural textures, and interactive zones that invite visitors to explore, learn, and engage with the brand.
The illuminated leaf wall, living plant accents, and warm wood palette embody Amway’s enduring commitment to sustainability, while the intuitive layout ensures a seamless and welcoming experience for every visitor. More than a store, it’s a space designed to inspire healthier choices and meaningful connections within the Amway community.
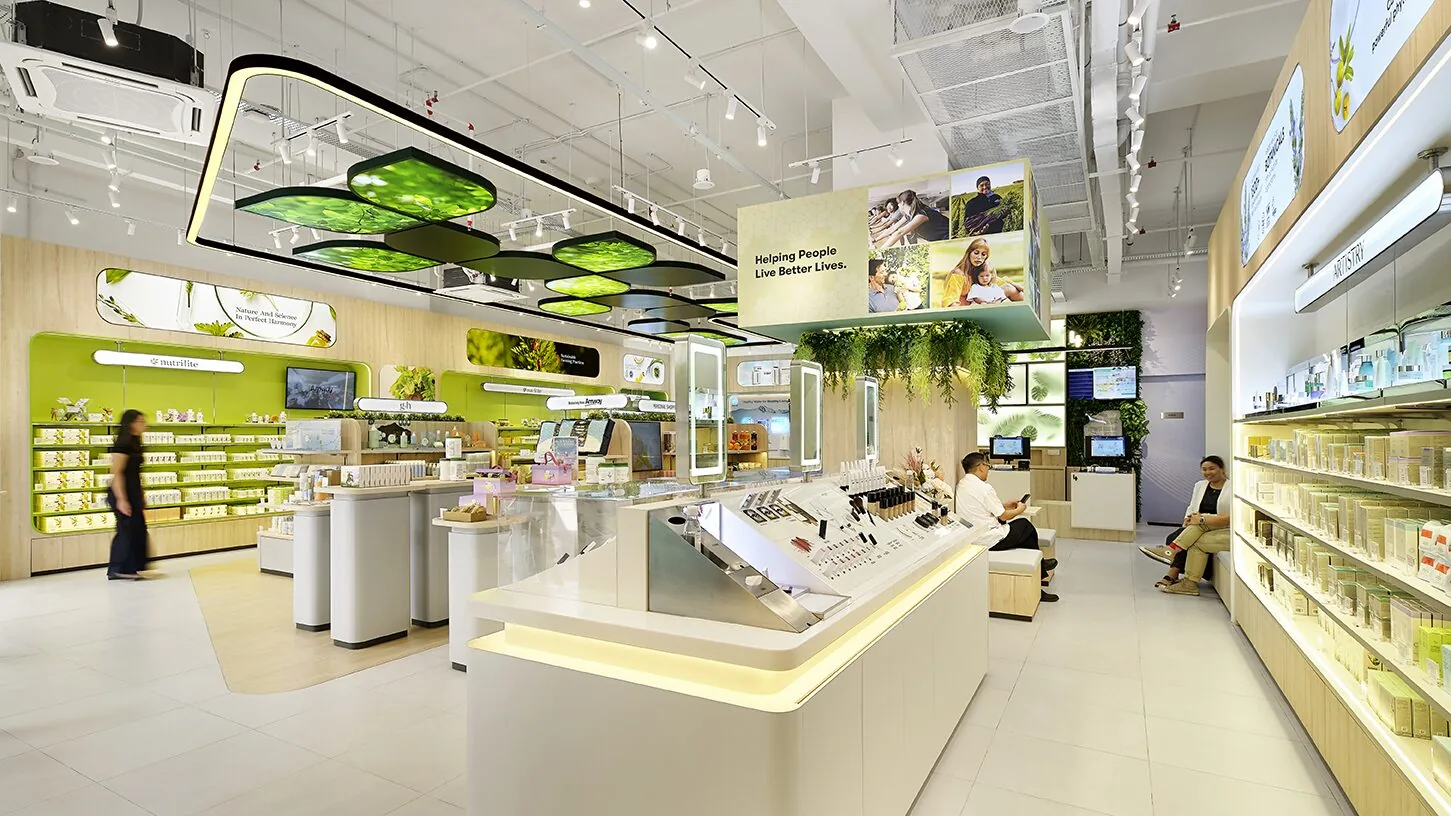
Biophilic design is expressed through the integration of living plants, organic textures, and soft, nature-inspired lighting. The illuminated leaf feature wall becomes a focal point, combining greenery with subtle lighting to create a calming yet engaging presence.
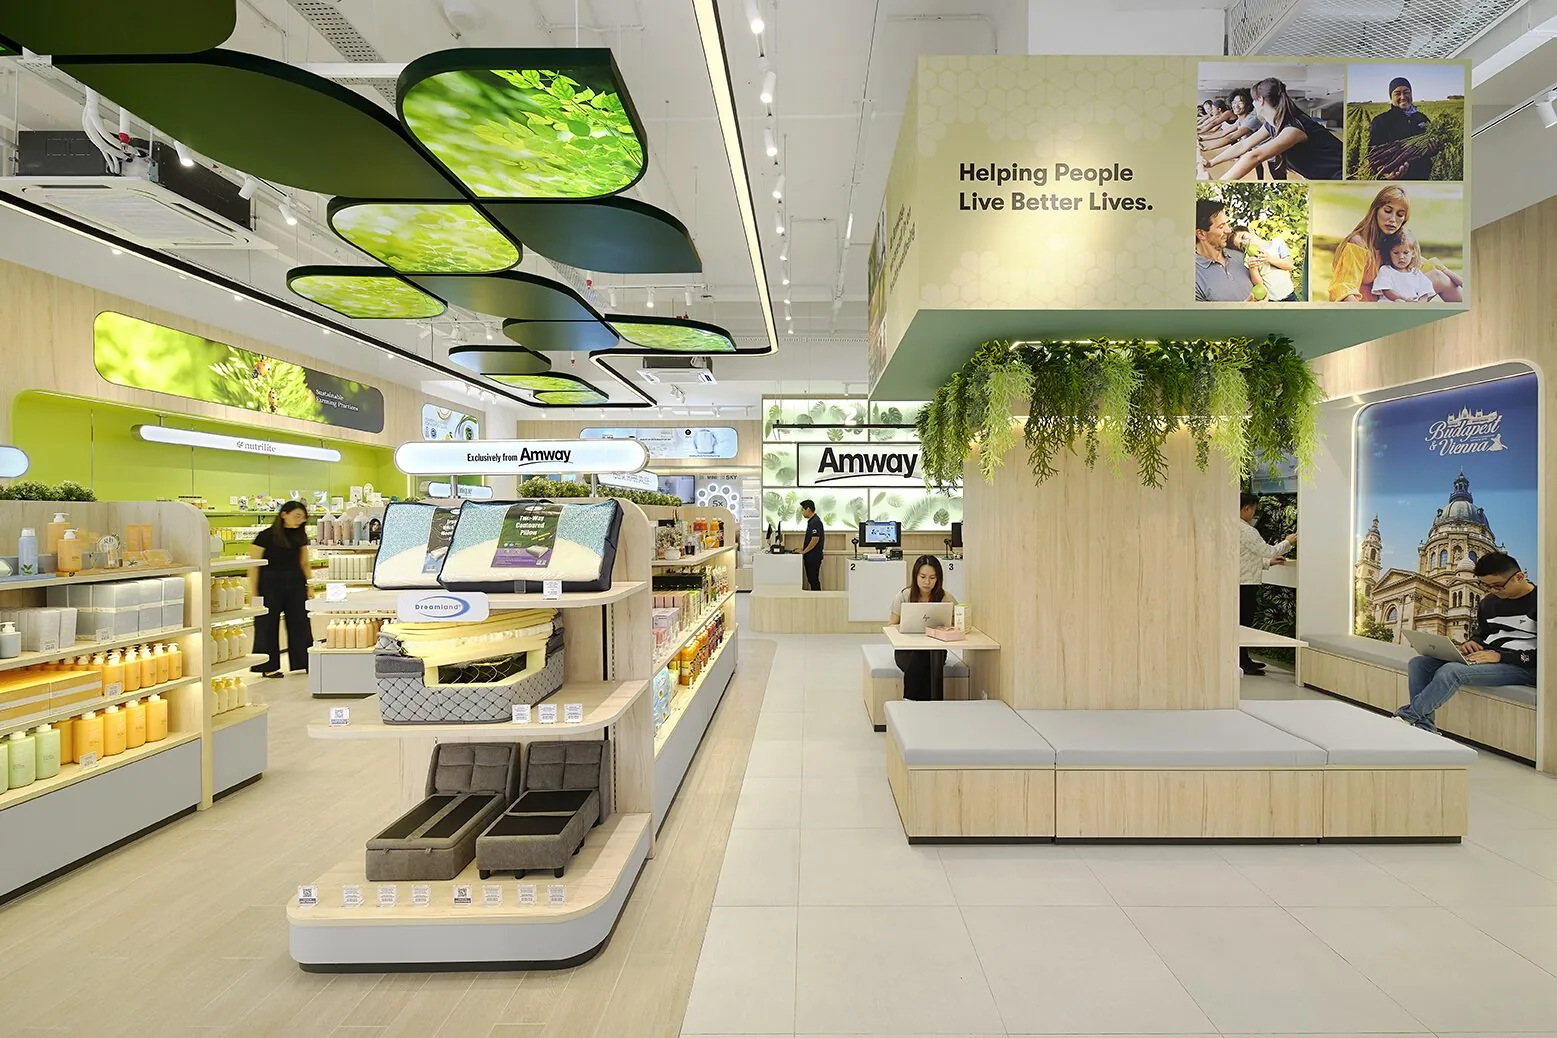
Designed to reflect Amway’s philosophy of well-being, the space integrates natural materials, greenery, and soft lighting to create a calm and inviting retail environment.
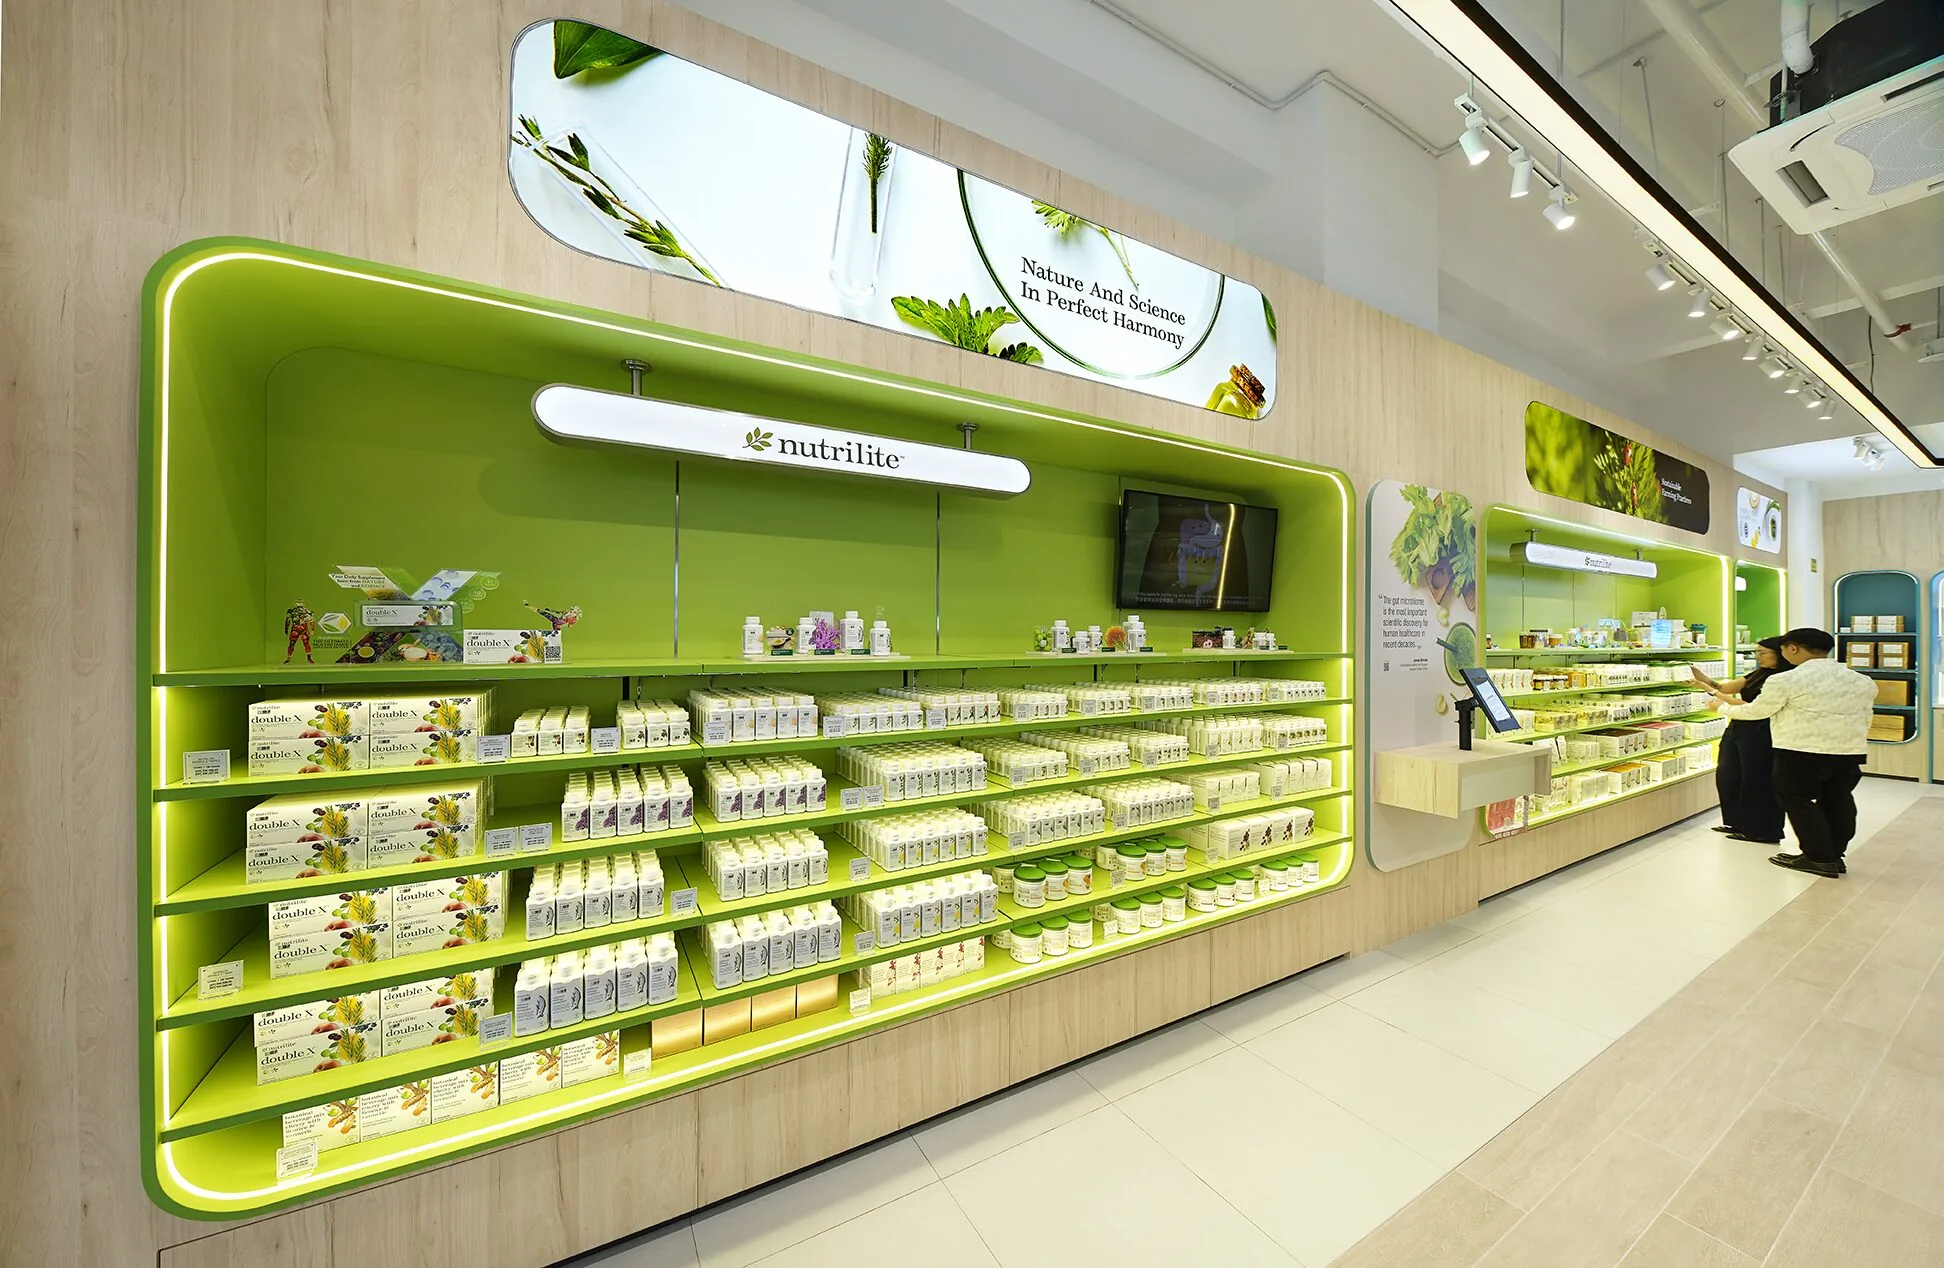
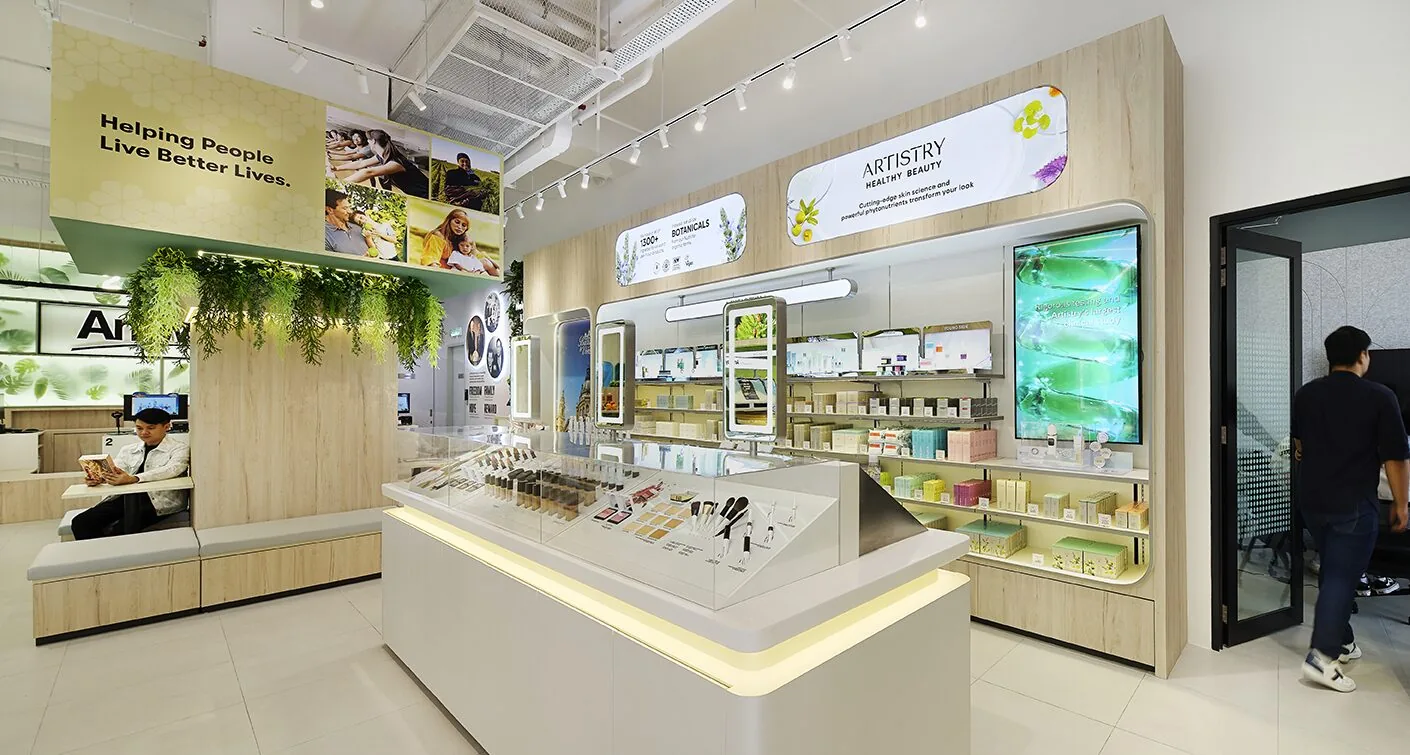
The layout is organized to guide visitors seamlessly through the store, ensuring a clear journey from entry to product interaction and consultation areas.
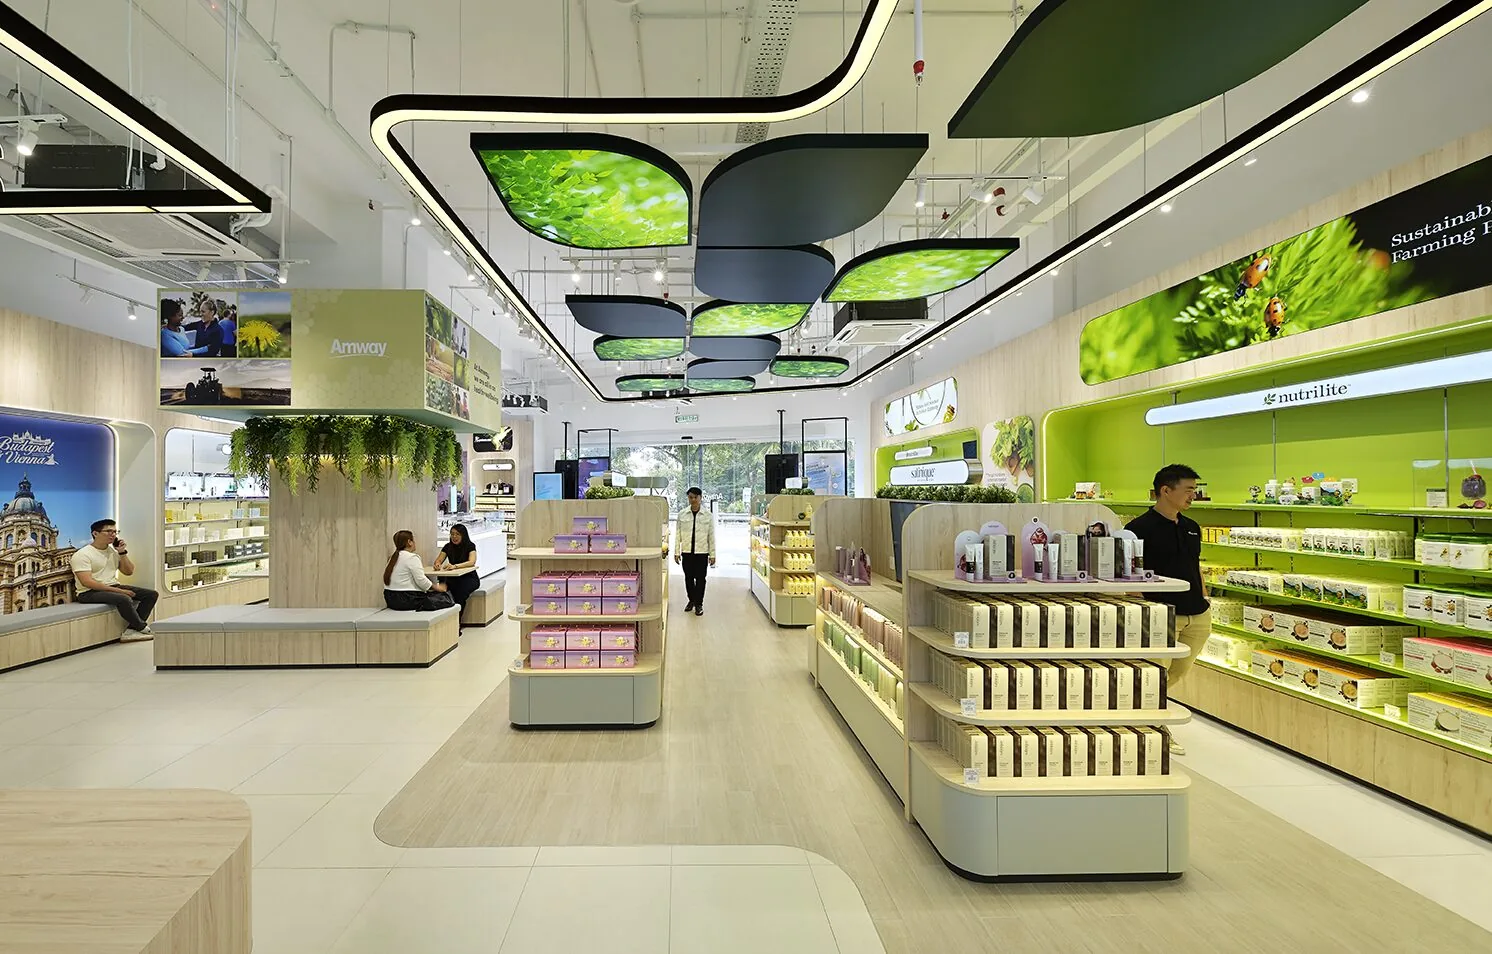
More than a store, it’s a space designed to inspire healthier choices and meaningful connections within the Amway community.
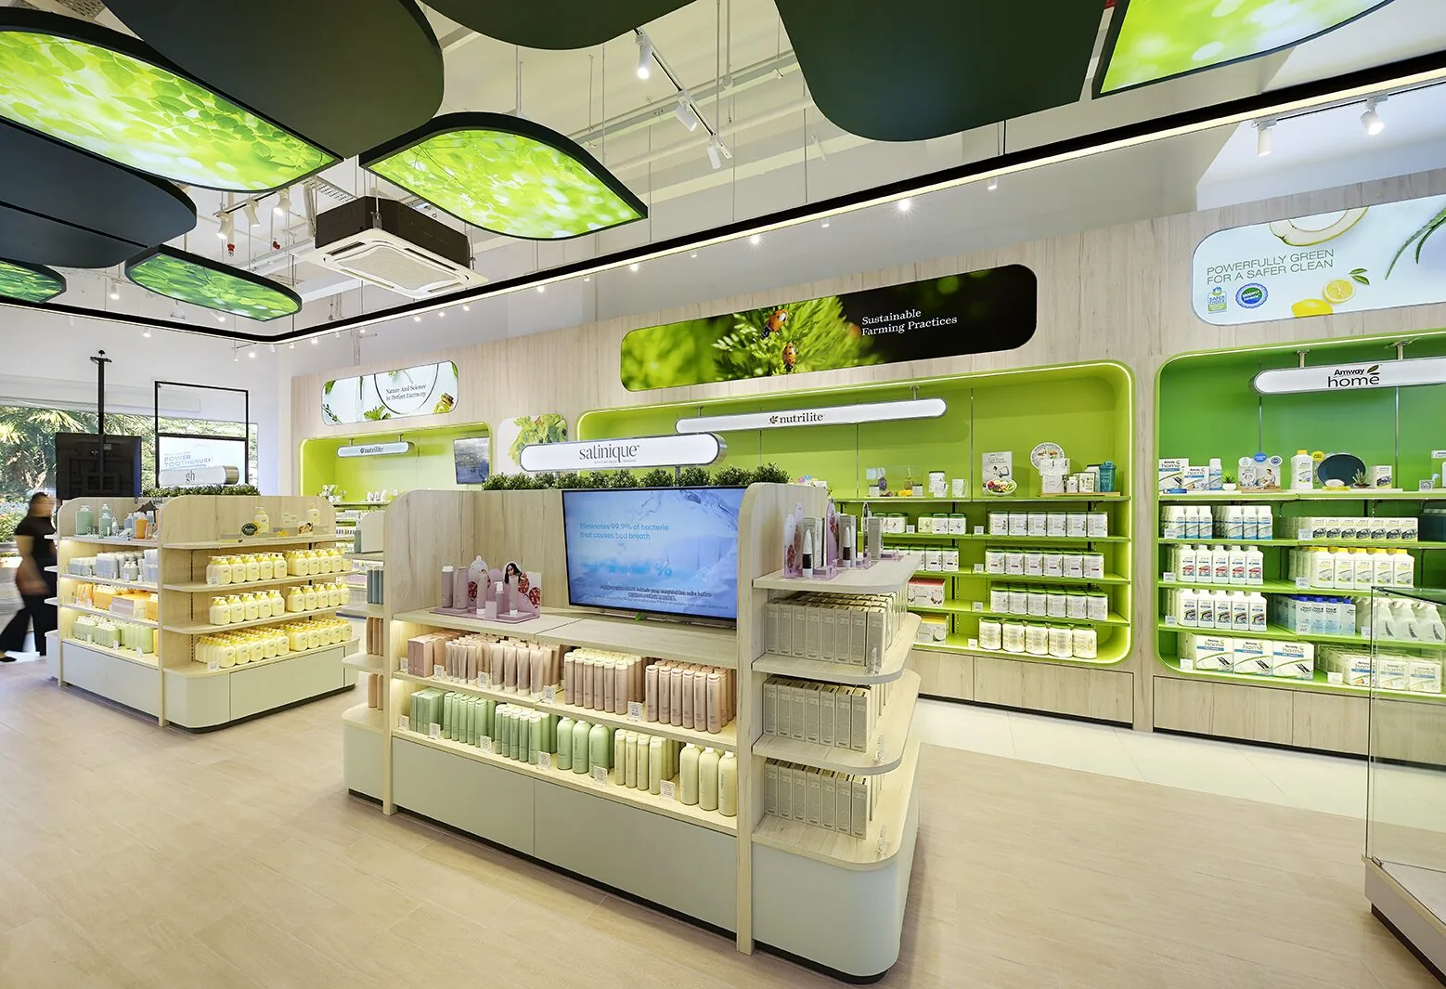
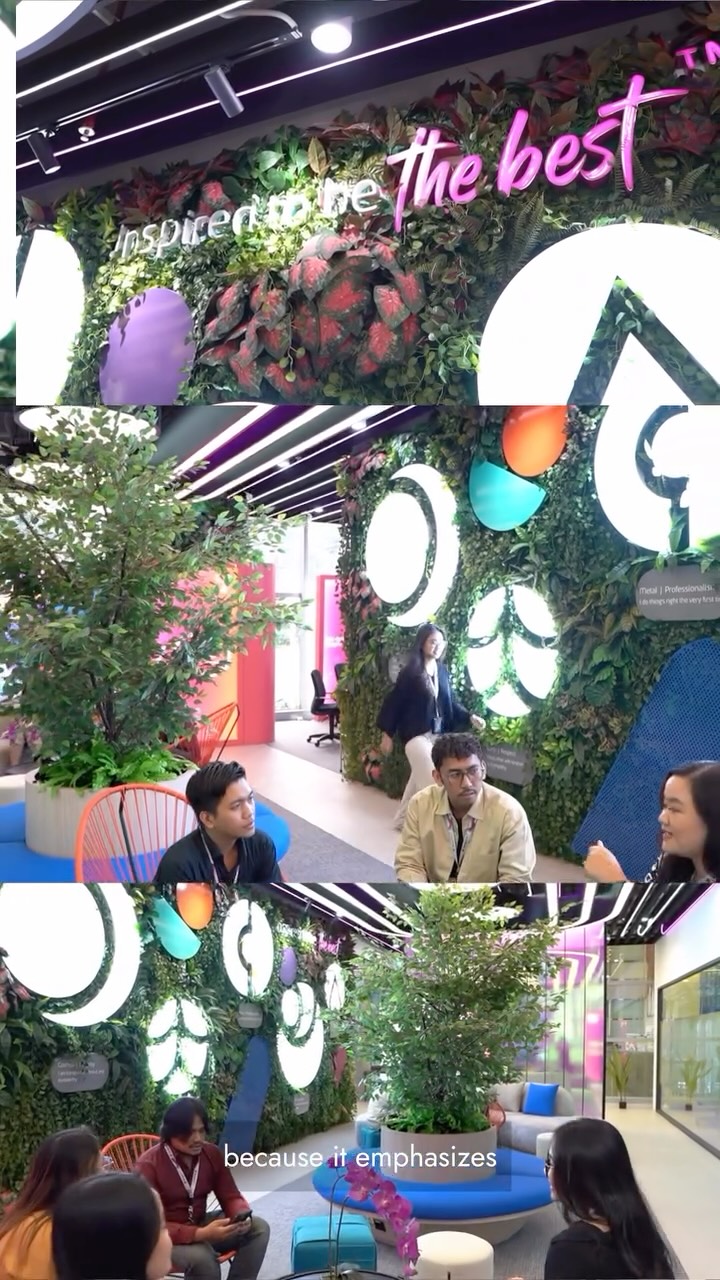
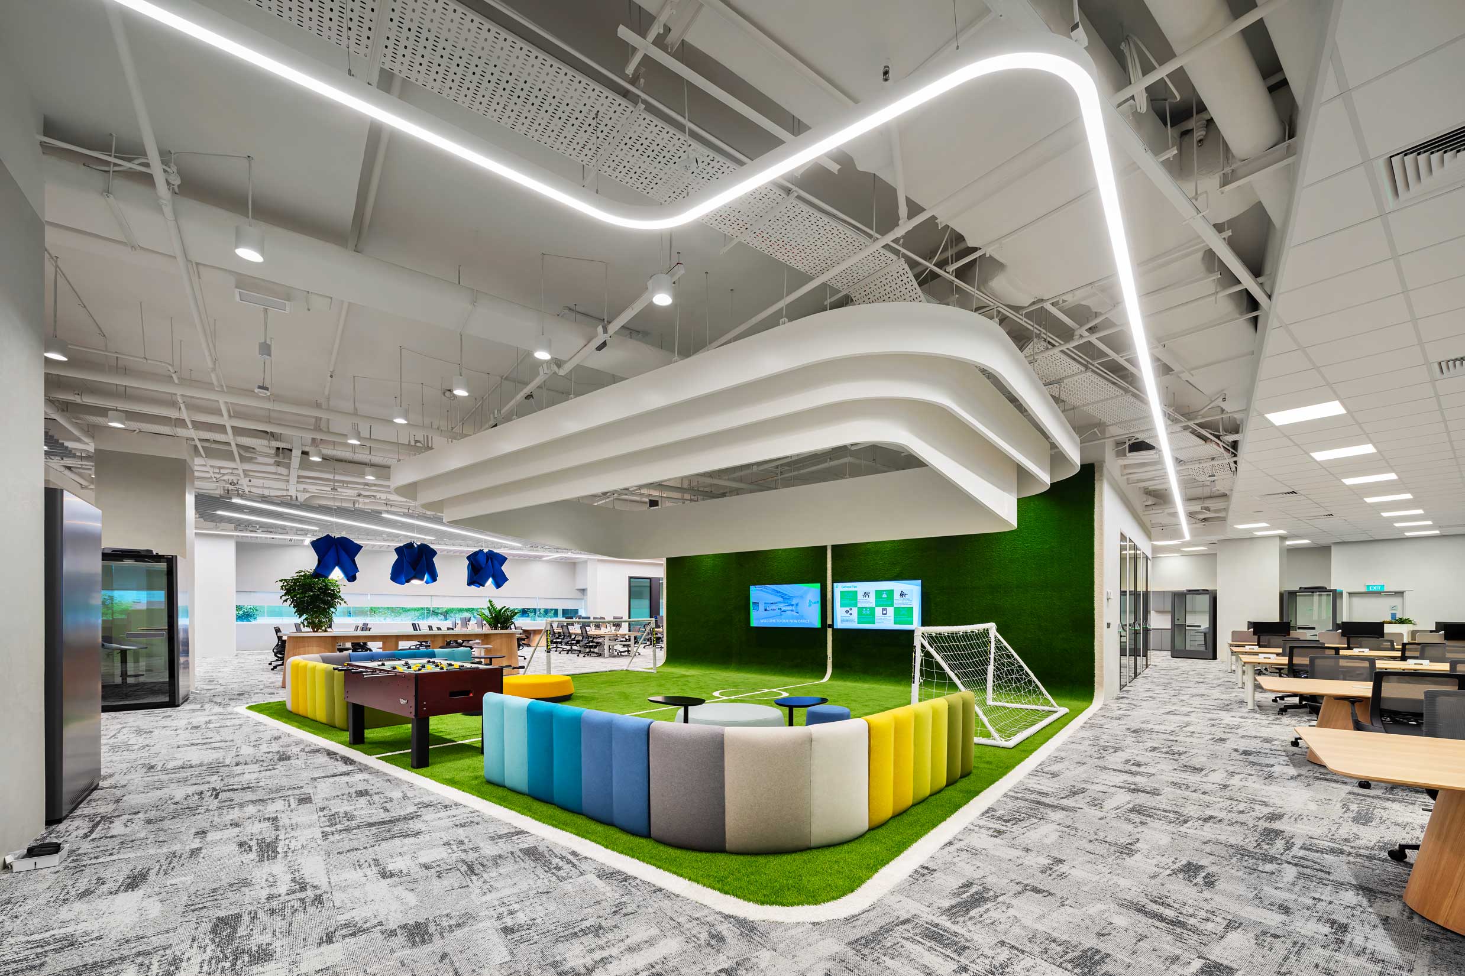
Vibrant collaboration zones were built to encourage team engagement and communication.
Projects shaped by purpose, people, and performance.
Whether you’re planning a new workplace, reimagining an existing space, or seeking a trusted design and build partner, we’re ready to collaborate.
Would you like to know more about AI Associates or ask us a question?
We’re looking forward to hearing from you.
Unlock your workspace potential with our expert guidance. Contact us for a tailored solution plan to elevate your space design to new heights—we’re ready to assist you every step of the way.
A closer look at our work, people, and design process.