| Project Name | CMiC |
| Area | 1,200 sq. ft. | Location | Singapore |
| Category | Office |


Designs shaped by purpose. Delivered with precision.
| Project Name | CMiC |
| Area | 1,200 sq. ft. | Location | Singapore |
| Category | Office |
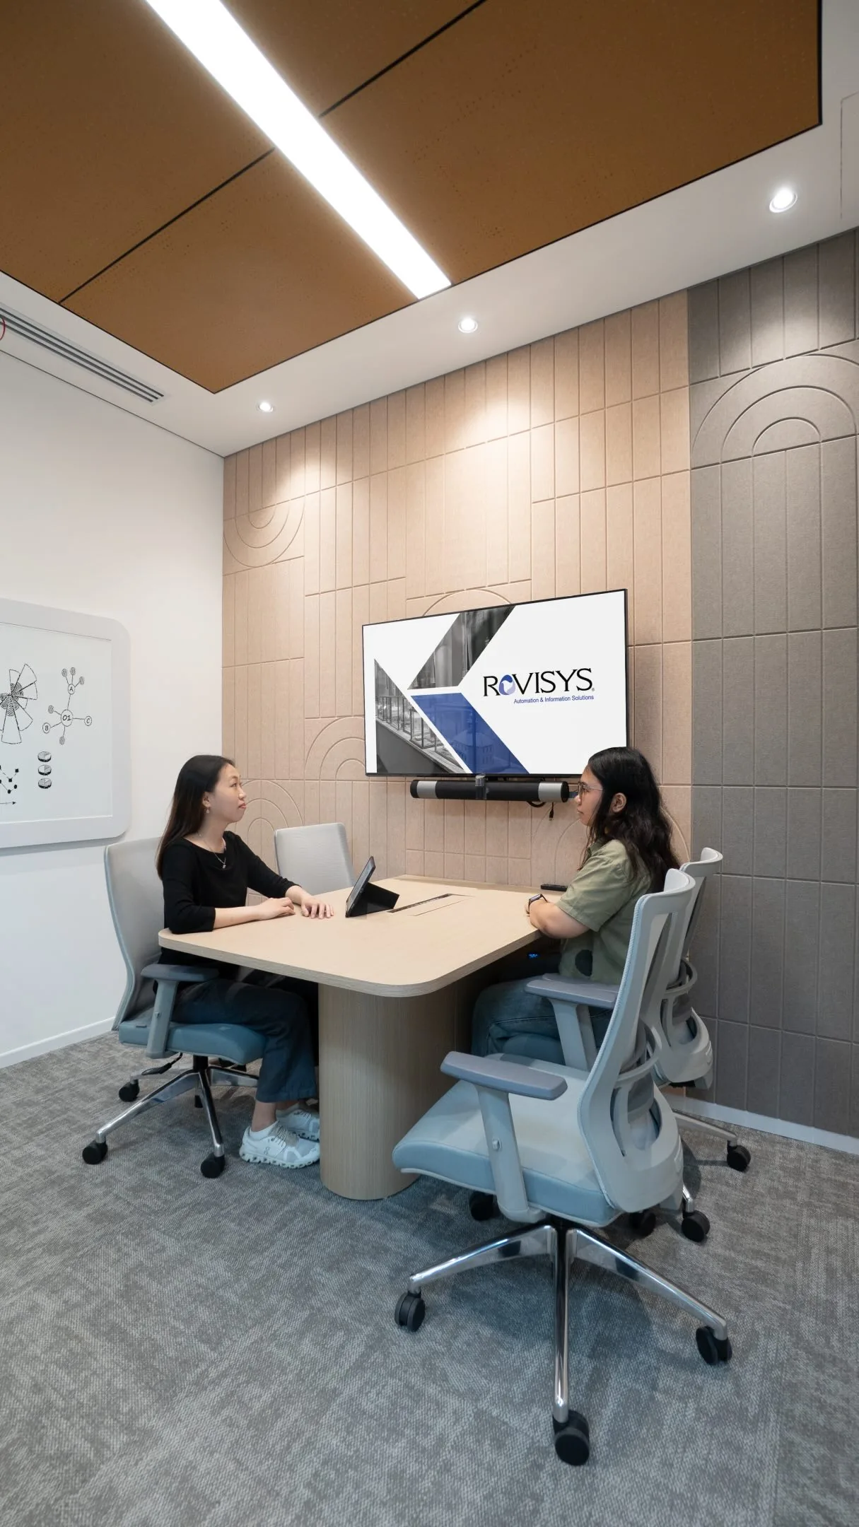
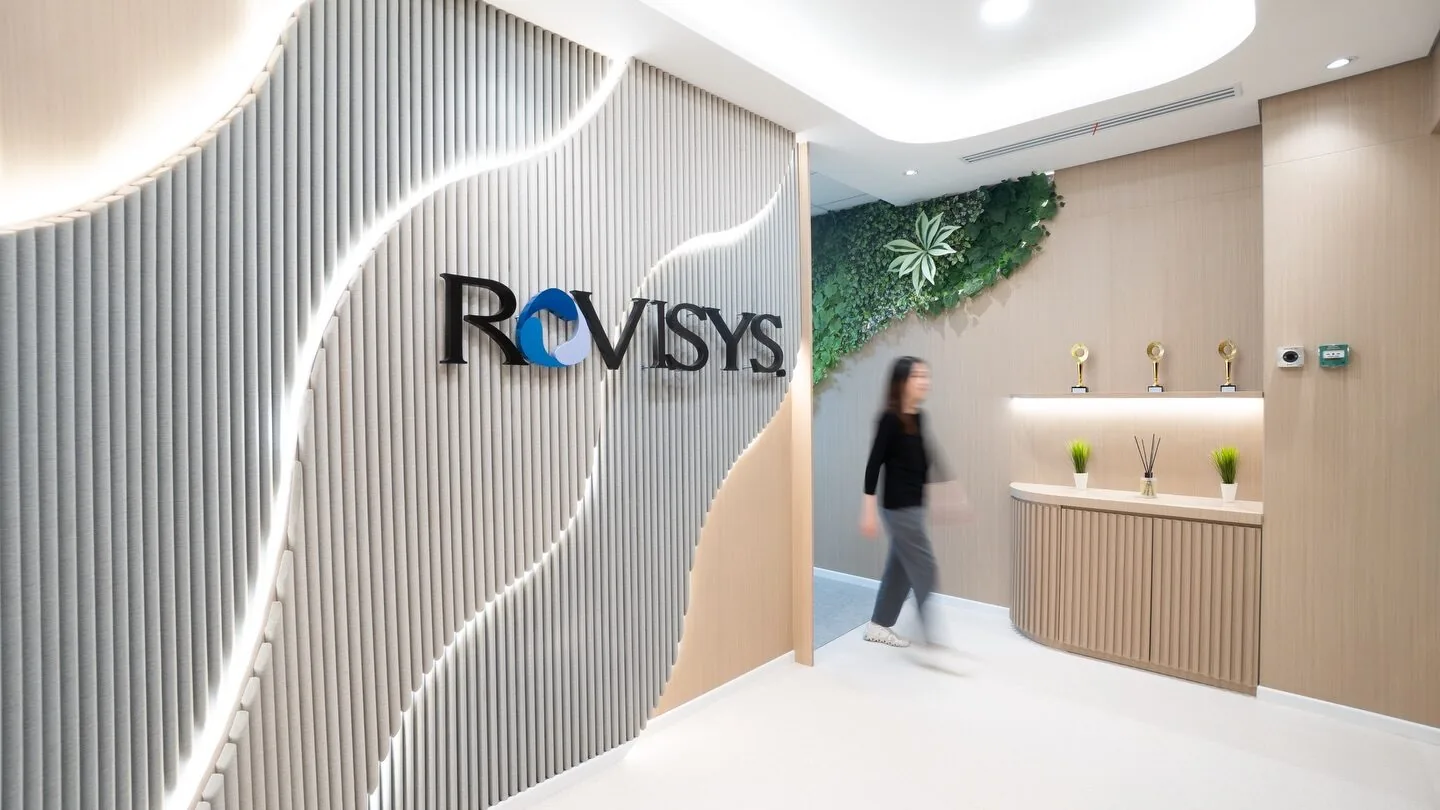
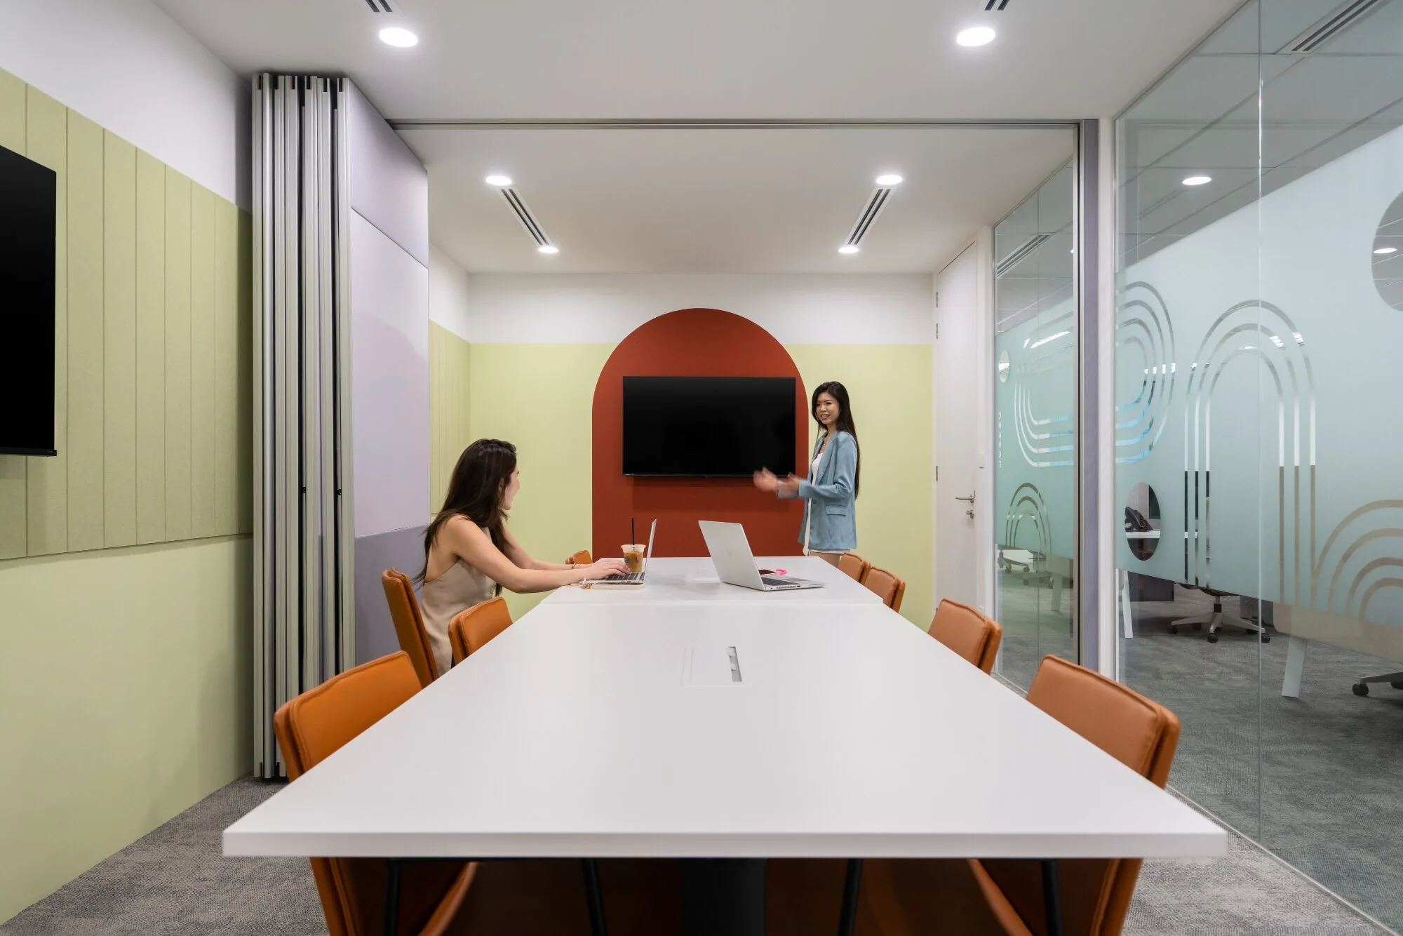
The CMIC Singapore office is designed as a calm, efficient workplace that supports focused work, collaboration, and day-to-day operational needs. A clean spatial layout is paired with a soft, muted color palette to create a comfortable and distraction-free environment. Acoustic panels, integrated storage, and well-defined meeting spaces enhance functionality while maintaining a cohesive, contemporary aesthetic.
Subtle design details and thoughtful planning ensure the space remains flexible and practical—supporting productivity while adapting to evolving work requirements.
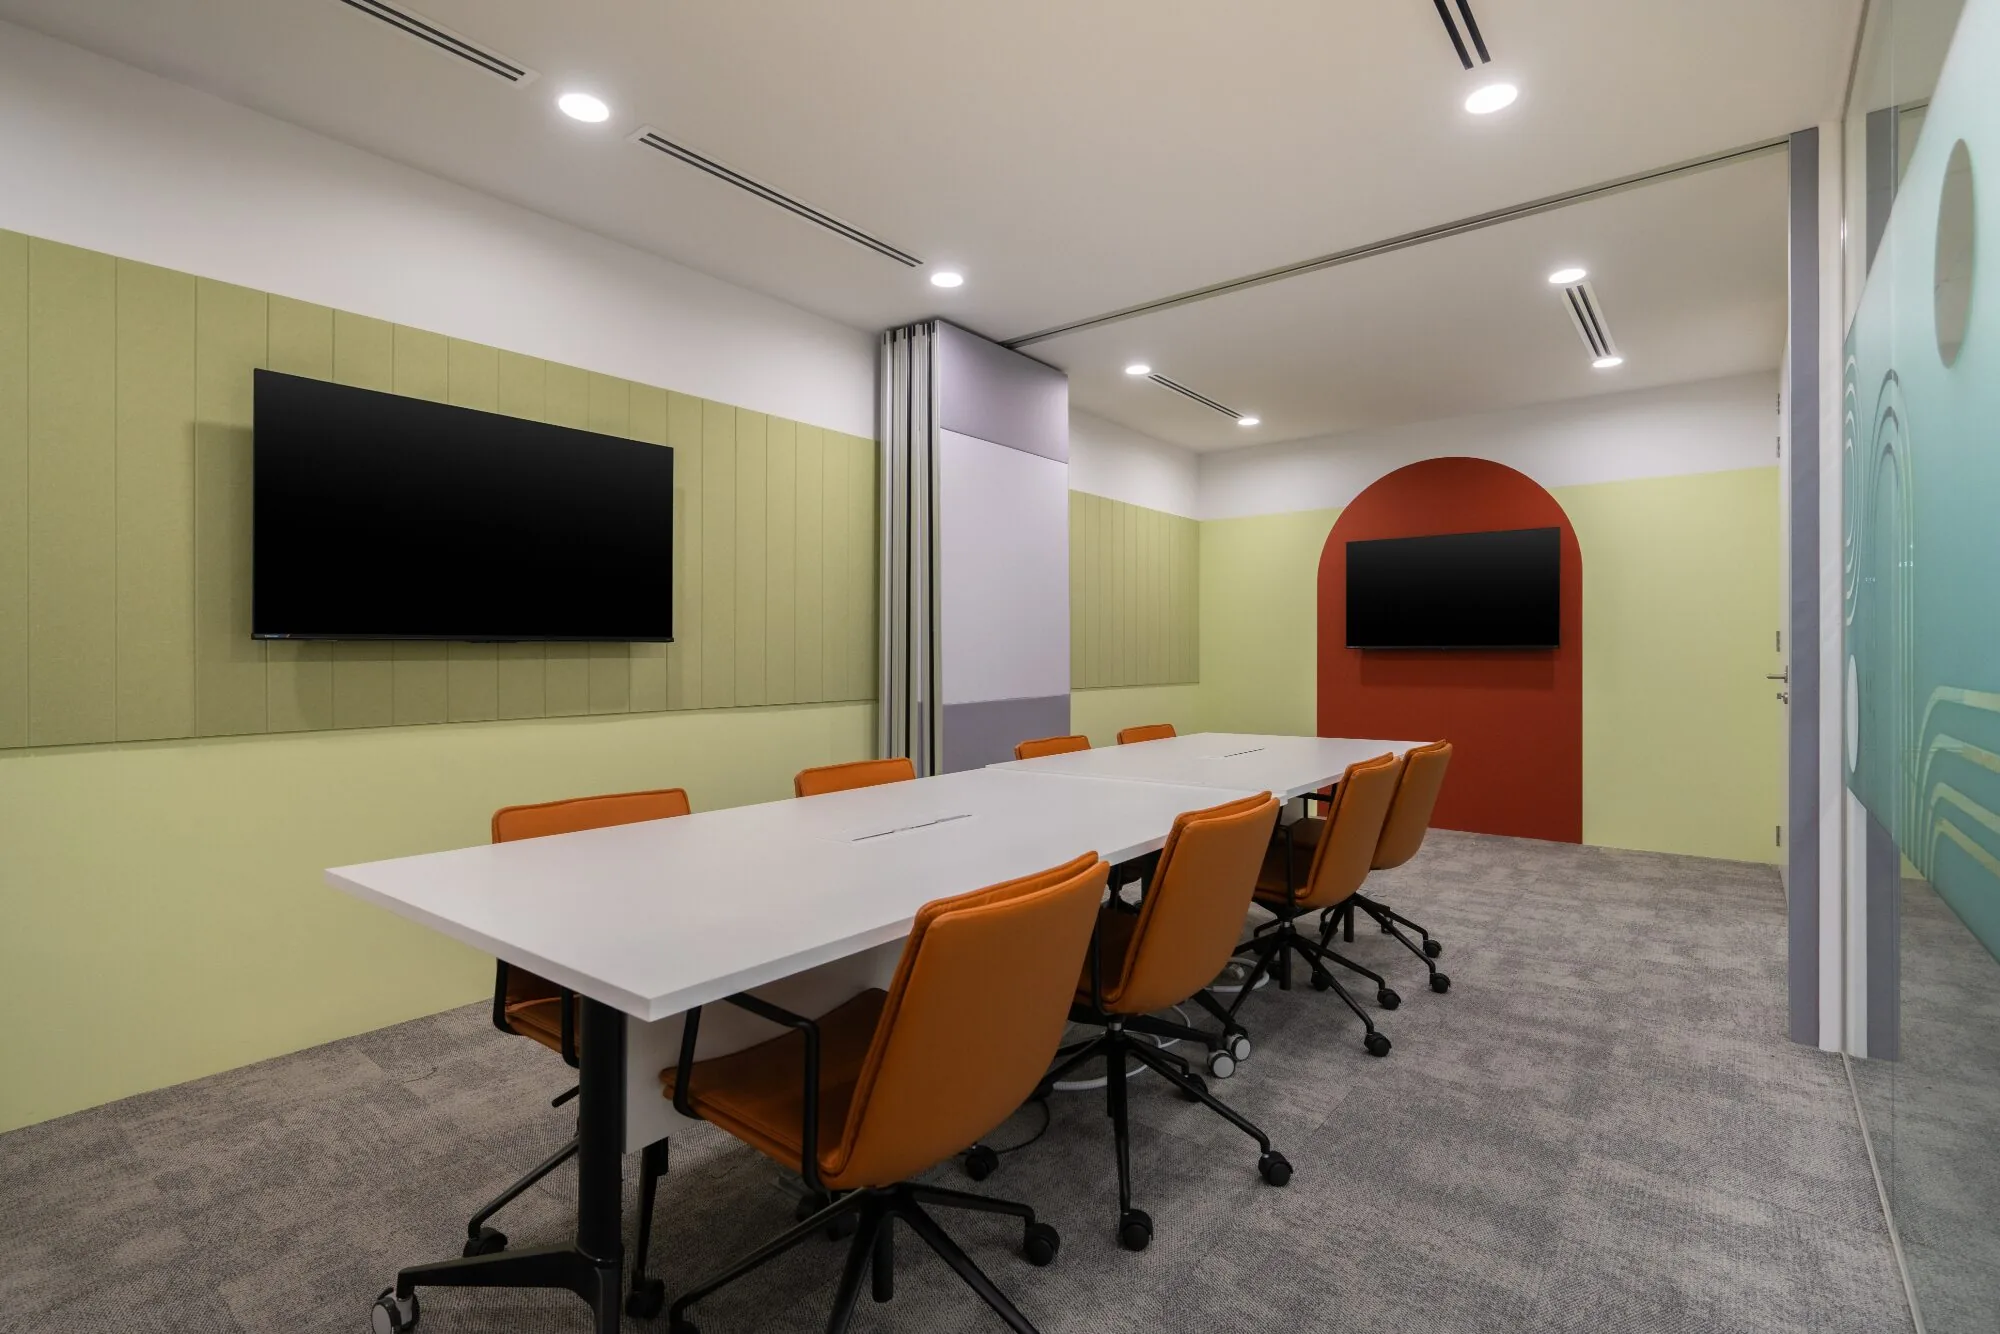
Soft forms and a muted palette create a composed environment, reducing visual noise and supporting focus throughout the workspace.
Integrated storage, clear zoning, and efficient layouts ensure the space supports daily operations with ease and practicality.
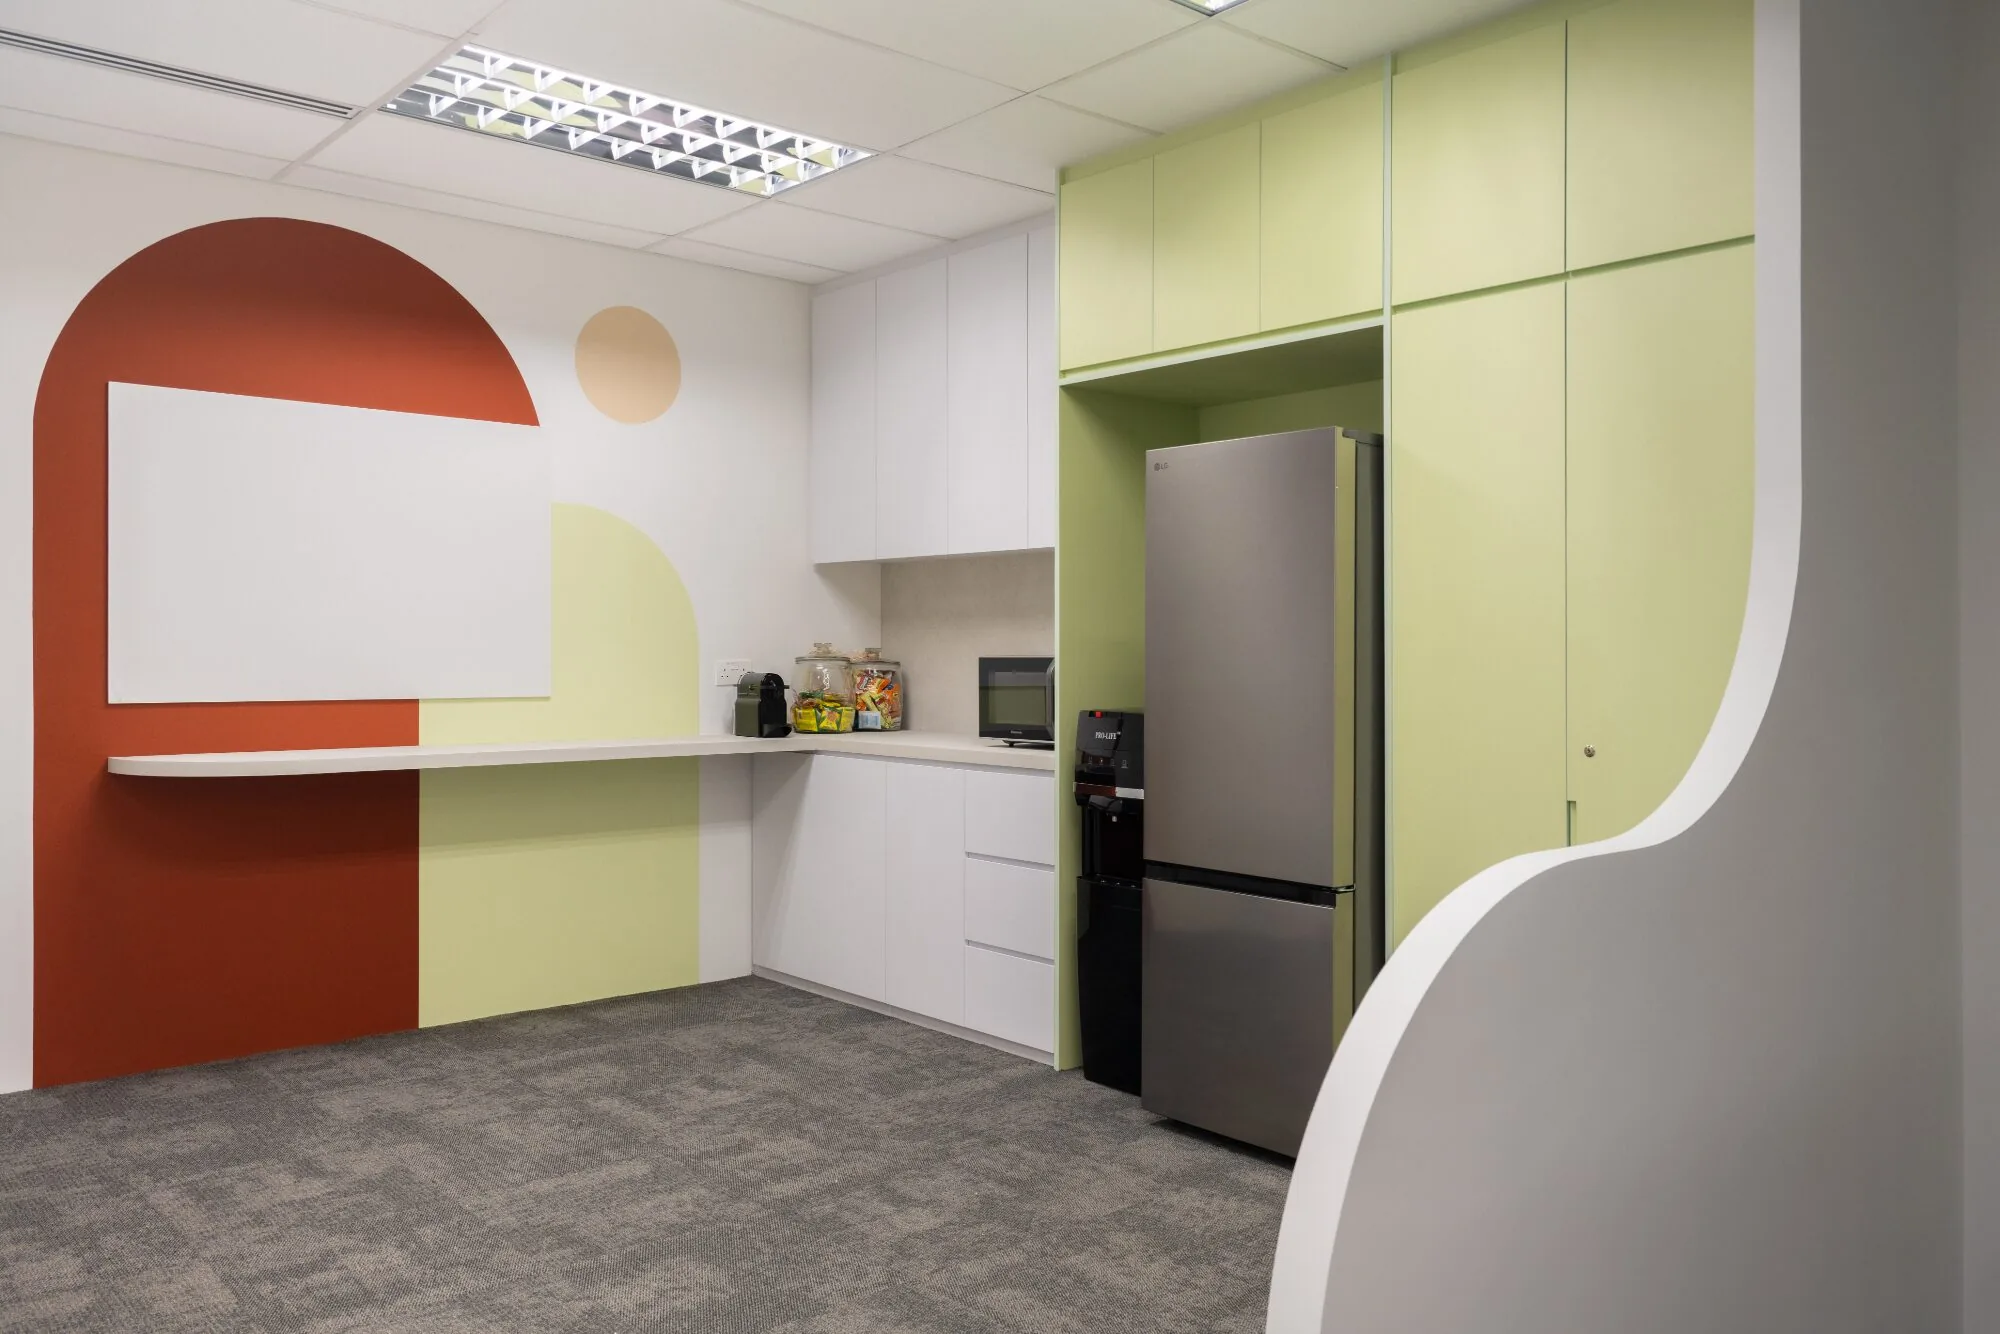
Open work areas are balanced with meeting rooms and quiet zones, allowing teams to move seamlessly between individual tasks and group discussions.
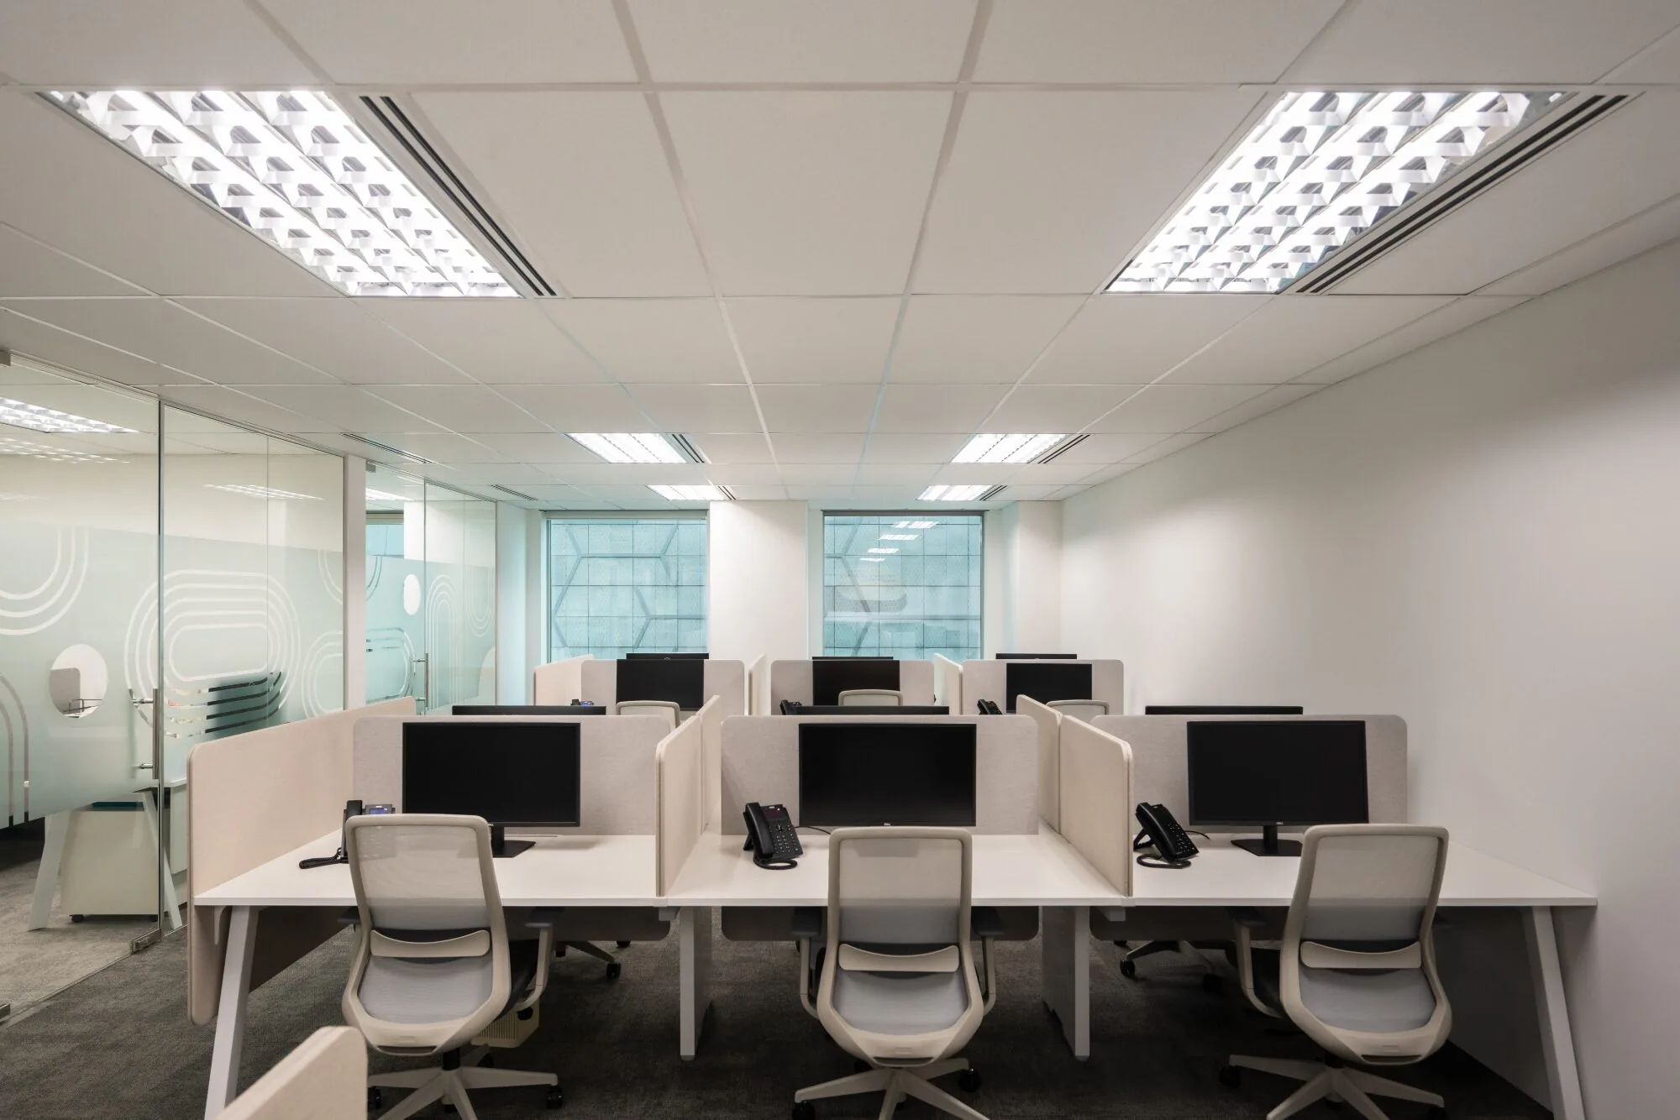
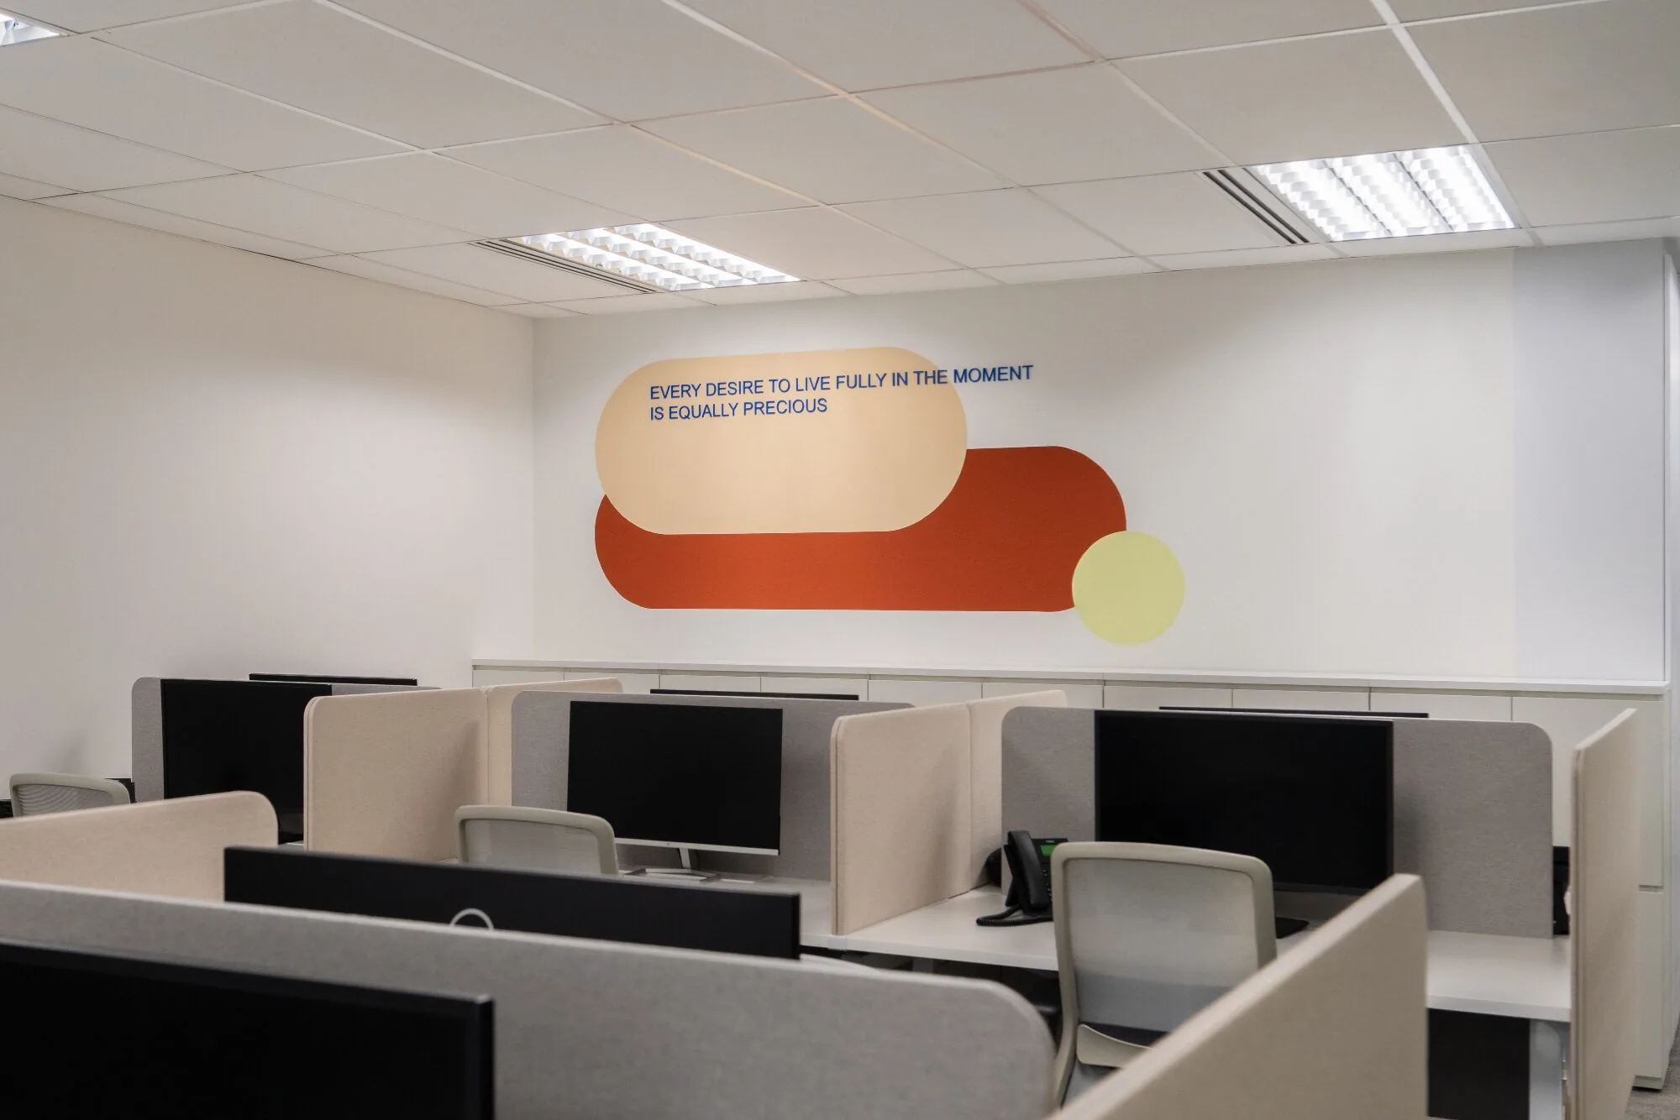
Acoustic panels are thoughtfully integrated to enhance sound control, creating a quieter and more comfortable working environment.
Projects shaped by purpose, people, and performance.
Whether you’re planning a new workplace, reimagining an existing space, or seeking a trusted design and build partner, we’re ready to collaborate.
Would you like to know more about AI Associates or ask us a question?
We’re looking forward to hearing from you.
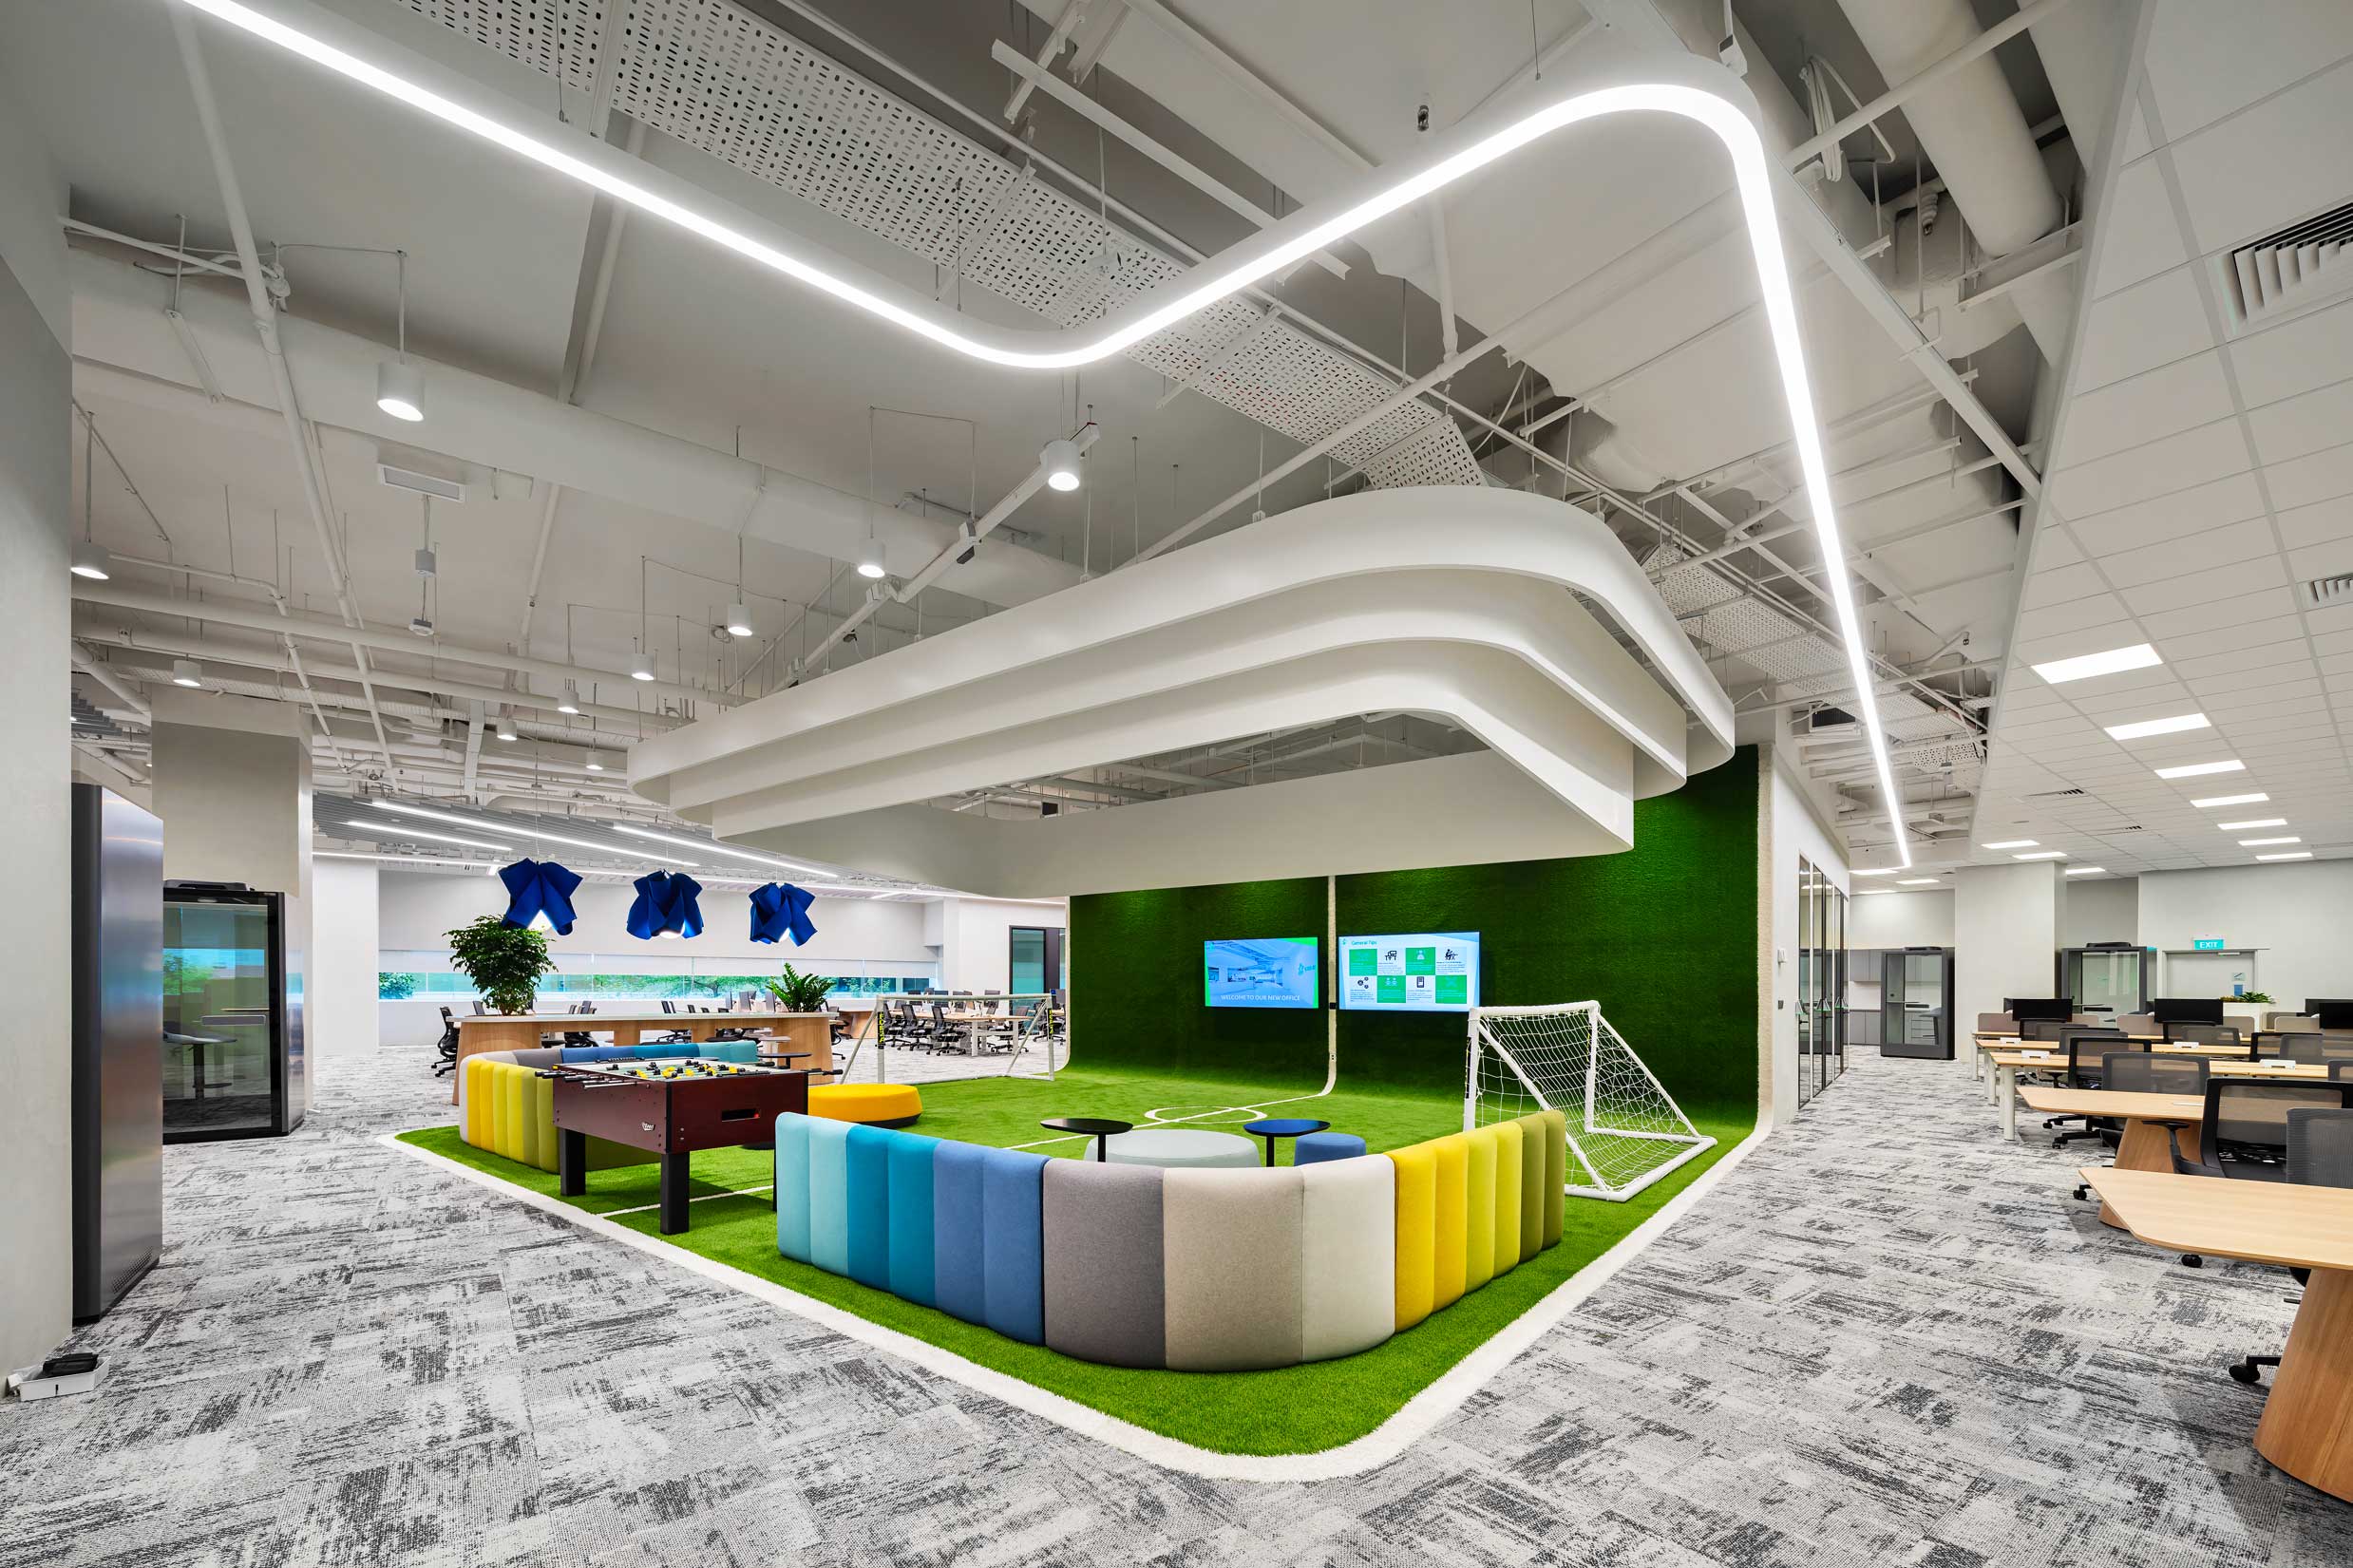
Unlock your workspace potential with our expert guidance. Contact us for a tailored solution plan to elevate your space design to new heights—we’re ready to assist you every step of the way.
A closer look at our work, people, and design process.