| Project Name | Kuoni Tumlare |
| Area | 8,500 sq. ft |
| Location | Jakarta, Indonesia |
| Category | Office |


Designs shaped by purpose. Delivered with precision.
| Project Name | Kuoni Tumlare |
| Area | 8,500 sq. ft |
| Location | Jakarta, Indonesia |
| Category | Office |
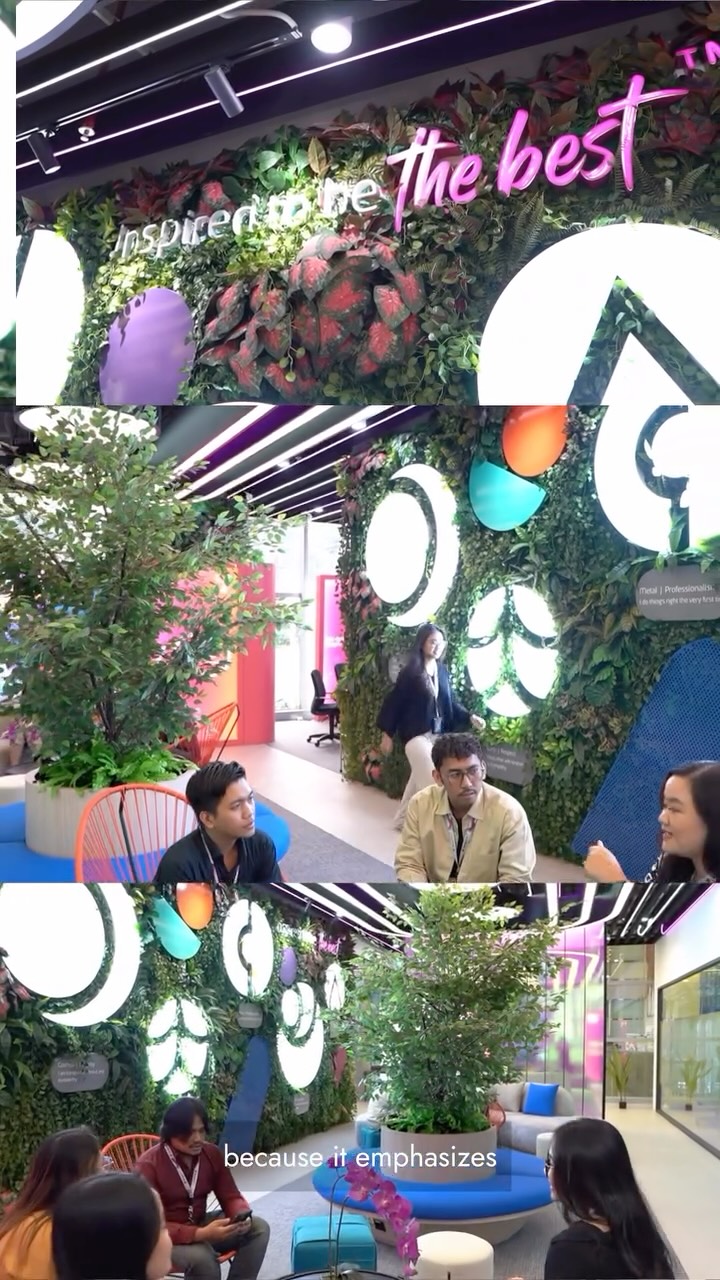
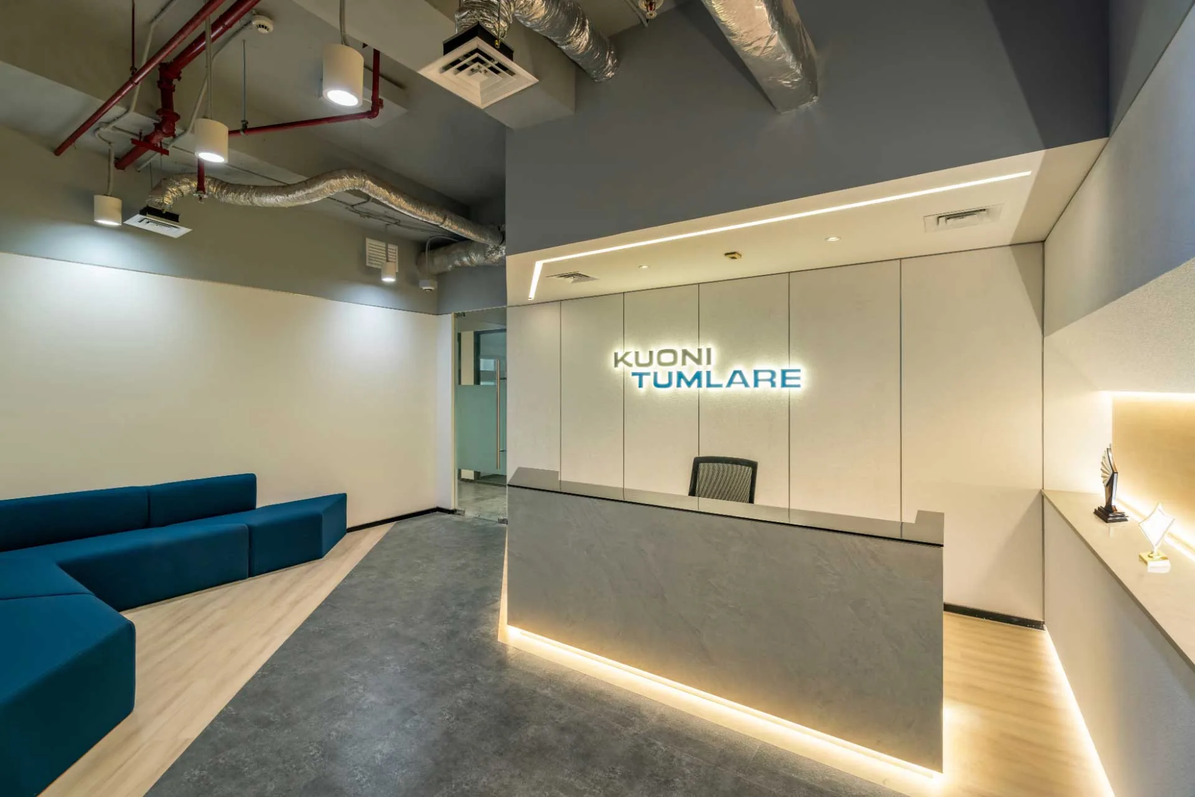
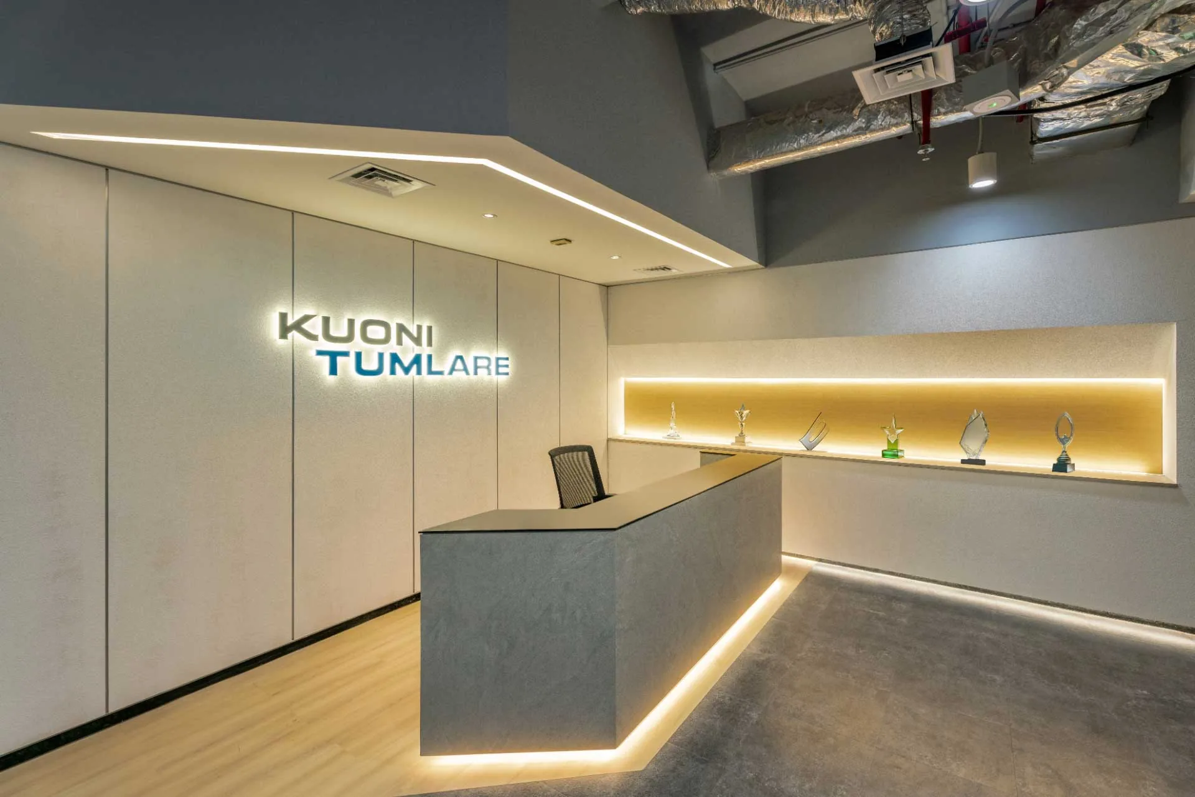
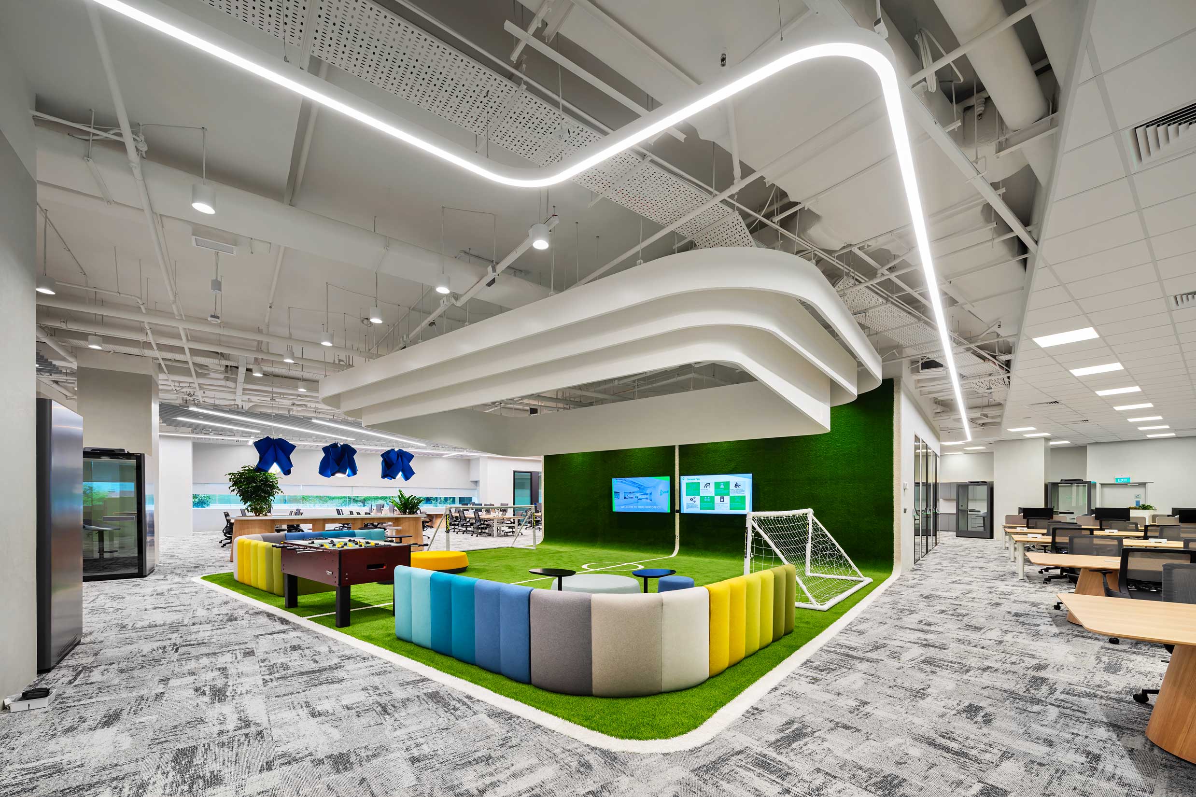
The Kuoni Tumlare office is crafted as a dynamic, functional, and aesthetically pleasing workspace that resonate with the unique culture and needs of our clients. The design merges professional sophistication with a trendy, contemporary style. Every aspect of this design is focused on creating an environment that not only enhances productivity but also fosters collaboration among employees. The open-plan layout is designed to facilitate communication and collaboration, with strategically placed breakout areas that provide opportunities for informal meetings and spontaneous brainstorming sessions.
Adding to its distinctive character, the exposed ceiling introduces an industrial edge, bringing a raw, urban vibe to the space, which contrasts beautifully with the polished, contemporary elements.
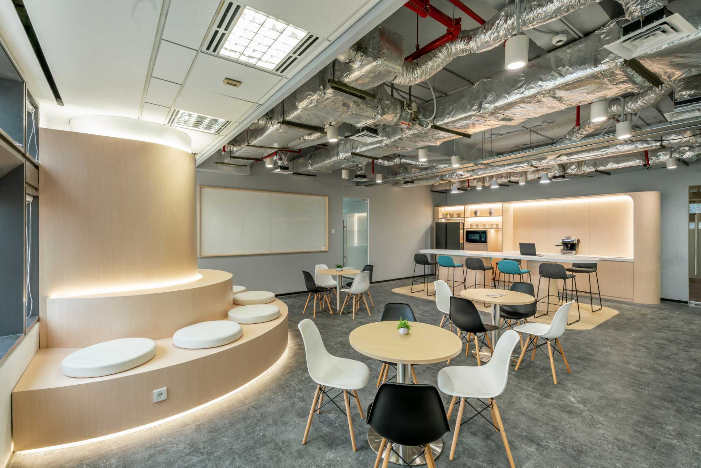
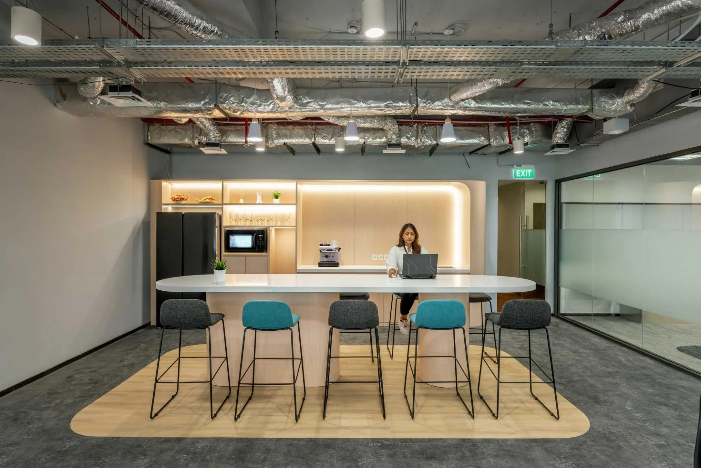
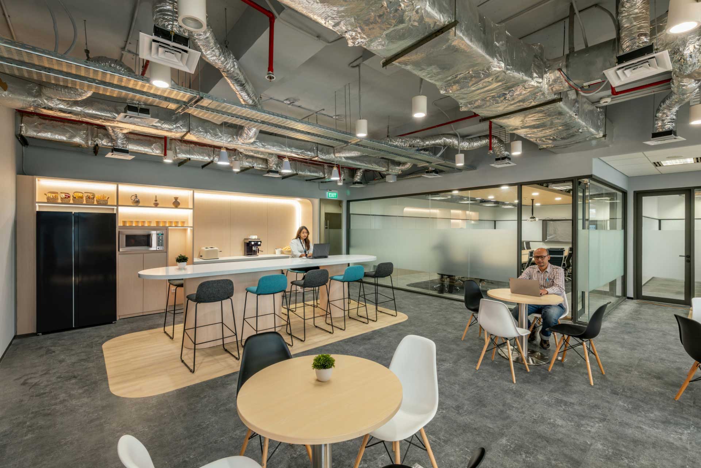
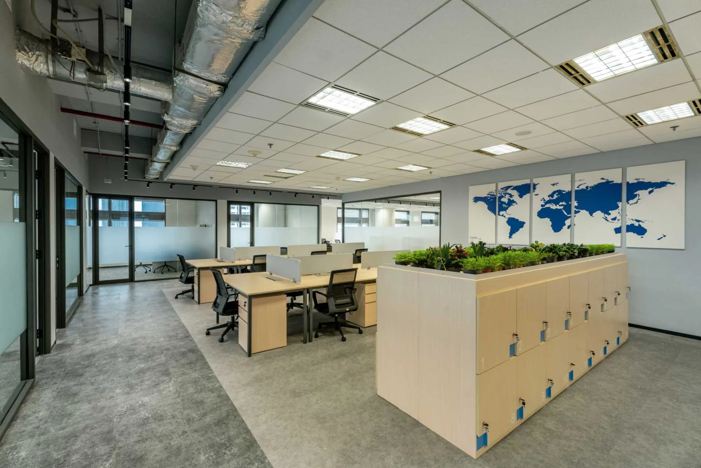
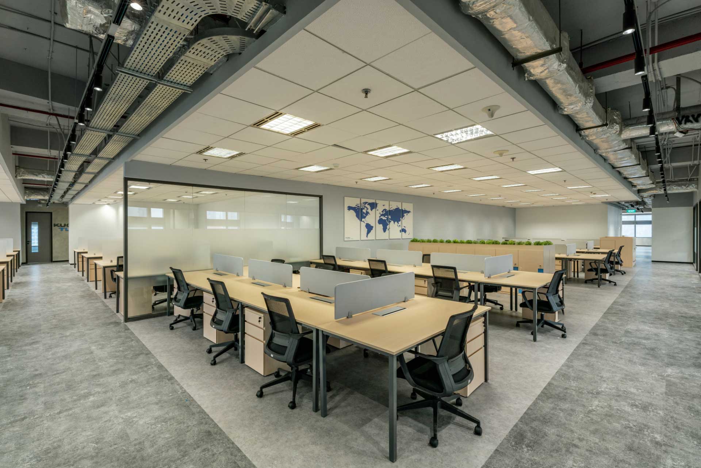
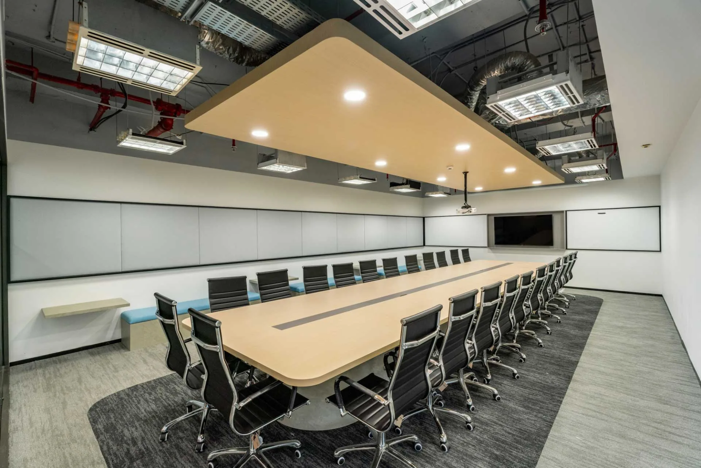
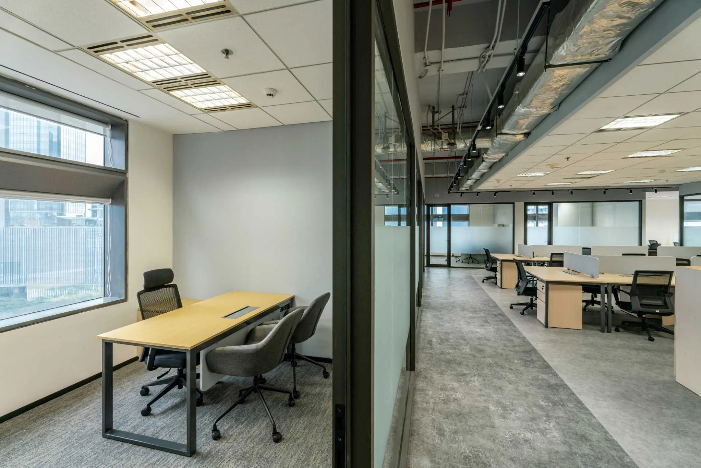
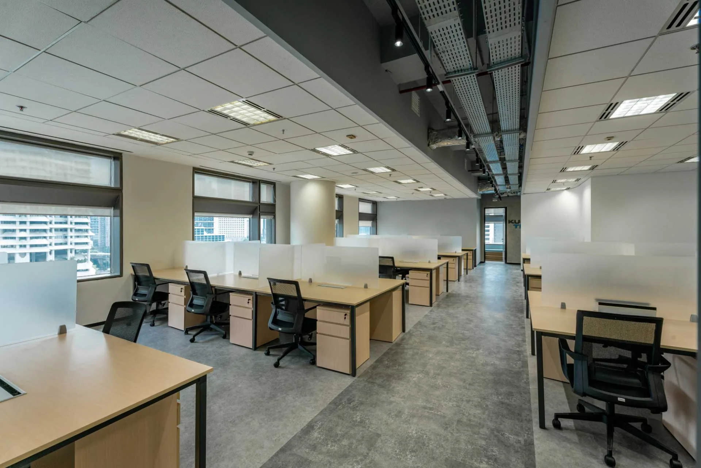
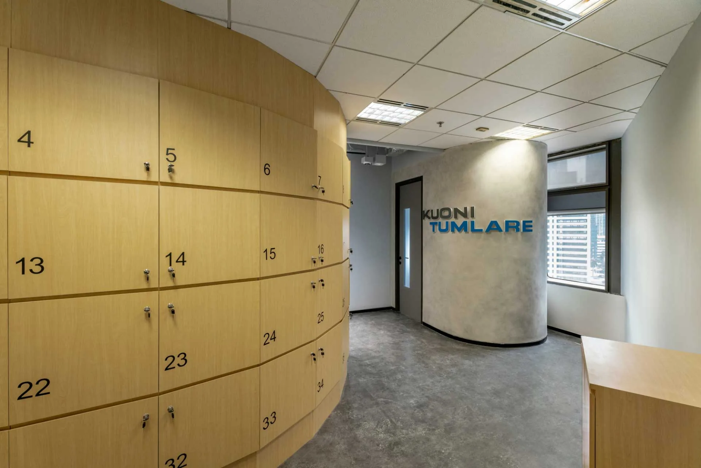
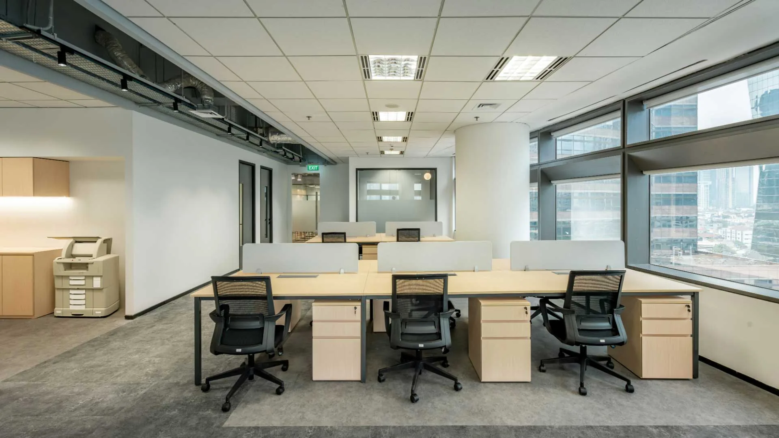
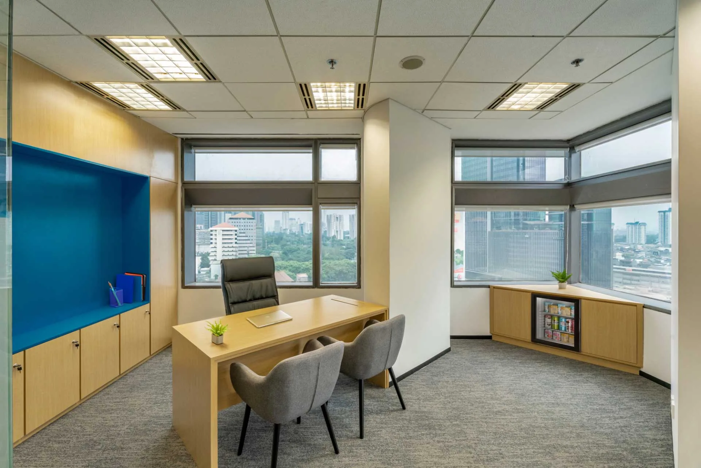
Vibrant collaboration zones were built to encourage team engagement and communication.
Projects shaped by purpose, people, and performance.
Whether you’re planning a new workplace, reimagining an existing space, or seeking a trusted design and build partner, we’re ready to collaborate.
Would you like to know more about AI Associates or ask us a question?
We’re looking forward to hearing from you.
Unlock your workspace potential with our expert guidance. Contact us for a tailored solution plan to elevate your space design to new heights—we’re ready to assist you every step of the way.
A closer look at our work, people, and design process.