| Project Name | Amway Ipoh |
| Area | 6,200 sq. ft | Location | Ipoh, Malaysia |
| Category | Retail |


Designs shaped by purpose. Delivered with precision.
| Project Name | Amway Ipoh |
| Area | 6,200 sq. ft | Location | Ipoh, Malaysia |
| Category | Retail |
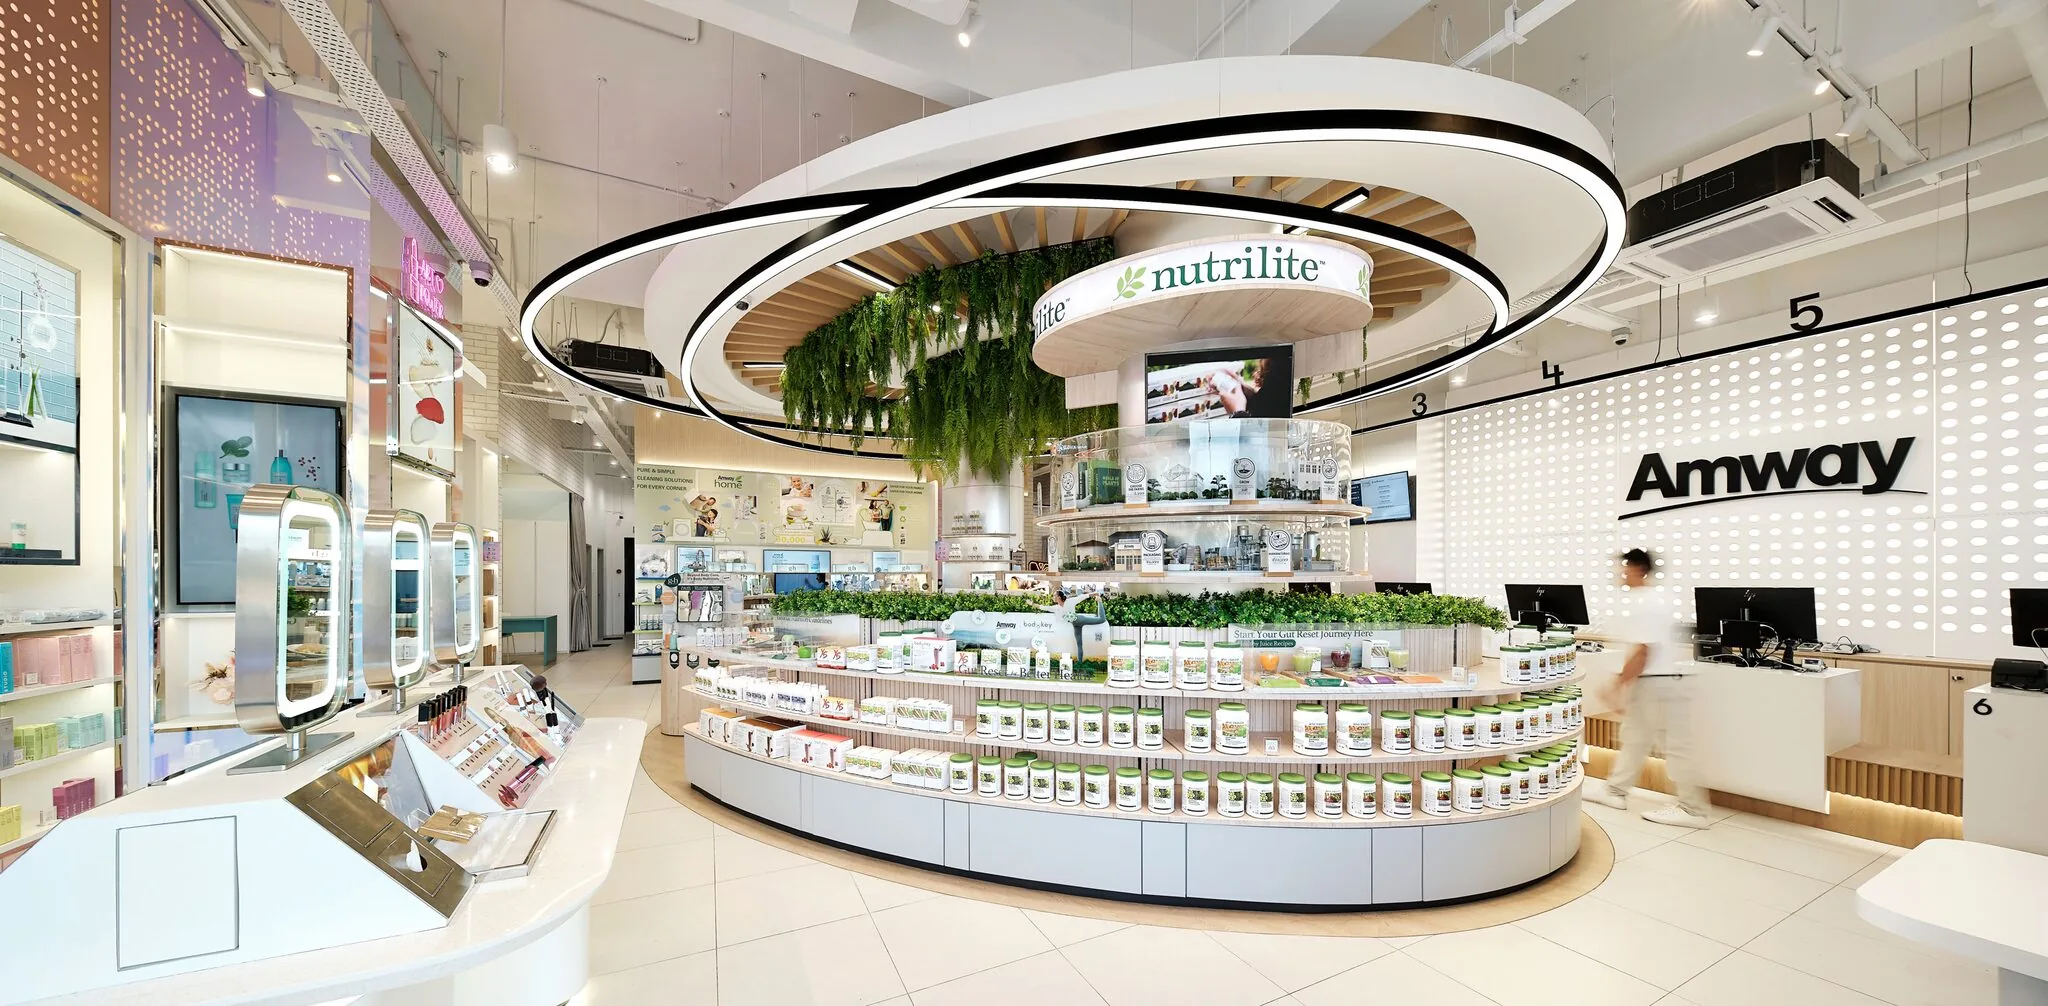
Our design and build project for Amway’s Ipoh Shop aimed to create a modern, community-driven retail environment that reflects Amway’s values. The space is designed to foster both offline and online interactions, with a focus on warmth and connection. We integrated biophilic elements, warm wood tones, and flowing curves to create a welcoming atmosphere, while strategically incorporating Amway’s brand colors for a cohesive and immersive brand experience.
Functional areas such as dedicated training and meeting rooms provide space for community engagement, ensuring the shop serves as a versatile hub for both business and personal growth. From concept to completion, this project showcases our expertise in delivering innovative, functional retail spaces that elevate brand presence and customer interaction.
A key feature of the design is the use of a curved line that guides the natural flow of customers through the retail space, enhancing the shopping experience and ensuring seamless movement.
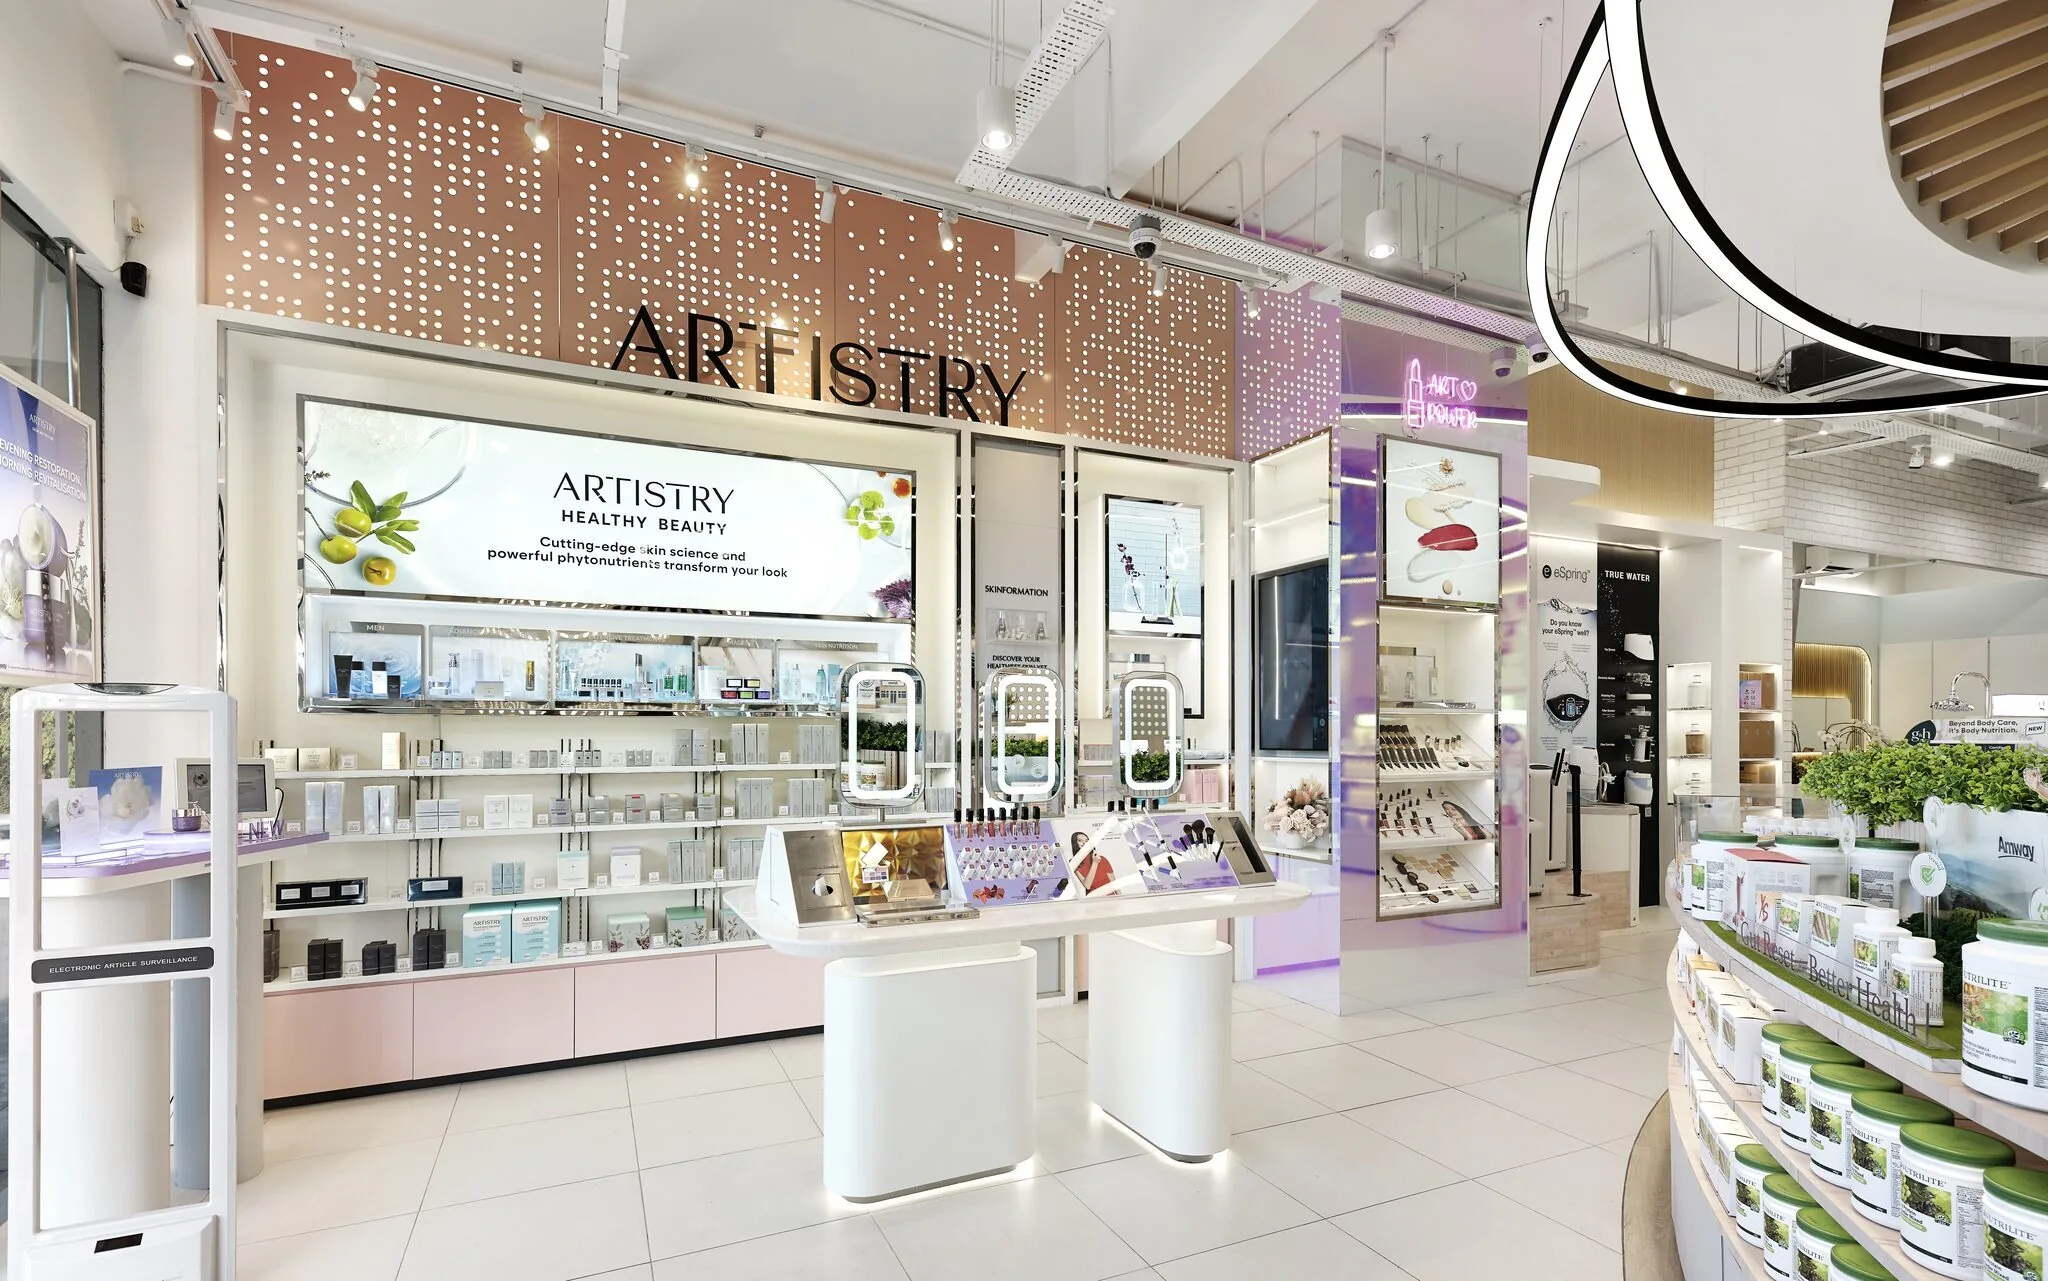
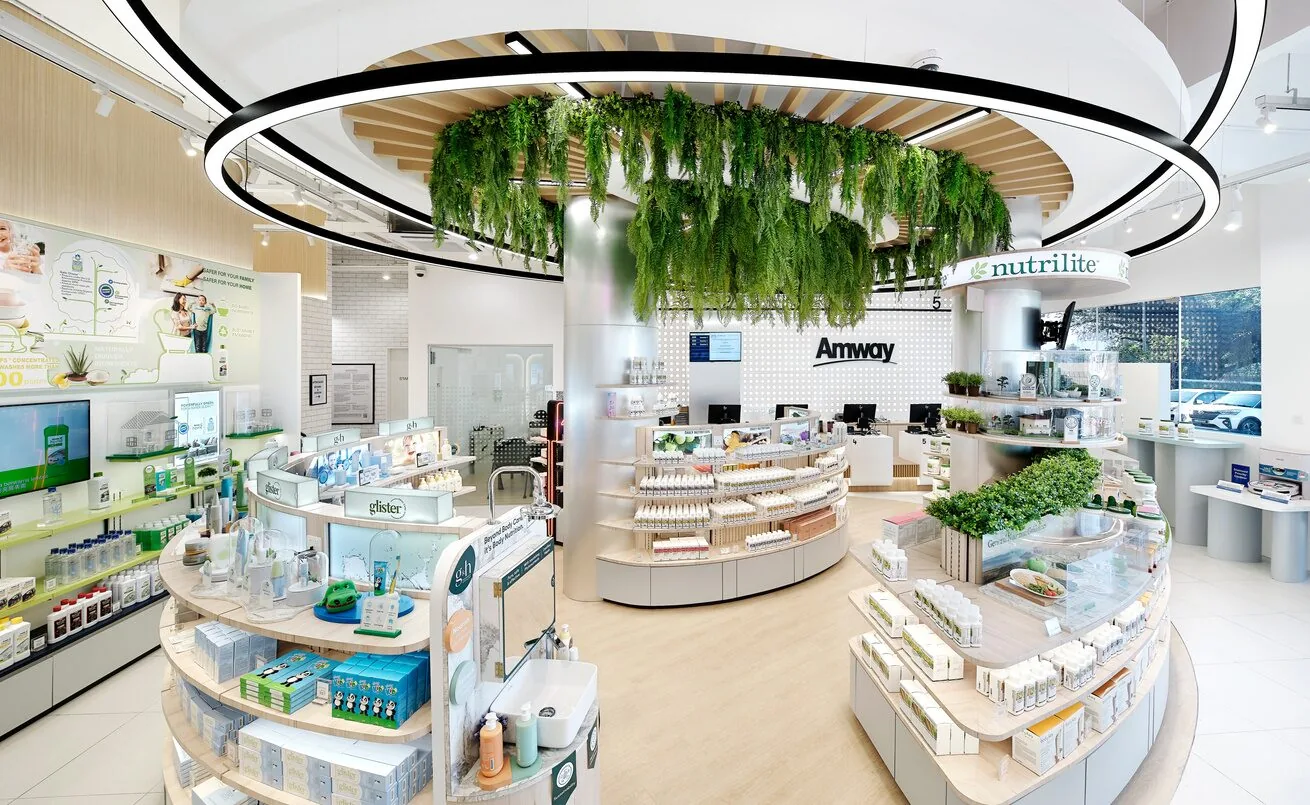
A clean, open layout invites visitors to explore, with clear zoning and a welcoming atmosphere that supports discovery and engagement
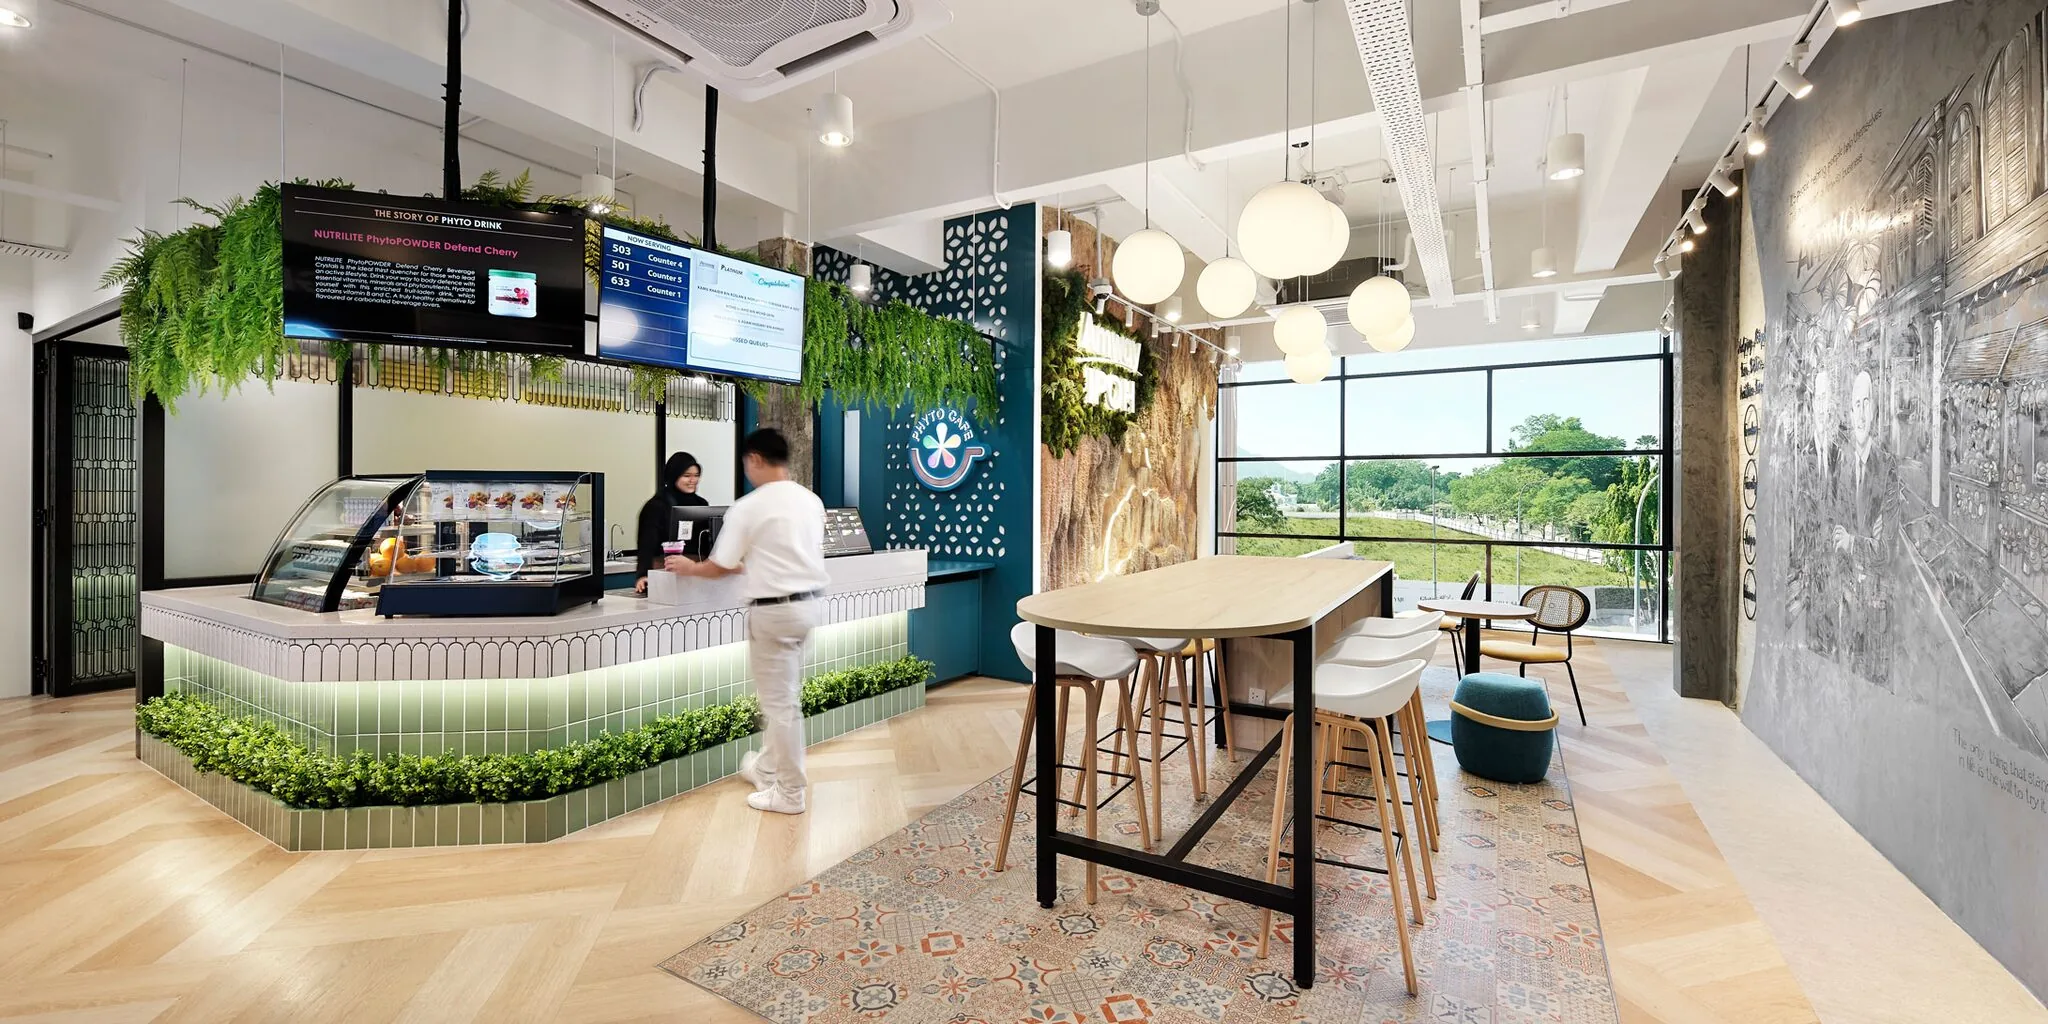
The second-floor café is designed as a welcoming environment where visitors can pause, connect, and engage beyond the retail experience. A mix of communal tables and smaller seating arrangements supports both casual conversations and relaxed individual moments.
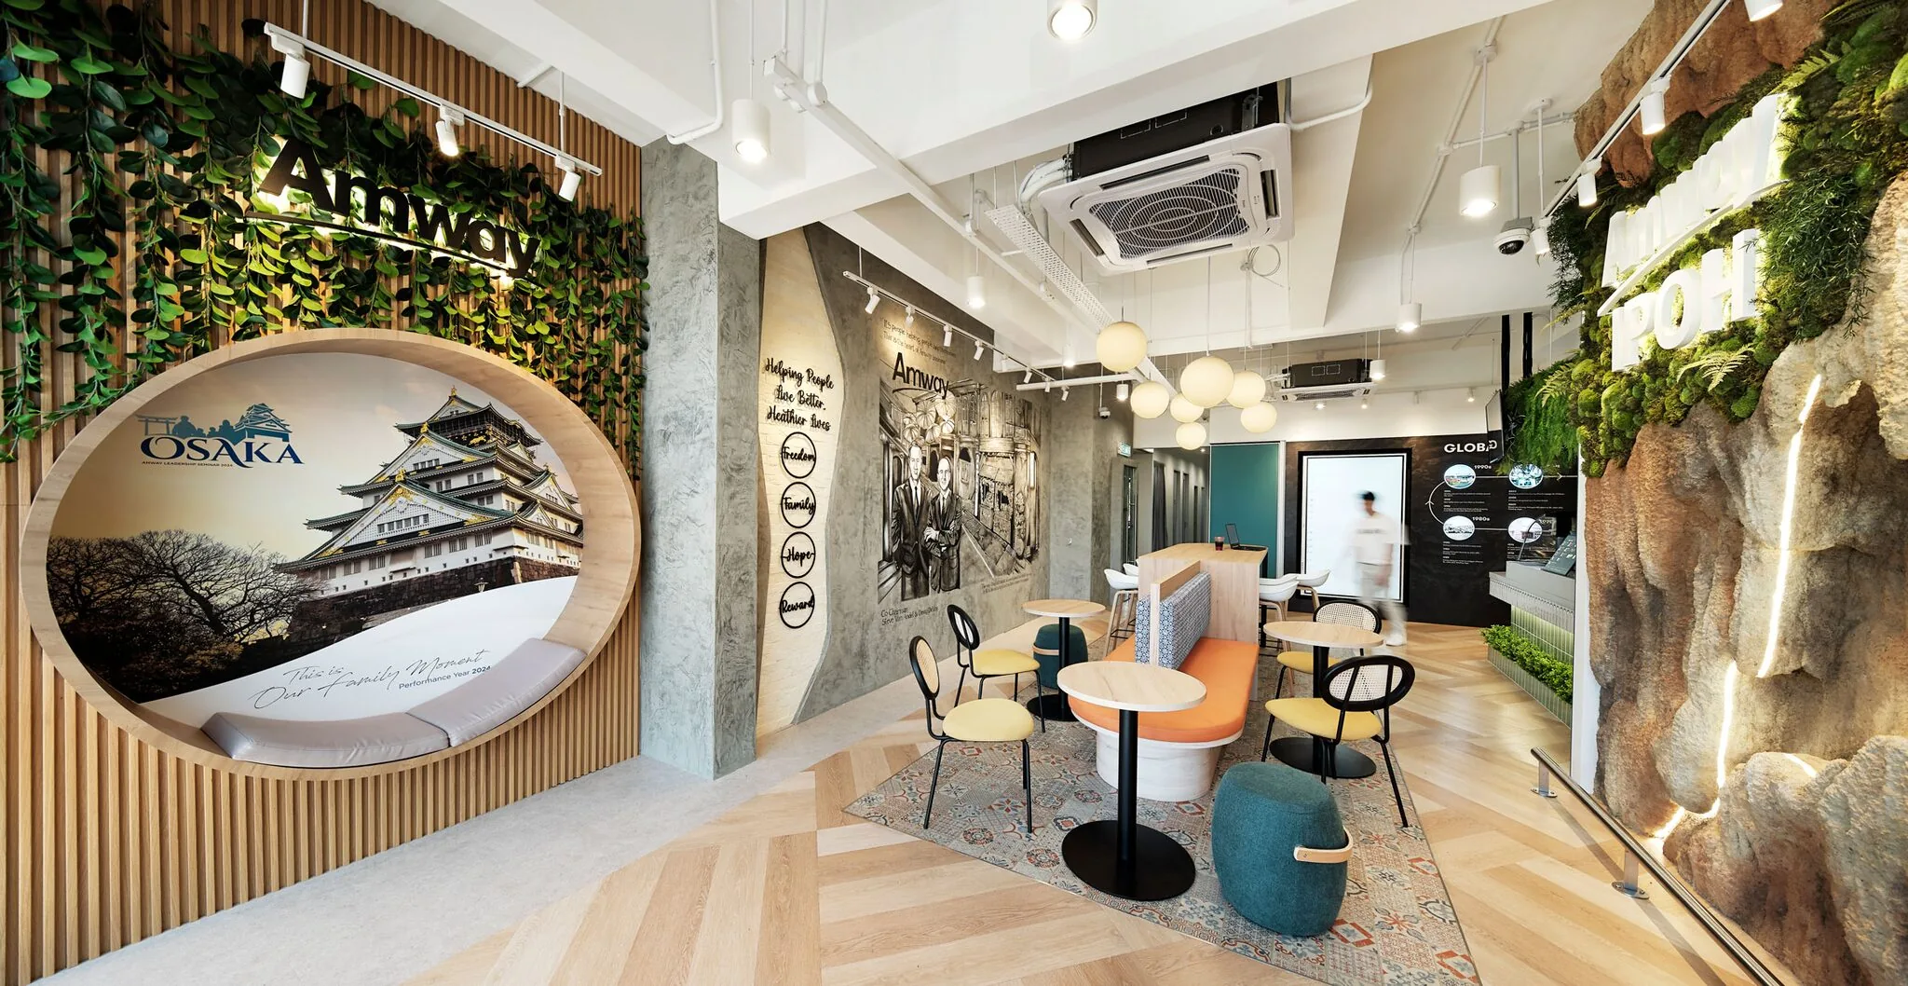
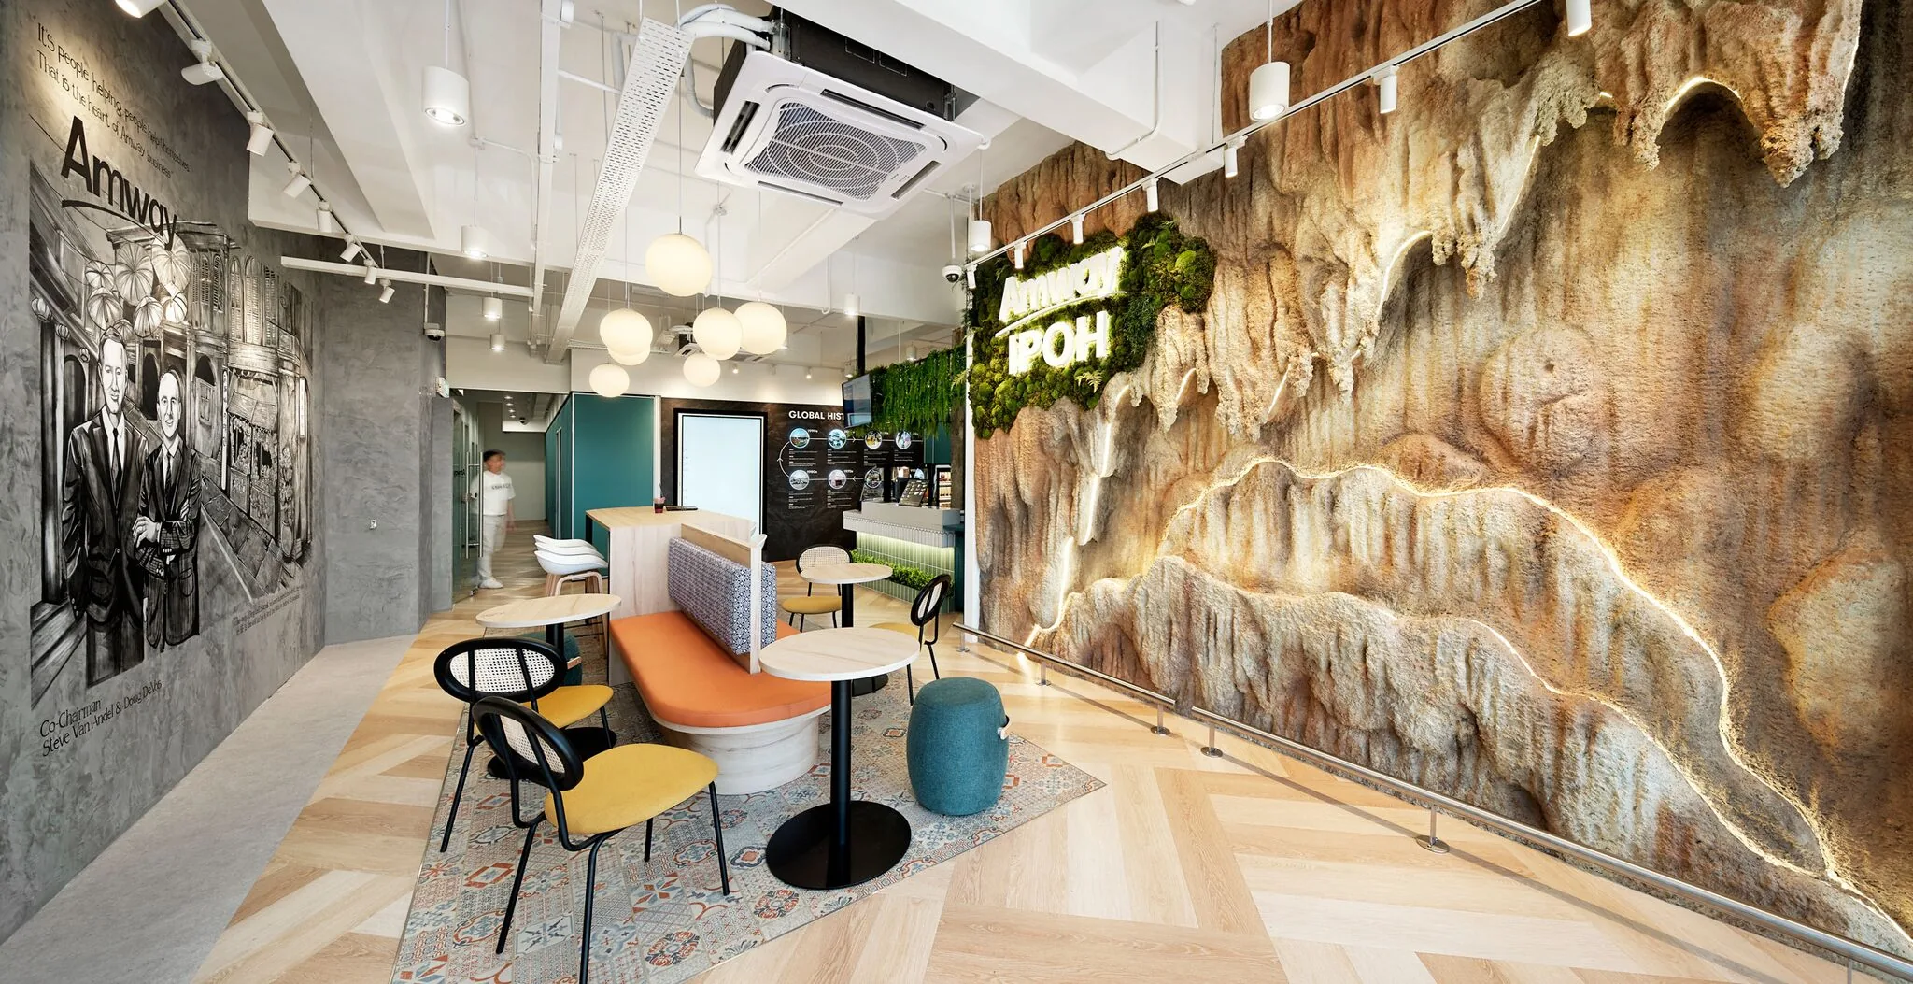
Feature walls and curated displays communicate the brand’s values, creating a layered and immersive retail journey
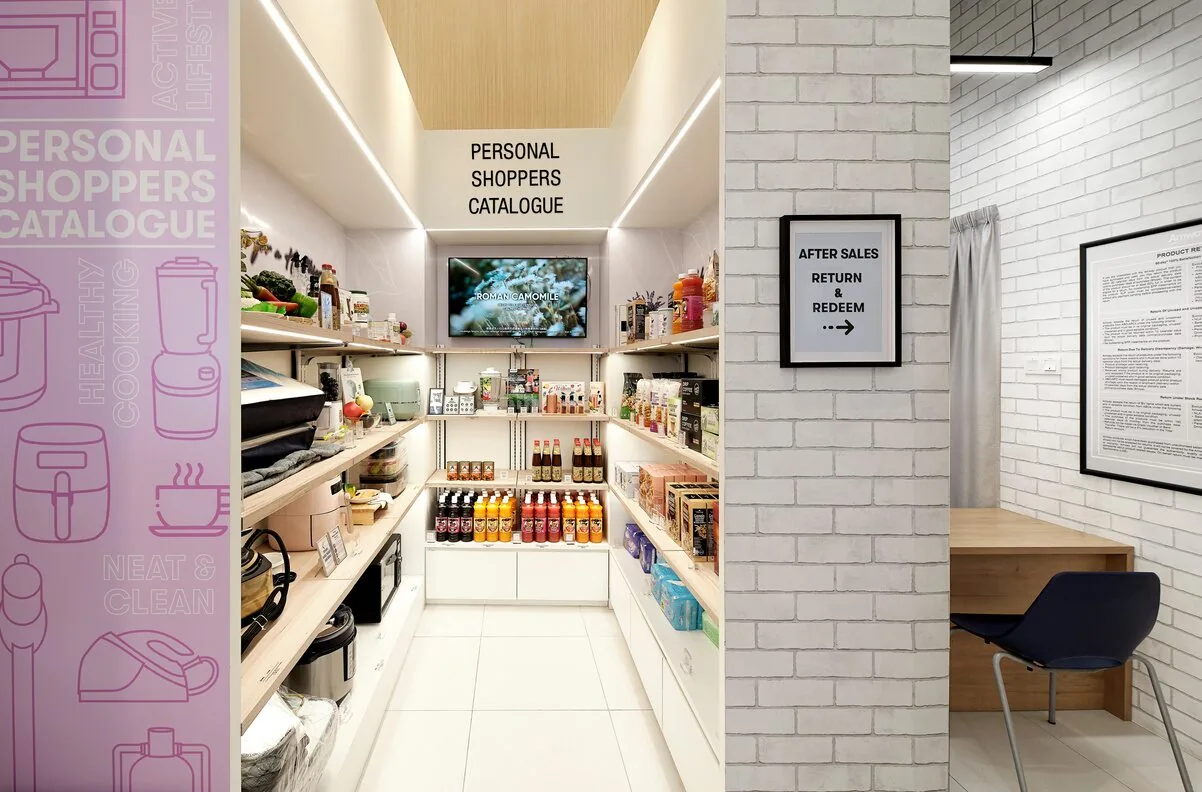
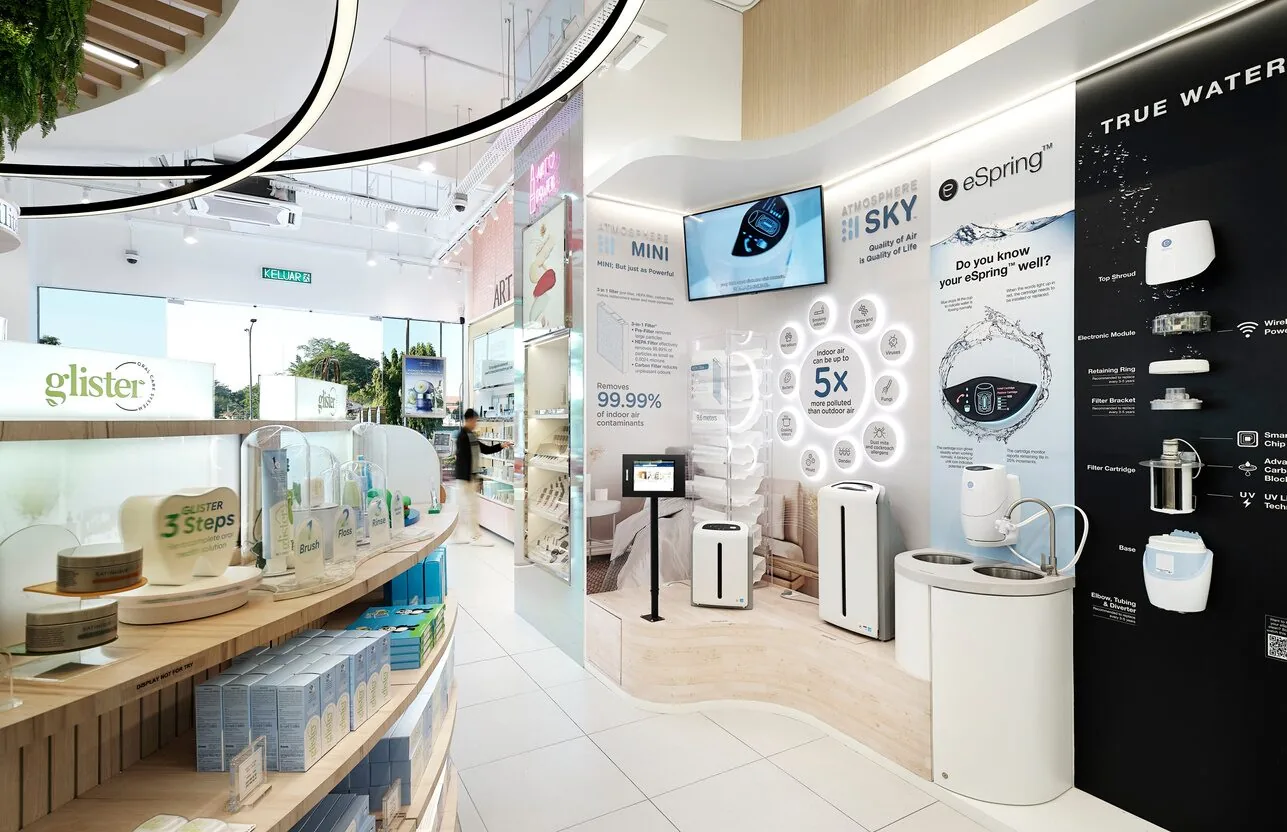
Product zones are organized for clarity and ease, allowing visitors to browse, learn, and engage at their own pace
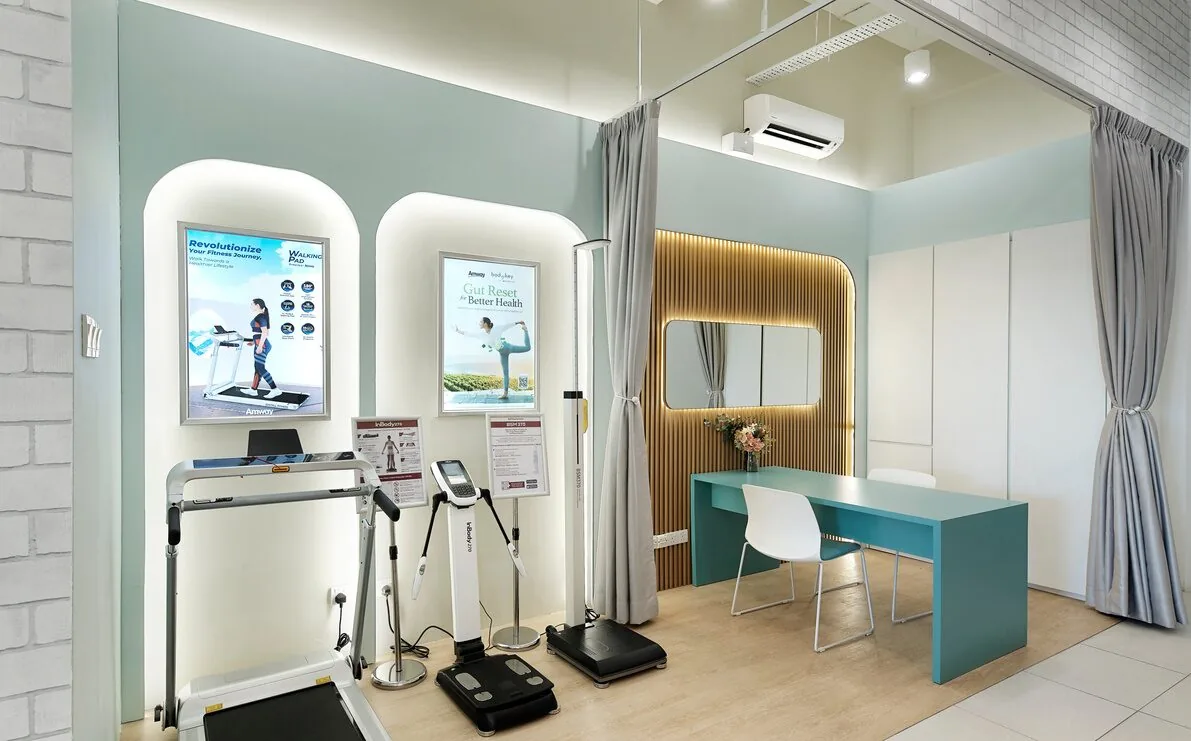
Dedicated consultation areas provide a more focused and comfortable setting for guided product experiences and interaction
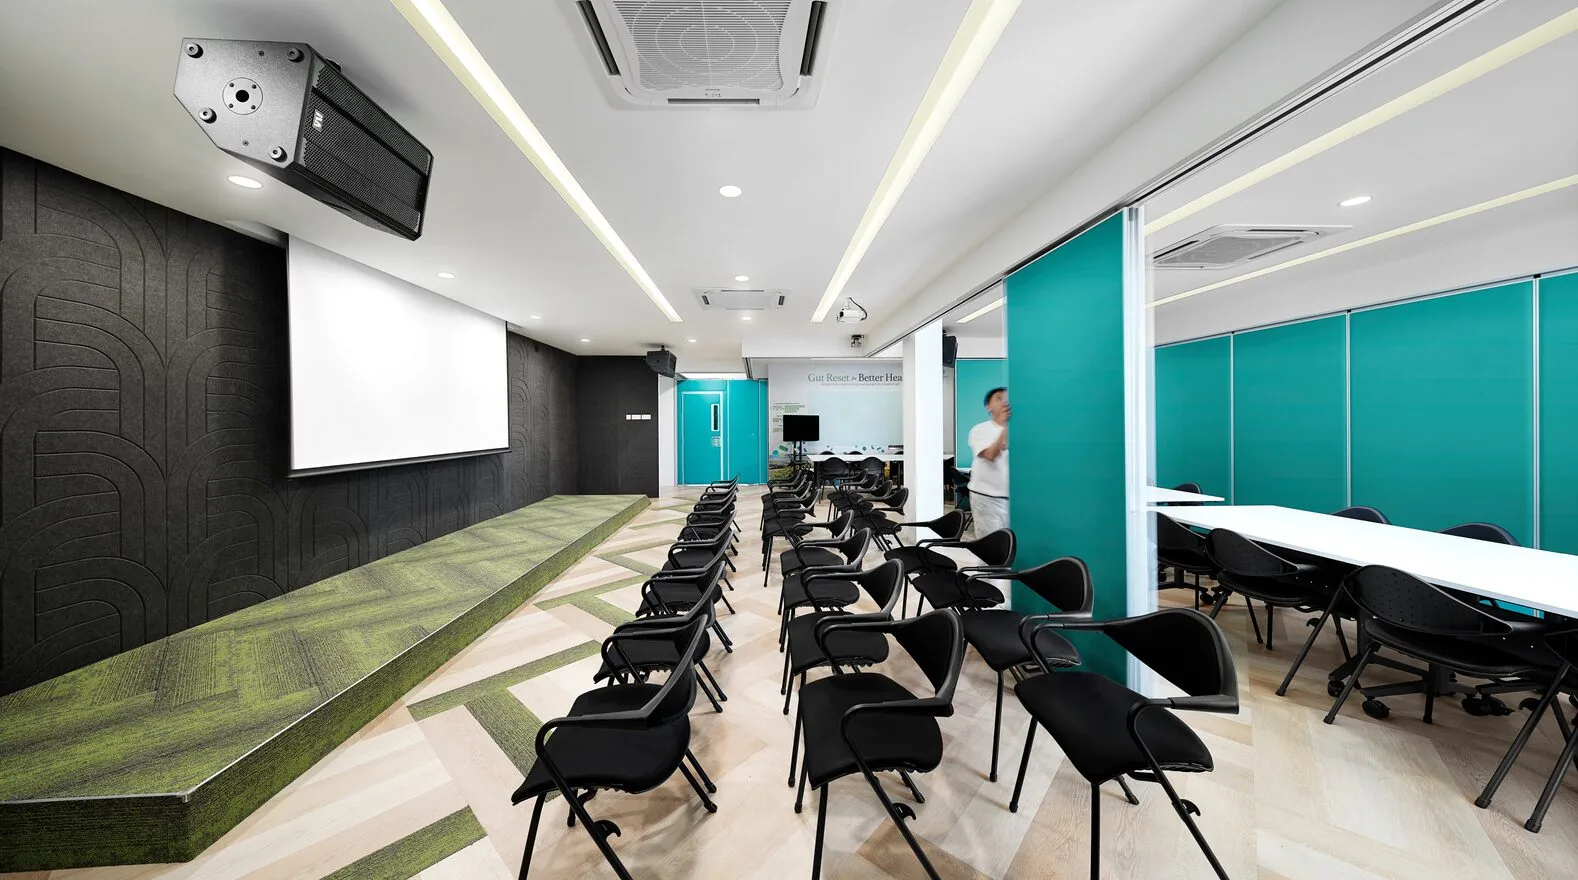
A flexible space designed to host events, workshops, and community activities, extending the store experience beyond shopping
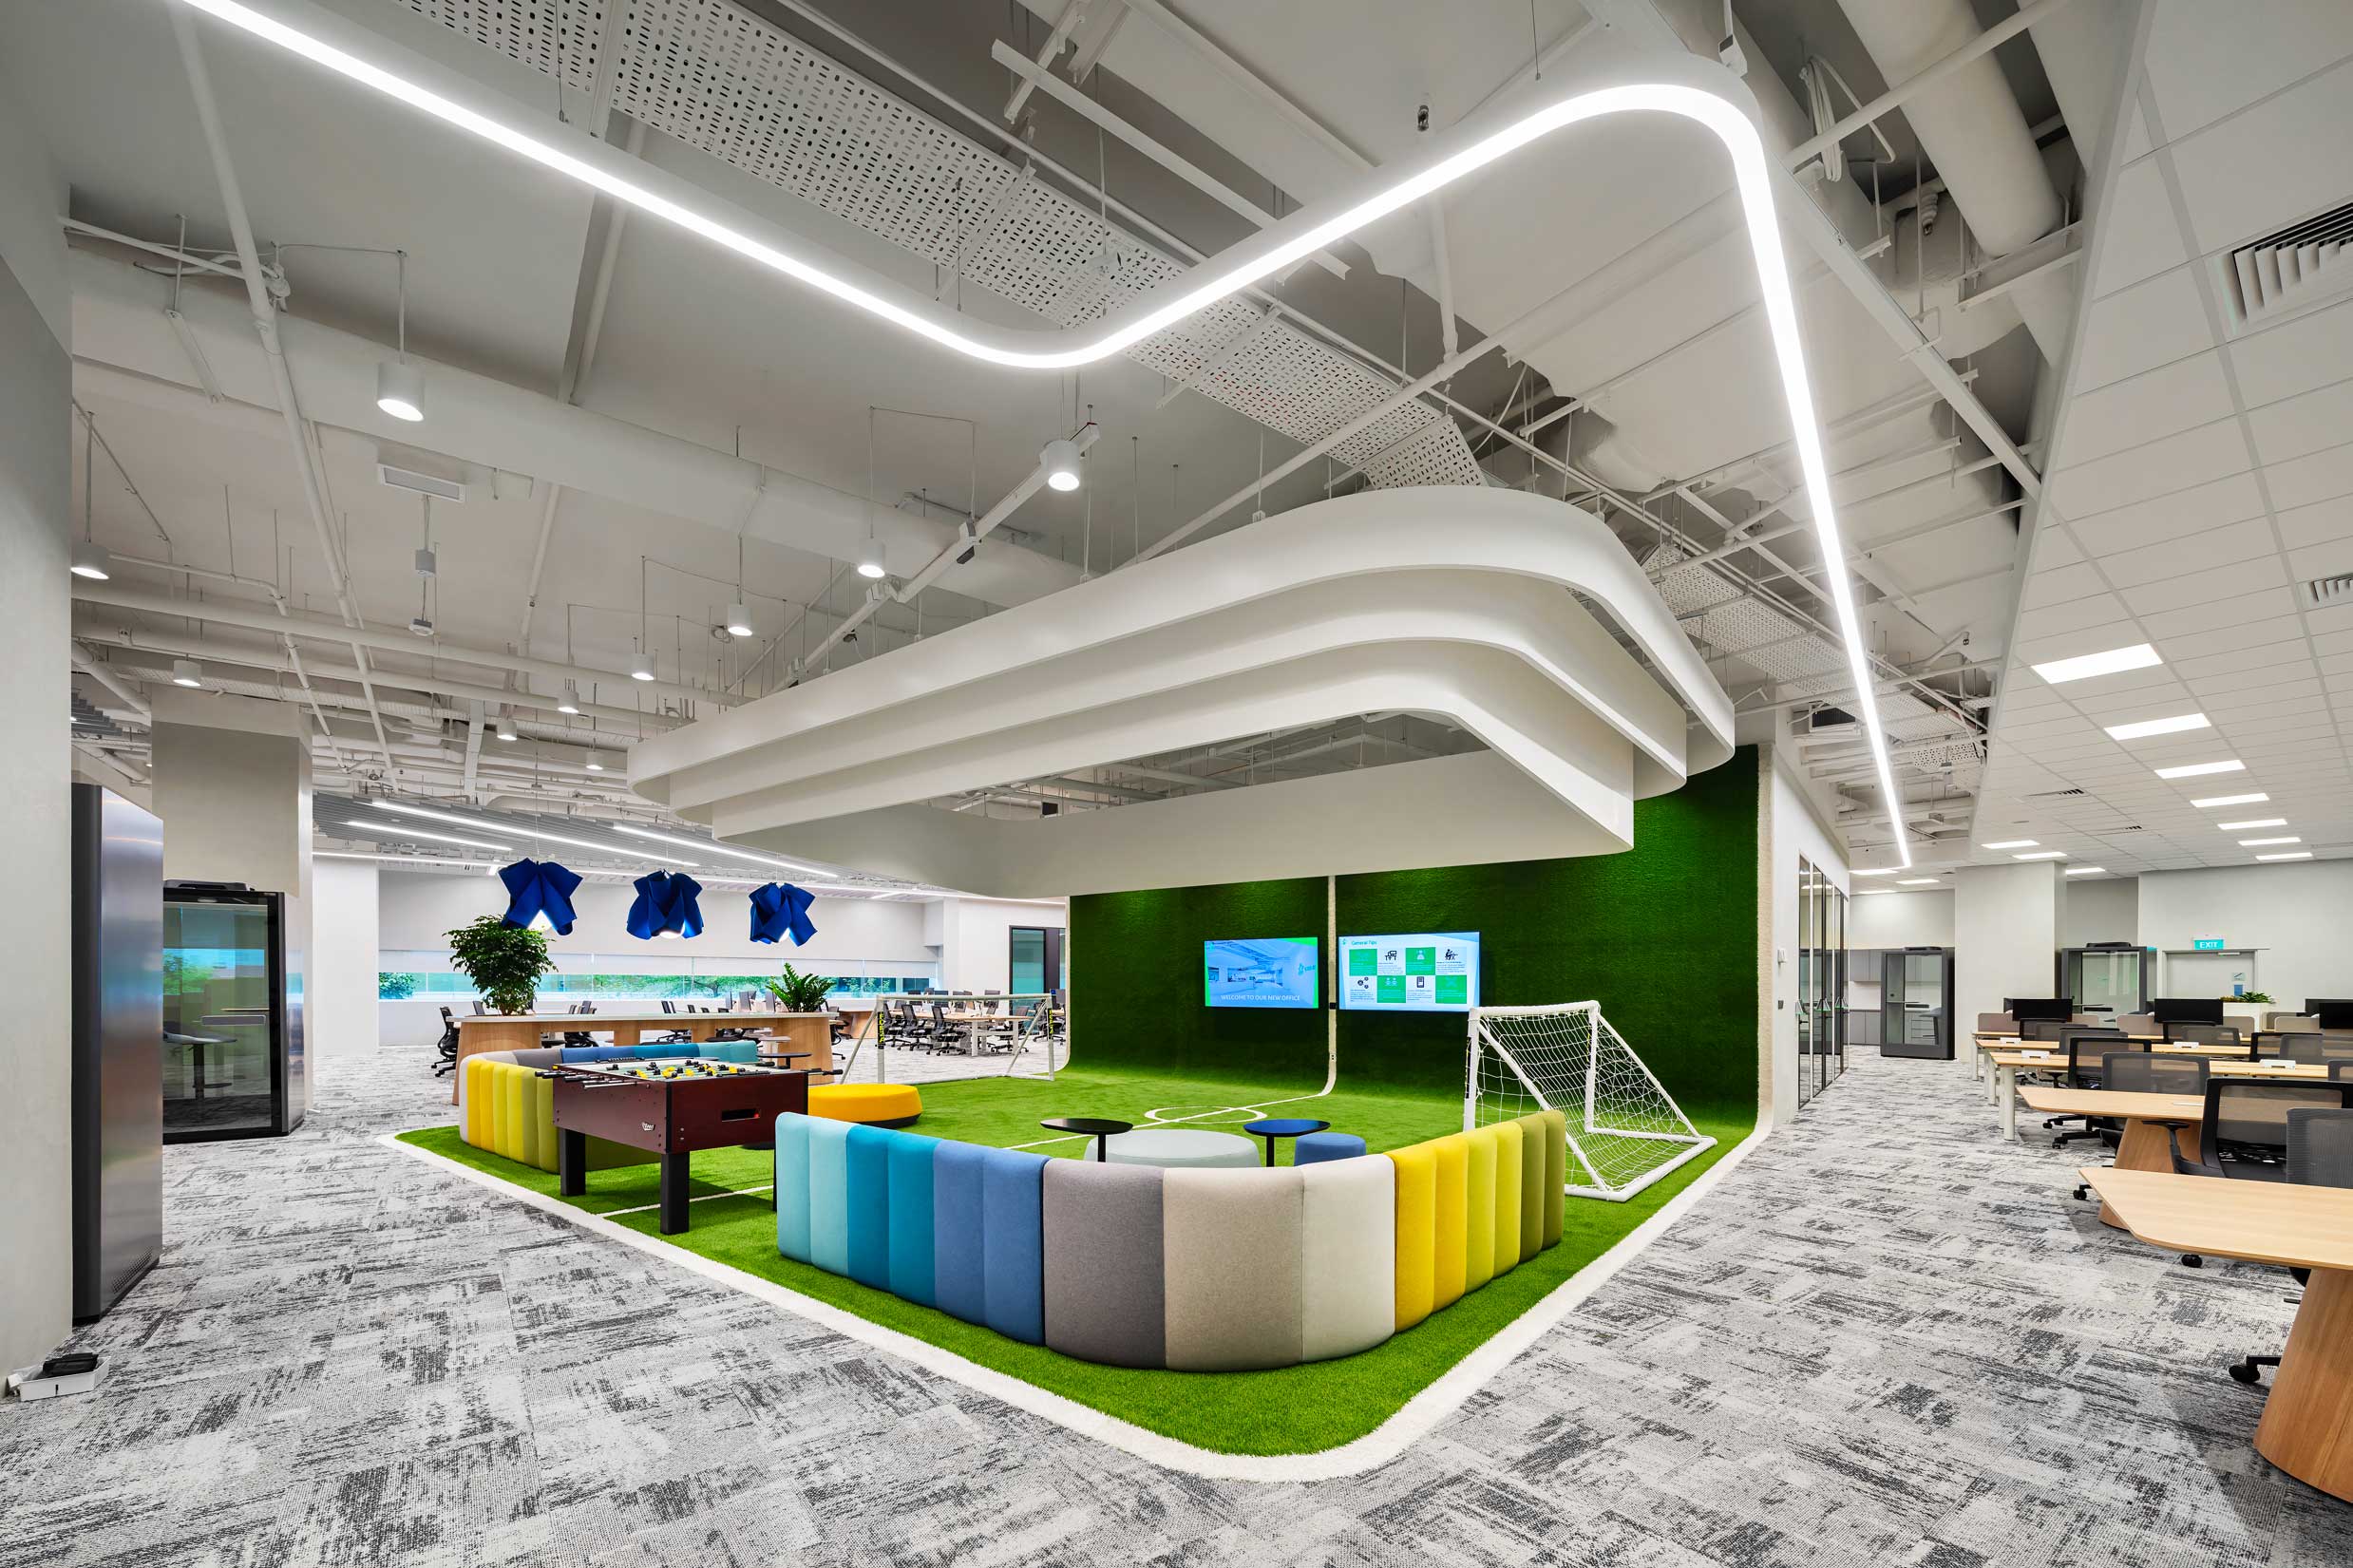
Vibrant collaboration zones were built to encourage team engagement and communication.
Projects shaped by purpose, people, and performance.
Whether you’re planning a new workplace, reimagining an existing space, or seeking a trusted design and build partner, we’re ready to collaborate.
Would you like to know more about AI Associates or ask us a question?
We’re looking forward to hearing from you.
Unlock your workspace potential with our expert guidance. Contact us for a tailored solution plan to elevate your space design to new heights—we’re ready to assist you every step of the way.
A closer look at our work, people, and design process.