
Executive Office Design: C-Suite Workspace Guide

Executive Office Design — AI Associates

Quick answer

How big should an executive office be?

Executive office size varies by industry: technology CEOs often use 200 to 300 square feet, financial services CEOs 400 to 600, and professional services partners 250 to 600+. Appropriate sizing is roughly 2 to 3 times a manager's office, while 10 times appears excessive.

Key Takeaways

  • Executive offices balance hierarchy versus transparency, with appropriate sizing typically 2 to 3 times a manager's office.
  • Office size norms vary by sector, from 200 to 300 square feet for tech CEOs to 400 to 600 for finance.
  • A balanced approach gives executives private offices for confidential work while encouraging significant time among teams.
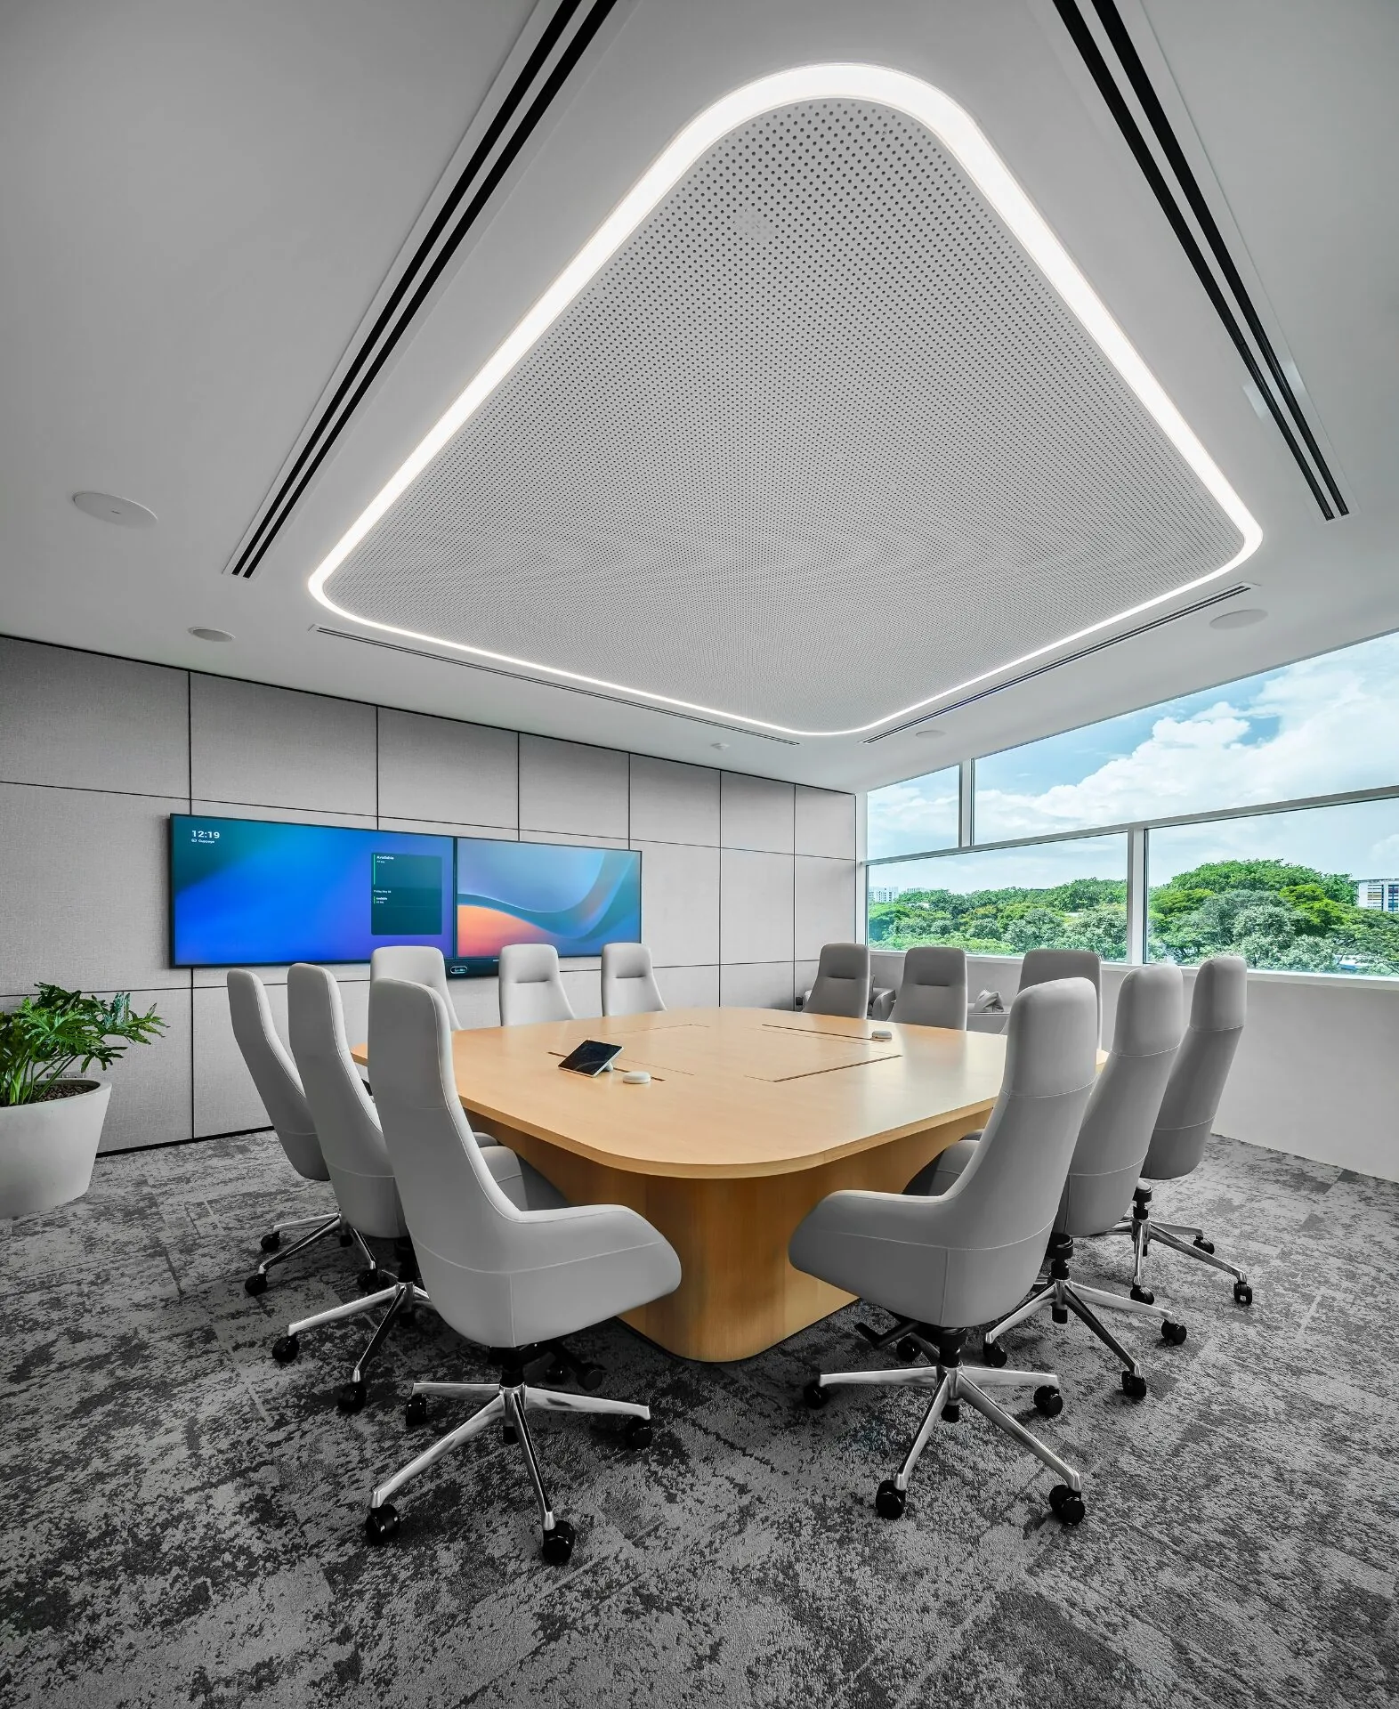
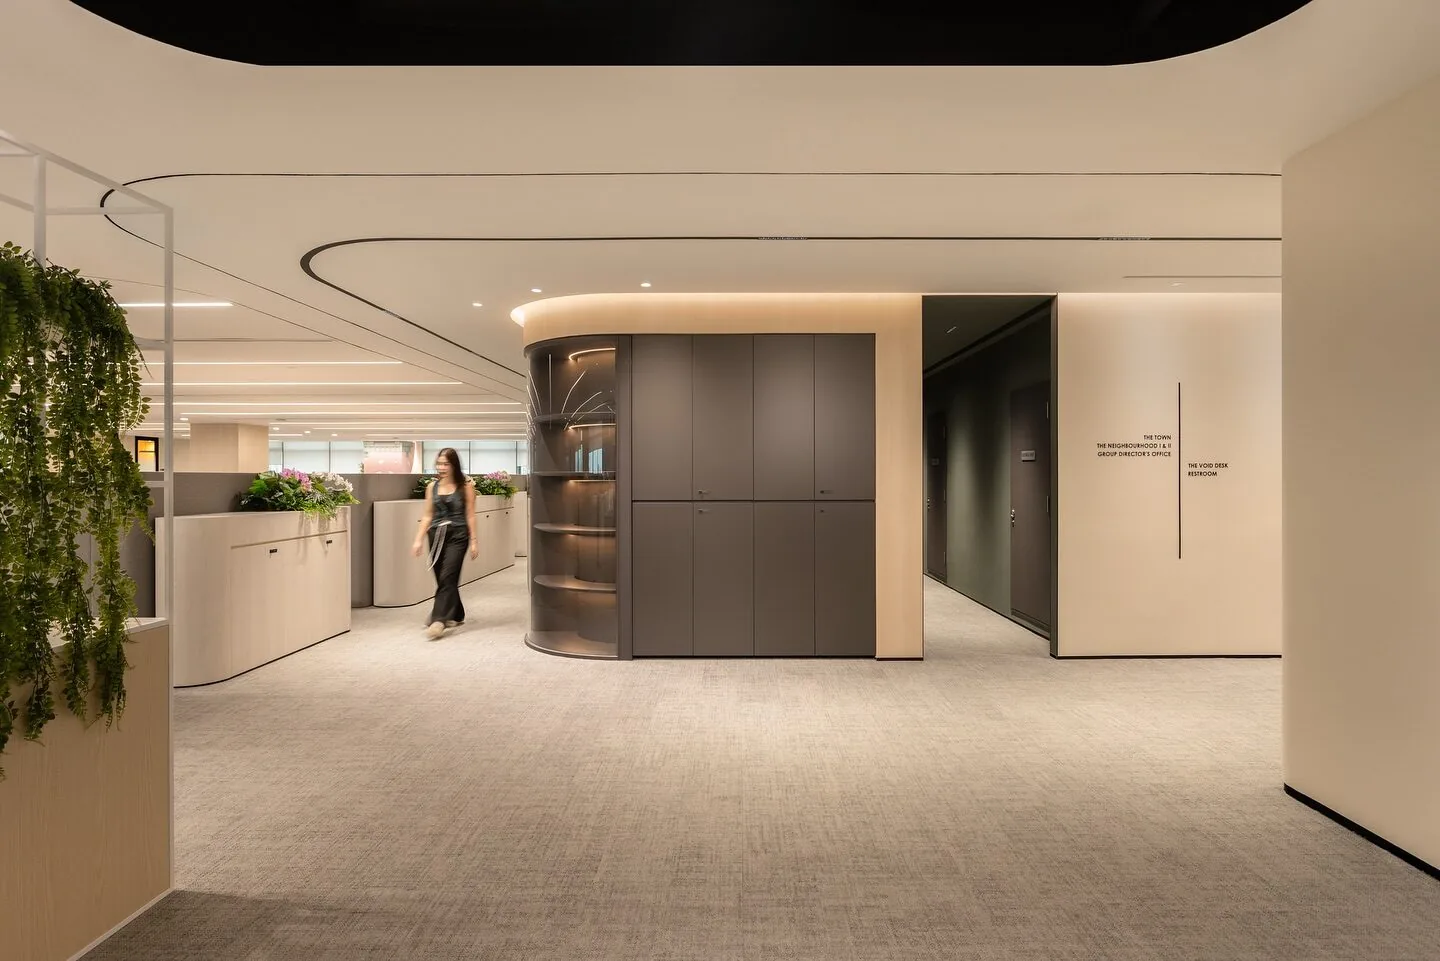
The Leadership Workspace Dilemma

Executive office design embodies organizational tension between hierarchy and transparency, status and egalitarianism, privacy and accessibility. Should CEOs have expansive private offices signaling authority, or open desks modeling humility? Do corner offices reinforce healthy structure or toxic hierarchy? The answer depends on industry, culture, leadership philosophy, and regional expectations. Tech startups pride themselves on CEO hot-desking among teams. Professional services firms signal seniority through office size and location. Family businesses expect visible hierarchy. Multinational corporations balance global culture with local norms. After designing executive spaces for CEOs, presidents, and C-suite leaders across hundreds of projects in Singapore, Malaysia, and Indonesia, we’ve learned that effective executive office design requires balancing multiple objectives: supporting leadership work requirements, meeting cultural and industry expectations, enabling key functions (confidential meetings, focused work, strategic thinking), and aligning with stated company values. This guide provides framework for making informed executive office decisions supporting leadership effectiveness while authentically expressing organizational culture.

Executive Office Core Functions

Confidential Meetings: HR discussions, financial review, legal consultations, personnel matters, and strategic planning. Requires acoustic privacy, secure location, and professional setting. External Meetings: Client relationships, investor discussions, board presentations, partnership negotiations, and media interactions. Requires impressive space projecting success and stability. Focused Work: Strategic thinking, planning, analysis, decision-making, and deep reading. Requires quiet space with minimal interruption. Internal Meetings: Leadership team collaboration, one-on-one coaching, department reviews, and performance discussions. Requires comfortable setting encouraging candor. Representation: Space reflecting company values, showcasing achievements, expressing brand, and demonstrating success. Requires thoughtful design signaling appropriate messages.

Private Office vs. Open Presence

Arguments for Private Executive Offices: - Confidential work essential (HR, financial, legal) - Client expectations in certain industries - Focus time without constant interruption - Status appropriate to role responsibility - Privacy for difficult conversations - Cultural expectations (Asia typically more hierarchical) Arguments Against/Limitations: - Can create distance from teams - Reinforces rigid hierarchy - Consumes valuable space - Conflicts with transparency values - Reduces executive visibility and accessibility The Balanced Approach: Many successful organizations provide executives with private offices for essential confidential work while encouraging significant time working among teams. The private office exists for when needed, not as default location. Some implement “office hours” or “open door times” making executives accessible.

Executive Office Size Standards

Industry Norms: Technology Companies: CEOs often 200-300 sq ft (modest by traditional standards), VPs 150-200 sq ft, emphasis on function over status, and often glass walls maintaining visibility. Financial Services: CEOs 400-600 sq ft, C-suite 300-400 sq ft, VPs 200-300 sq ft, traditional hierarchy reflected, and corner offices for most senior positions. Professional Services (Law, Consulting): Partners 250-400 sq ft, senior partners 400-600+ sq ft, office size = status/revenue, and prestigious finishes expected. Manufacturing/Industrial: Executives 300-500 sq ft, practical focus over luxury, separated from production floor, and functional workspaces.

Regional Executive Office Expectations

Singapore: International business norms prevail, glass offices increasingly common (transparency valued), modest sizing acceptable for startups/tech, traditional sizing for finance/legal, and quality finishes expected regardless of size. Malaysia: Traditional hierarchy respected, executives expect private offices, size correlates with position, corner offices for C-suite, and gradual movement toward transparency. Indonesia: Hierarchical culture deeply rooted, executive offices significantly larger than in Singapore, separation from staff common, quality and prestige important, and rapid evolution in startup community.

Layout and Space Planning

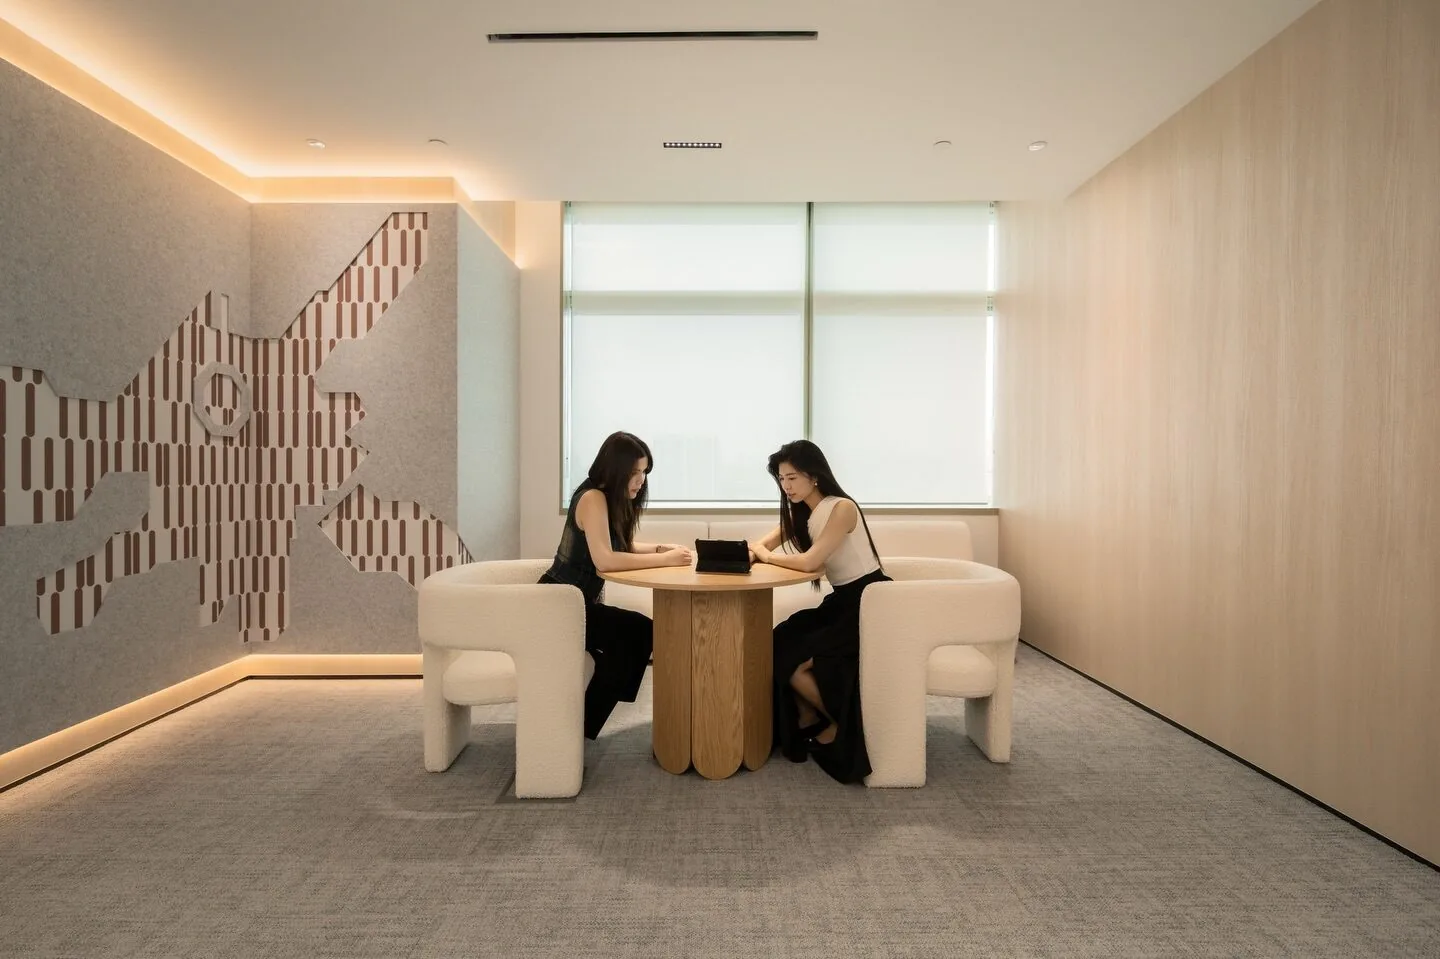
Zones Within Executive Office: Desk Zone (40% of space): Executive desk and chair, credenza or return for equipment/storage, visitor chairs (2) facing desk, adequate work surface for materials, and power/data connectivity. Meeting Zone (35% of space): Small table (4-6 people), comfortable seating, whiteboard or display, hospitality shelf (beverages), and informal seating alternative to formal desk. Lounge Zone (15% of space): Sofas or lounge chairs for relaxed discussions, coffee table, perhaps bar cabinet, and window seating if applicable. Support Zone (10% of space): Storage for files/materials, coat closet, display shelving for awards/artifacts, and perhaps private restroom in largest offices.

Furniture Selection

Executive Desk: Substantial but not ostentatious (72-84” typical), quality materials (wood, metal, glass combinations), integrated technology, generous work surface, and complements overall aesthetic. Desk Chair: Premium ergonomic task chair (company shouldn’t economize on CEO’s back health), appropriate executive aesthetic, high-quality materials, and full adjustability. Meeting Table: Accommodates typical meeting size, complements desk style, appropriate for working meals, and scaled to room proportions. Meeting Seating: Comfortable for extended discussions, guest-appropriate quality, consistent with overall aesthetic, and adequate quantity for typical meetings. Lounge Furniture: High-quality upholstered pieces, residential character (less formal than desk zone), conversation-appropriate arrangements, and projects success without ostentation. Storage Solutions: Built-in credenza or millwork, bookshelf or display shelving, secure file storage if needed, and coat/personal item storage.

Technology Integration

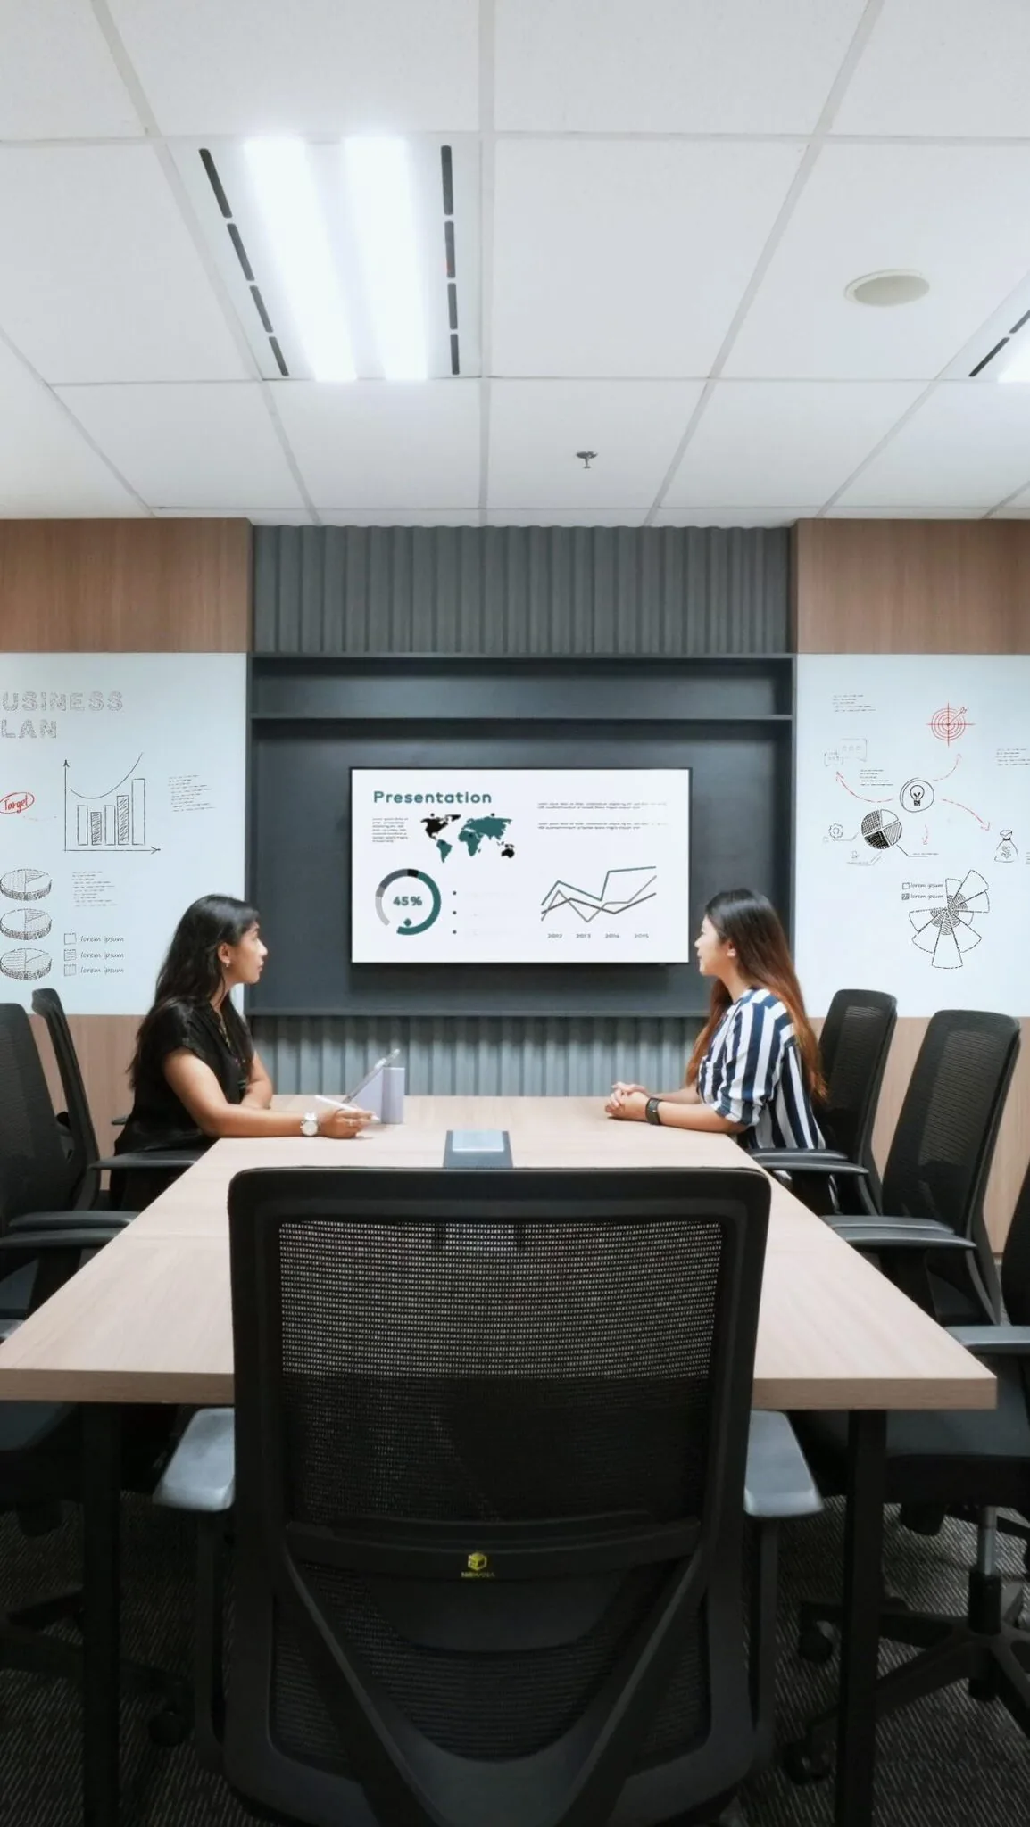
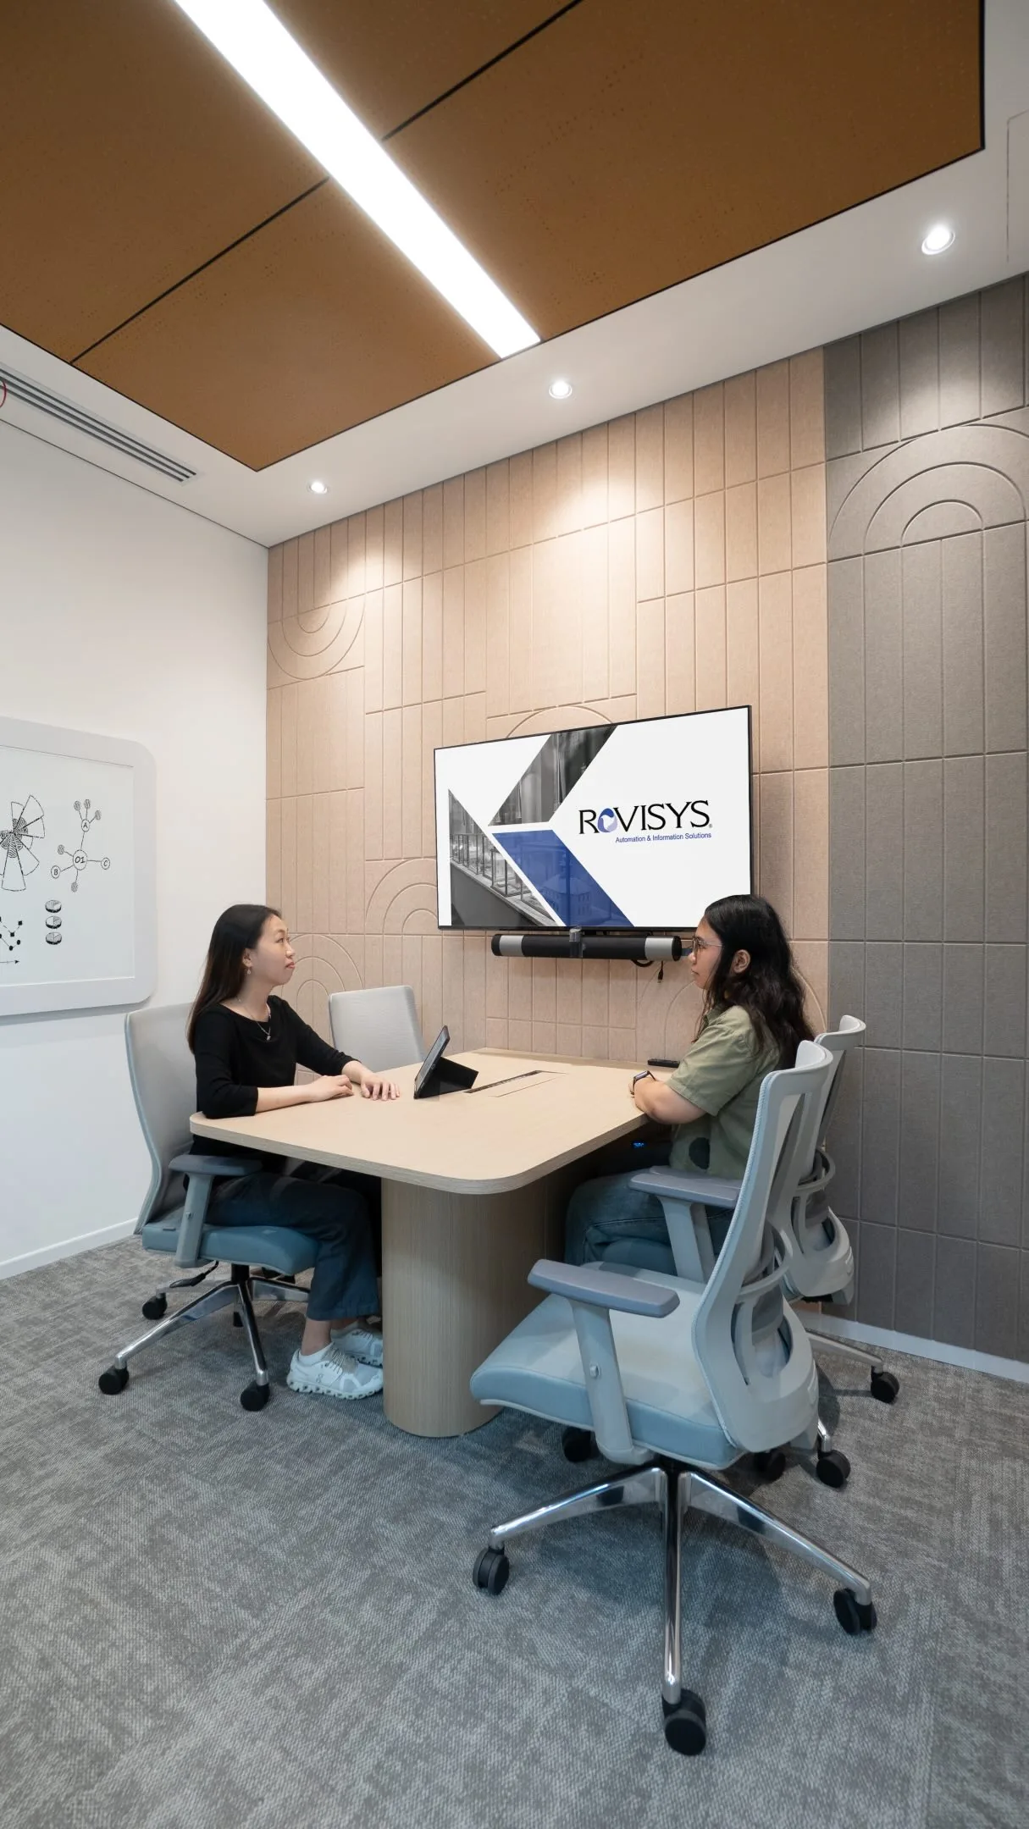
Essential Technology: - Multiple displays (desk work + presentations) - Video conferencing capability - Wireless presentation from laptops/tablets - Sophisticated audio for calls - Lighting controls (task, ambient, mood) - Climate control - Privacy glass option (smart glass increasingly popular) IT Infrastructure: Hardwired network connection, redundant WiFi, adequate power throughout, cable management, secure WiFi network option, and remote access capability.

Acoustic Considerations

Executive offices require superior acoustic privacy given confidential nature of discussions. Solutions include full-height walls to deck (not stopping at dropped ceiling), quality doors with acoustic seals, acoustic glass in windows/walls, sound masking in adjacent areas, acoustic treatments inside office, and white noise in sensitive conversations.

Material and Finish Selection

Flooring: Quality carpet or area rug over hard surfaces, wood flooring appropriate in residential aesthetic, and higher specification than general office areas. Wall Finishes: Paint with feature wall option (wood panels, upholstered walls, stone), artwork displaying company values or achievements, branding elements where appropriate, and wood millwork or cabinetry. Ceiling: Standard acoustic ceiling acceptable with upgraded lighting, exposed ceiling if industrial aesthetic, and coffer or architectural detail in traditional settings. Lighting: Task lighting at desk, ambient lighting for general comfort, accent lighting for art or features, natural daylight access essential, and dimmable controls for mood-setting.

Balancing Status and Values

Appropriate Signaling: Quality without opulence, larger space than typical but not disproportionate (2-3x manager office acceptable, 10x seems excessive), better finishes but not gold-plated, impressive for clients without intimidating staff, and reflecting success without displaying wealth. Value Alignment: If company values humility, modest sizing with quality execution works. If culture respects hierarchy, traditional executive office appropriate. Transparency values suggest glass walls. Collaborative culture requires meeting areas within office. The Authenticity Test: Does executive office align with how company actually operates and what leadership models? Disconnect creates cynicism.

Common Executive Office Design Mistakes

Mistake #1: Outdated Status Symbols: Enormous desks, throne-like chairs, excessive square footage. Reads as out-of-touch in modern culture. Mistake #2: Insufficient Privacy: Glass walls everywhere preventing any confidential discussions. Requires conference rooms for every sensitive conversation. Mistake #3: Poor Meeting Functionality: Desk dominates space with inadequate meeting area. Forces awkward conversations across desk barrier. Mistake #4: Technology Neglect: Assuming executive assistants handle all technology. Modern executives need integrated tools. Mistake #5: Inconsistent Messaging: Startup claims flat culture while CEO occupies palatial office. Undermines stated values. Mistake #6: Inadequate Storage: Executives accumulate materials, awards, books. Insufficient storage creates clutter.

Budget Considerations

Executive Office Investment (excluding construction): Furniture: - Budget: $8,000-15,000 - Mid-range: $15,000-35,000 - Premium: $35,000-75,000+ Technology: - Basic: $3,000-6,000 - Advanced: $6,000-15,000 - Full integration: $15,000-30,000+ Finishes and Millwork: - Standard: $5,000-12,000 - Custom: $12,000-30,000 - Luxury: $30,000-75,000+ Total Investment (400 sq ft office): - Budget: $40-80 per sq ft = $16,000-32,000 - Mid-range: $80-150 per sq ft = $32,000-60,000 - Premium: $150-250+ per sq ft = $60,000-100,000+ Investment scales with company size, industry expectations, and real estate market.

Alternative Executive Office Models

Shared Executive Suite: Multiple executives sharing reception, support staff, conference rooms, and individual offices. Efficient use of space and support resources. Hotel Offices: Bookable offices for when privacy needed rather than assigned space. Works if executives primarily work among teams. Dual Workspace: Private office for confidential work + workstation among team for daily work. Signals accessibility while maintaining privacy option. Glass-Walled Offices: Visual transparency with acoustic privacy. Increasingly popular compromise.

The Future of Executive Workspaces

Activity-based executive work (private office when needed, collaborative spaces regularly, visible presence among teams), smaller offices with better quality, technology enabling flexibility, emphasis on authenticity over status, and cultural sensitivity in global organizations.

Conclusion

Executive office design requires balancing leadership work requirements, organizational culture and values, industry and regional expectations, and functional needs (privacy, meetings, focus work). There’s no universal right answer—appropriate design depends on specific context. Key principles: align with authentic values, support essential functions, meet cultural expectations, and invest appropriately without excess. The goal is leadership workspace enabling effectiveness while expressing organizational identity. At AI Associates, we design executive offices reflecting each client’s unique culture and requirements rather than applying generic formulas. Our experience across industries and markets in Singapore, Malaysia, and Indonesia ensures culturally appropriate solutions. Contact us for executive workspace consultation ensuring your leadership offices support effectiveness while authentically expressing company values.

Frequently Asked Questions

How big should an executive office be?

Executive office size varies by industry: technology CEOs often use 200 to 300 square feet, financial services CEOs 400 to 600, and professional services partners 250 to 600+. Appropriate sizing is roughly 2 to 3 times a manager's office, while 10 times appears excessive.

Should a CEO have a private office or sit with the team?

Many successful organizations use a balanced approach: providing executives private offices for confidential work like HR, financial, and legal matters, while encouraging significant time working among teams. The private office exists for when needed, not as a default location, supporting both privacy and accessibility.

How much does it cost to design an executive office?

For a 400 square foot executive office excluding construction, budget designs cost $40 to $80 per square foot ($16,000 to $32,000), mid-range $80 to $150 ($32,000 to $60,000), and premium $150 to $250+ ($60,000 to $100,000+). Costs scale with company size and industry expectations.

Resources Related
Follow us on @ai.associates_

A closer look at our work, people, and design process.

Our officesSingapore/Kuala Lumpur/Jakarta
We design and build experiences.
At AI Associates, we turn ideas into thoughtful spaces, driven by strategy and experience. Get in touch with us to begin your design journey.
Singapore
A I Associates Pte Ltd

2 Sims Close #07-02 Gemini @ Sims Singapore. 387298.

T: +65 6659 7688

Malaysia
A.I. Architectural Interior Associates Sdn Bhd.

Unit No. 20-03, Level 20, Menara MBMR, No. 1, Jalan Syed Putra, Kuala Lumpur, 58000, Malaysia.

T: +60 3 2302 2900

Indonesia
PT. Architectural Interiors Indonesia

PIFT 19th floor unit 03, Jl. Lingkar Puri Dalam Blok T-8, Puri Indah, Jakarta Barat, Indonesia. 11610.

T: +6221 2258 5558

Cambodia
AI Associates (Cambodia) Co.,Ltd

No. 724 ECC Building 18th Floor, Norodom Blvd, Sangkat Tonle Basak, Khan Chamkamorn, Phnom Penh, Cambodia.

T: +855 23 230 763

Vietnam
AI Associates Vietnam Company Limited

617 & 617A National Road 13, Town 3, Hiep Binh Phuoc Ward, Thu Duc City, Ho Chi Minh City, Vietnam

China
A I Associates (Shanghai) Co., Ltd

Rm5213, 5th floor, No.656 Guilin Road, Xuhui district Shanghai, China