
Quick answer
How much office space should be dedicated to breakout areas?
Budget 15-25% of total office space for breakout and collaboration areas. Aim for roughly one breakout seat per three to four workstations, and include a mix of types such as huddle zones, casual meeting areas, collaboration studios, and social lounges. Monitor utilization and adjust allocation over time.
Key Takeaways
- Breakout spaces support spontaneous collaboration, with types ranging from quick huddle zones to social lounges holding 6-12 people.
- Companies should budget 15-25% of total office space for breakout and collaboration areas, providing one breakout seat per 3-4 workstations.
- Per-seat breakout investment ranges from $500-1,000 budget to $2,000-3,500+ premium, with acoustic management critical to avoid disturbing nearby workers.
The Spaces Where Innovation Happens
Traditional conference rooms serve scheduled meetings well, but most collaboration happens spontaneously—quick team huddles, impromptu brainstorming, informal problem-solving, and serendipitous cross-department conversations. These interactions drive innovation, strengthen culture, and solve problems before they escalate. Yet many offices lack appropriate spaces for this essential collaboration, forcing people into formal conference rooms for 5-minute conversations or conducting sensitive discussions in open areas where everyone overhears. Breakout spaces—intentionally designed collaboration zones—fill this critical gap, providing diverse settings supporting different interaction types from focused pair work to animated group sessions. After designing breakout spaces in hundreds of offices across Asia, we’ve learned what makes them effective versus underutilized. Success requires understanding their purpose, designing for different collaboration modes, balancing openness with privacy, and creating spaces people genuinely want to use.Understanding Breakout Space Types
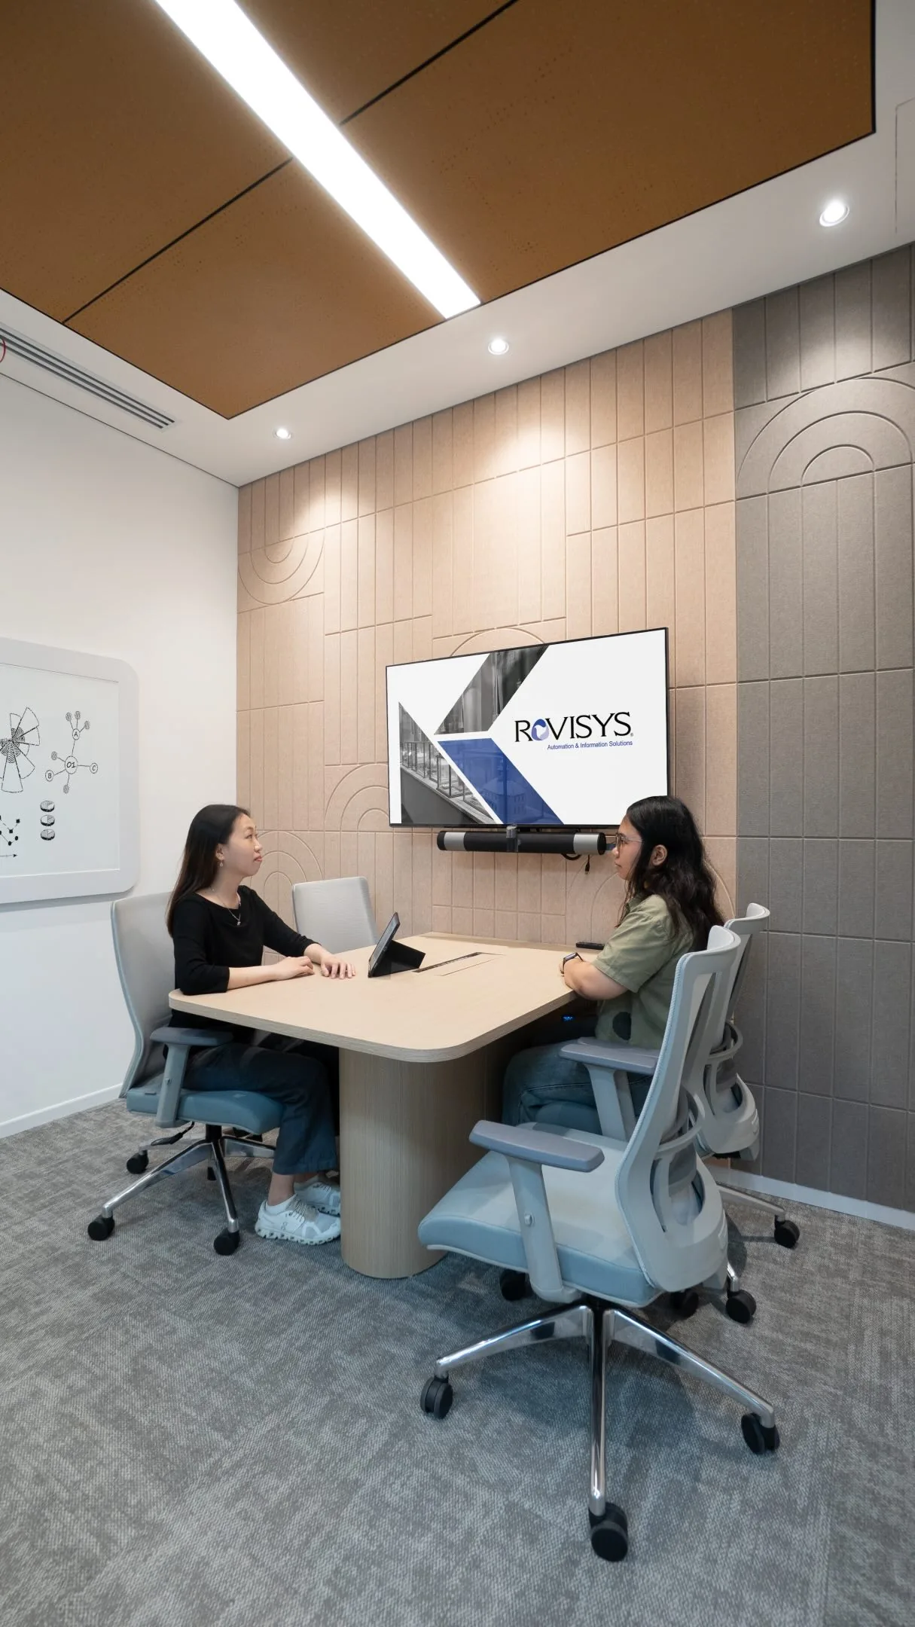
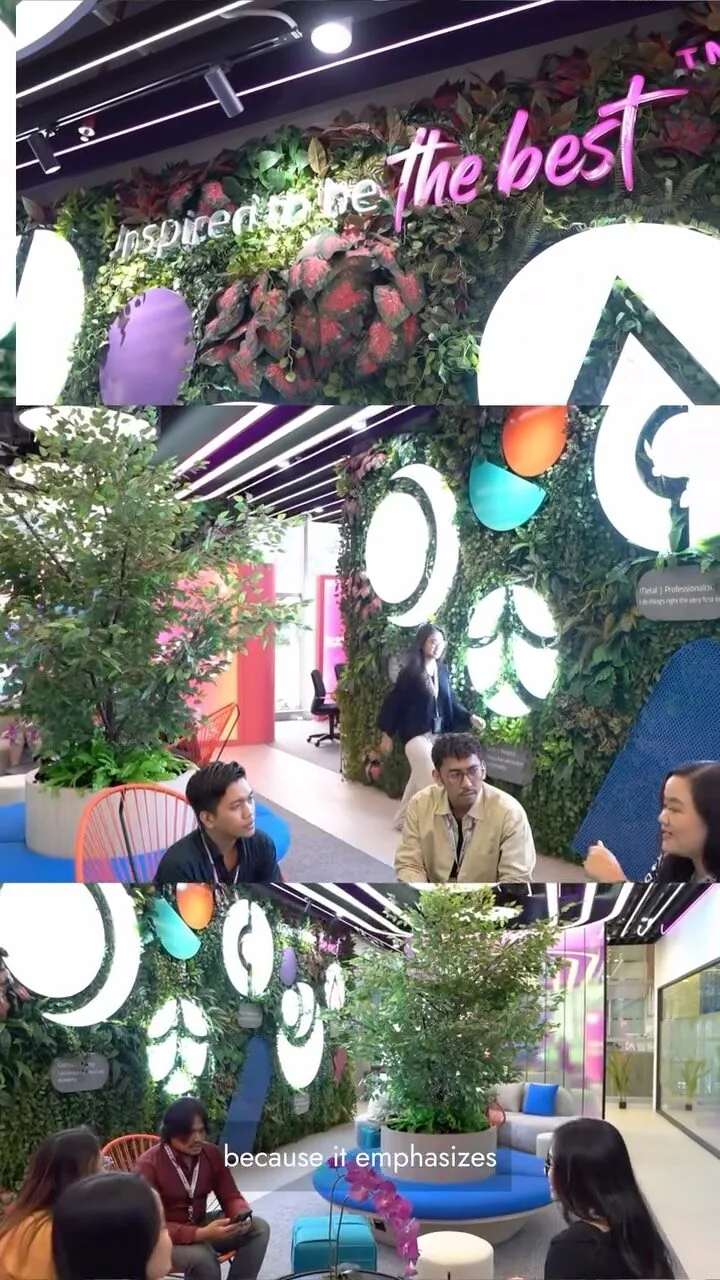
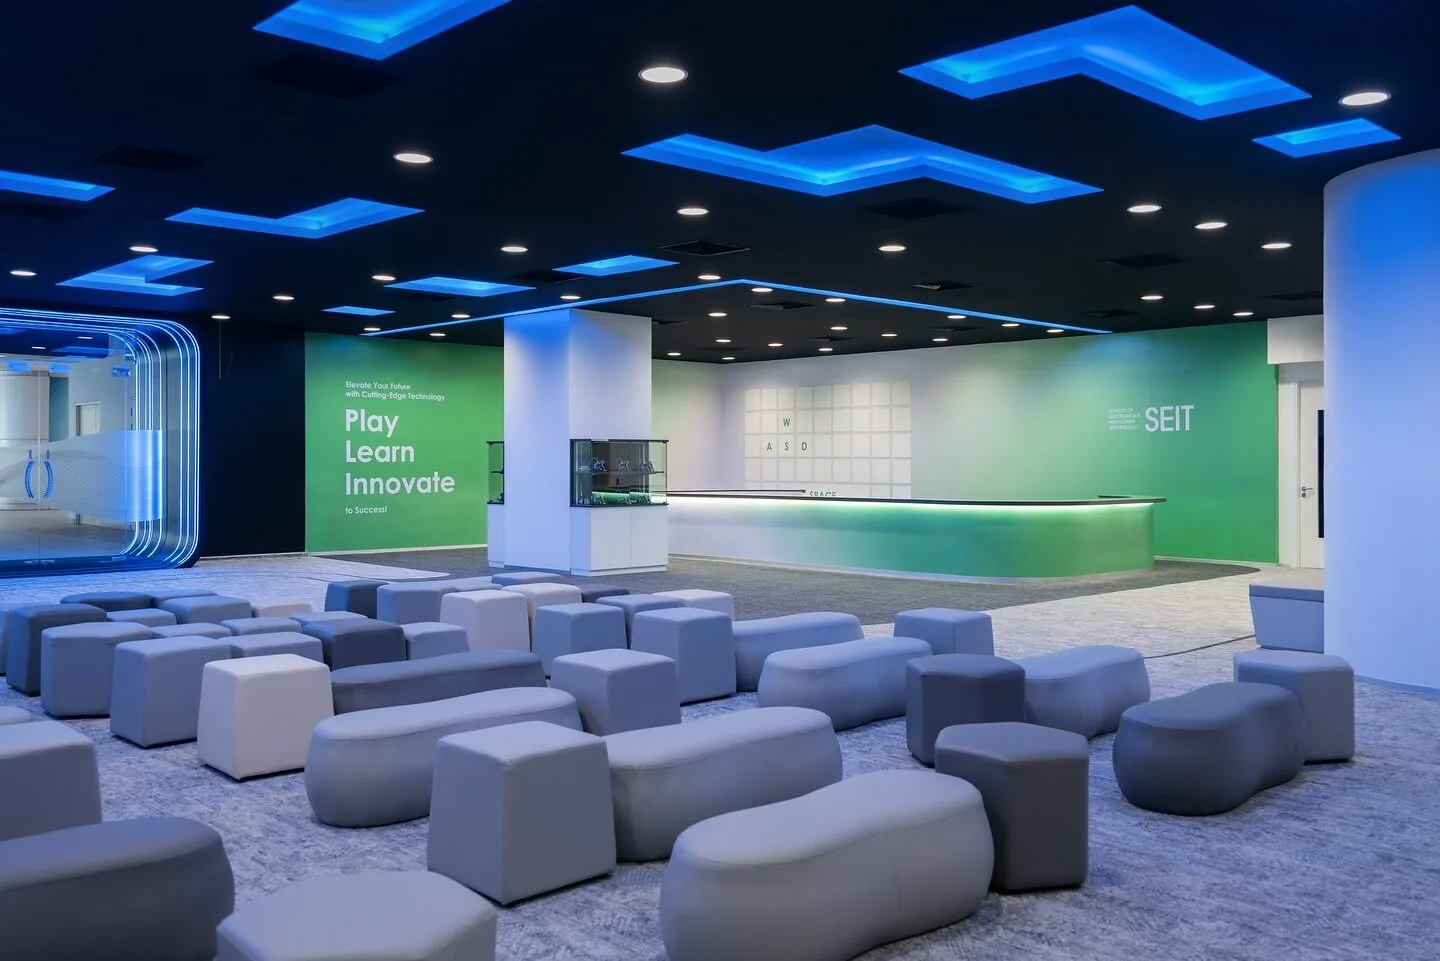
Quick Huddle Zones (2-4 people): Brief stand-up conversations, problem-solving on the fly, quick team syncs, and decision-making. Features: Standing-height tables, minimal seating, open to circulation, 40-60 sq ft, and 2-3 minute typical duration. Casual Meeting Areas (4-6 people): Informal team meetings, project discussions, brainstorming sessions, and social interactions. Features: Comfortable seating (sofas, lounge chairs), coffee table or low table, semi-enclosed location, 80-120 sq ft, and 15-45 minute typical duration. Collaboration Studios (4-8 people): Intensive work sessions, workshops, design sprints, and creative development. Features: Large work surfaces, extensive whiteboard walls, moveable furniture, project storage, 150-250 sq ft, and 1-4 hour typical duration. Phone Booths and Privacy Pods (1-2 people): Private calls, video conferences, focus work, and confidential conversations. Features: Acoustic enclosures, integrated desk and power, ventilation, phone/laptop connectivity, 15-30 sq ft, and 10-30 minute typical duration. Social Lounges (6-12 people): Team bonding, lunch breaks, informal socializing, and company events. Features: Comfortable lounge furniture, café-style seating, games or activities, relaxed atmosphere, 200-400 sq ft, and flexible duration.Design Principles for Effective Breakout Spaces
- Location Strategy: Position along circulation paths (high visibility, easy discovery), near related teams (convenient access), away from quiet focus zones (noise doesn’t disturb), with natural light access (preferred by users), and distributed throughout office (avoid single cluster).
- Visual Accessibility: Partial visibility encourages use (people see others using them), complete openness prevents sensitive conversations, strategic screening provides psychological comfort, and clear sightlines from distance signal availability.
- Size and Quantity: Provide variety of sizes (different group needs), aim for 1 breakout seat per 3-4 workstations, include mix of types (huddle, casual, intensive), and monitor utilization adjusting allocation over time.
- Acoustic Balance: Some sound absorption prevents excessive noise, too much deadening feels unnatural, acoustic ceiling tiles essential, sound masking can help in nearby areas, and separate noisy from quiet collaboration zones.
- Flexibility and Adaptability: Moveable furniture enables reconfiguration, variety supports different work modes, modular pieces adapt to group size, and seasonal changes refresh spaces.