
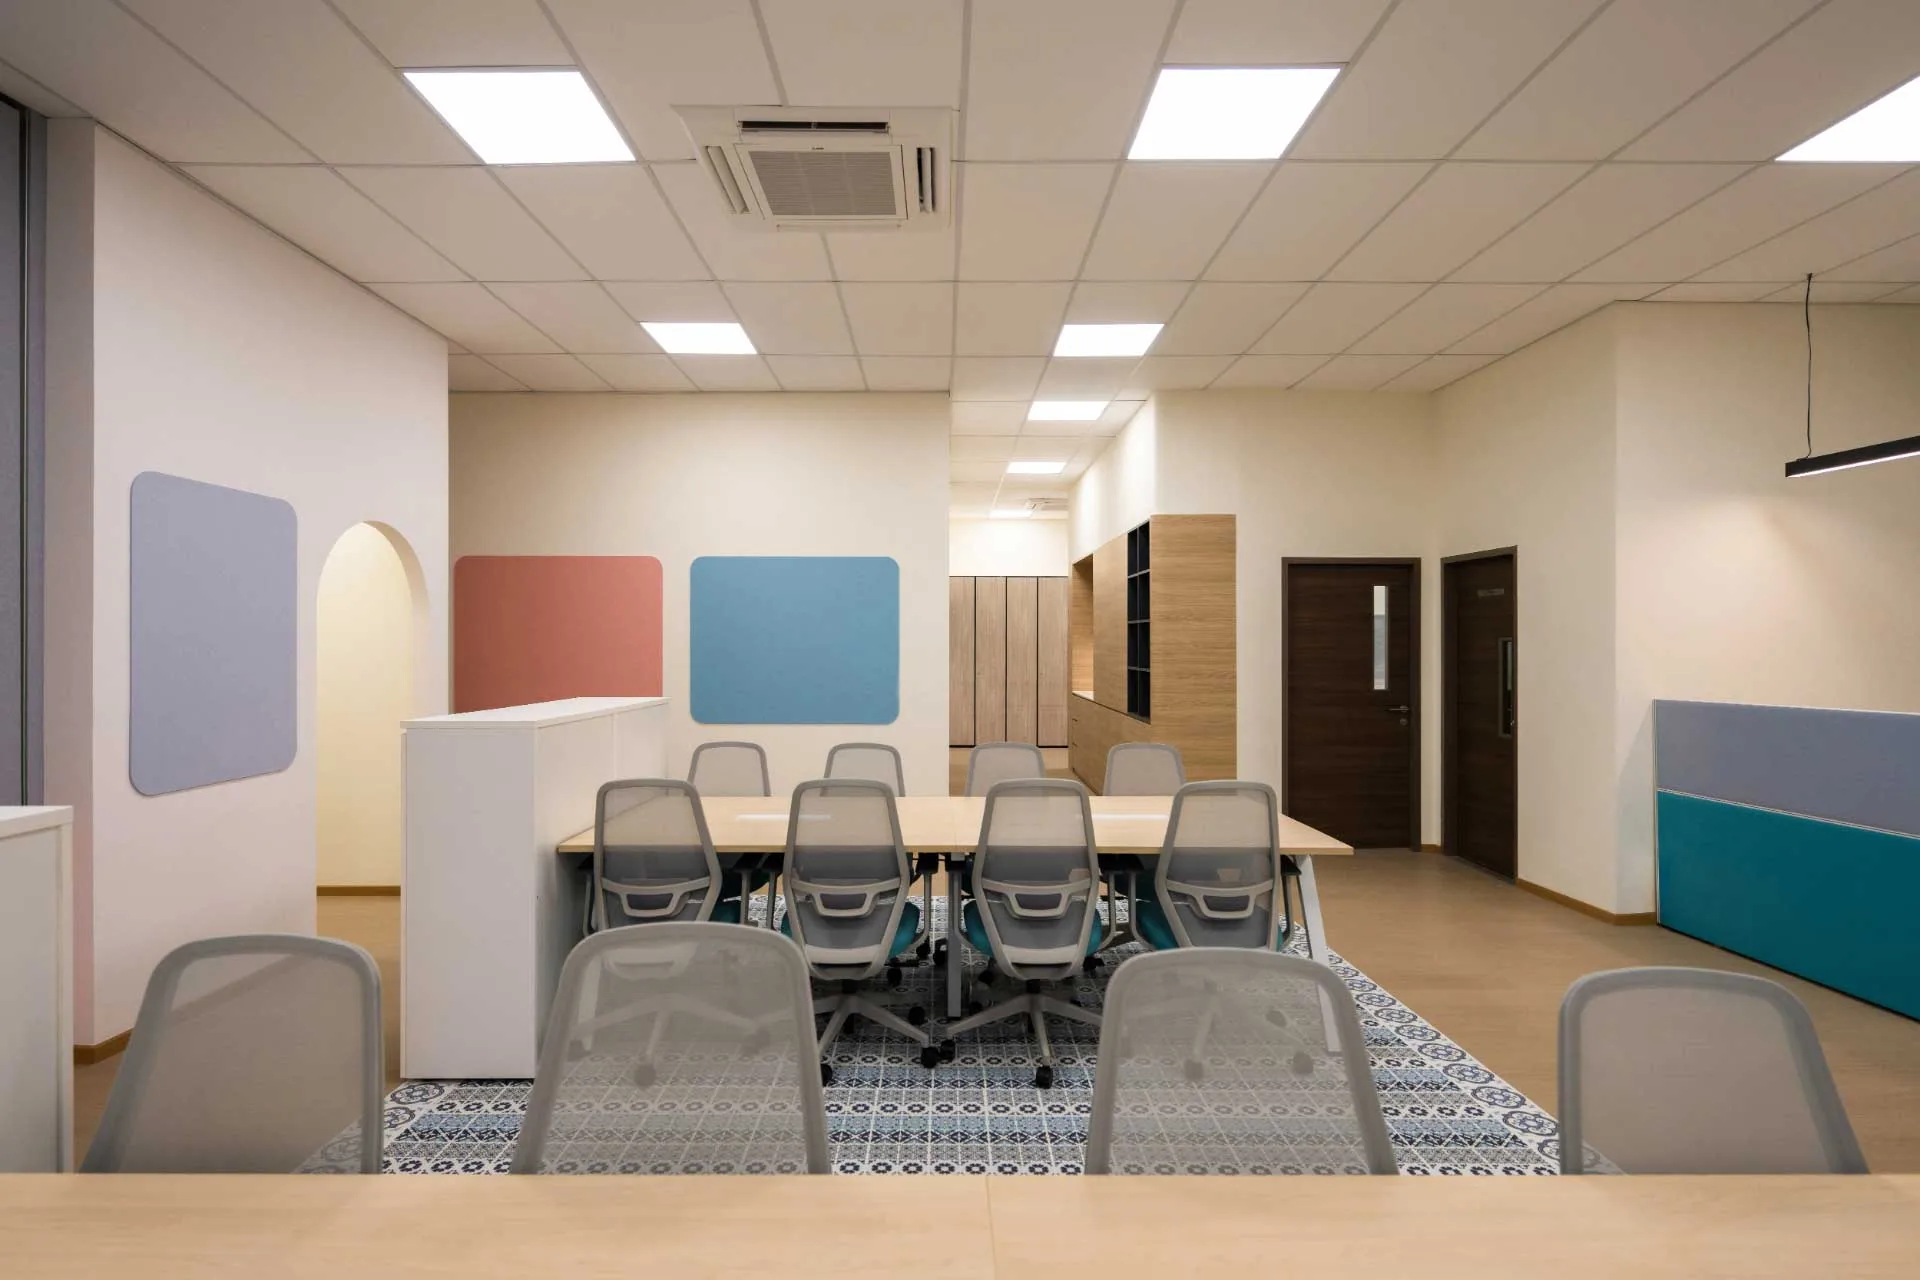
Corporate Office Design: Creating Professional Workspaces That Drive Success

Blog Image

Quick answer

How much space do you need per employee in an office?

Modern corporate offices typically allocate 150 to 200 square feet per employee, though this varies based on industry, work styles, and regional standards. The trend toward activity-based working means incorporating diverse workspace types rather than uniform desk arrangements.

Key Takeaways

  • 01Modern corporate offices typically allocate 150 to 200 square feet per employee, varying by industry and work style.
  • 02Thoughtful workplace design can improve employee productivity by 20 to 25 percent and reduce absenteeism.
  • 03Regional differences matter: Singapore emphasizes efficiency and sustainability while Malaysia and Indonesia balance tradition with modern trends.

Introduction

Corporate office design plays a pivotal role in shaping how businesses operate, how employees perform, and how clients perceive your organization. In today's competitive business landscape across Singapore, Malaysia, and Indonesia, a well-designed corporate office is no longer just about aesthetics—it's a strategic investment that impacts productivity, talent retention, and brand positioning. This comprehensive guide explores the essential elements of corporate office design, from strategic planning to execution, helping you create professional workspaces that drive measurable business success.

Understanding Corporate Office Design

Corporate office design encompasses the strategic planning, creative conceptualization, and technical execution of professional workspace environments. Unlike residential or retail design, corporate office design must balance multiple objectives: functionality, brand representation, employee wellbeing, operational efficiency, and future scalability. The best corporate office design reflects your company's culture while addressing practical needs such as workflow optimization, technology integration, and flexible space utilization. For multinational corporations operating across Asia, cultural sensitivity and regional preferences also become critical considerations.

Key Elements of Successful Corporate Office Design

  1. Strategic Space Planning
Effective corporate office design begins with comprehensive space planning. This involves analyzing current and future workforce needs, understanding departmental workflows, and optimizing square footage allocation. Professional space planning considers desk-to-employee ratios, meeting room requirements, collaborative zones, and support facilities. Modern corporate offices typically allocate 150-200 square feet per employee, though this varies based on industry, work styles, and regional standards. The trend toward activity-based working means incorporating diverse workspace types rather than uniform desk arrangements.
  1. Brand Integration and Corporate Identity
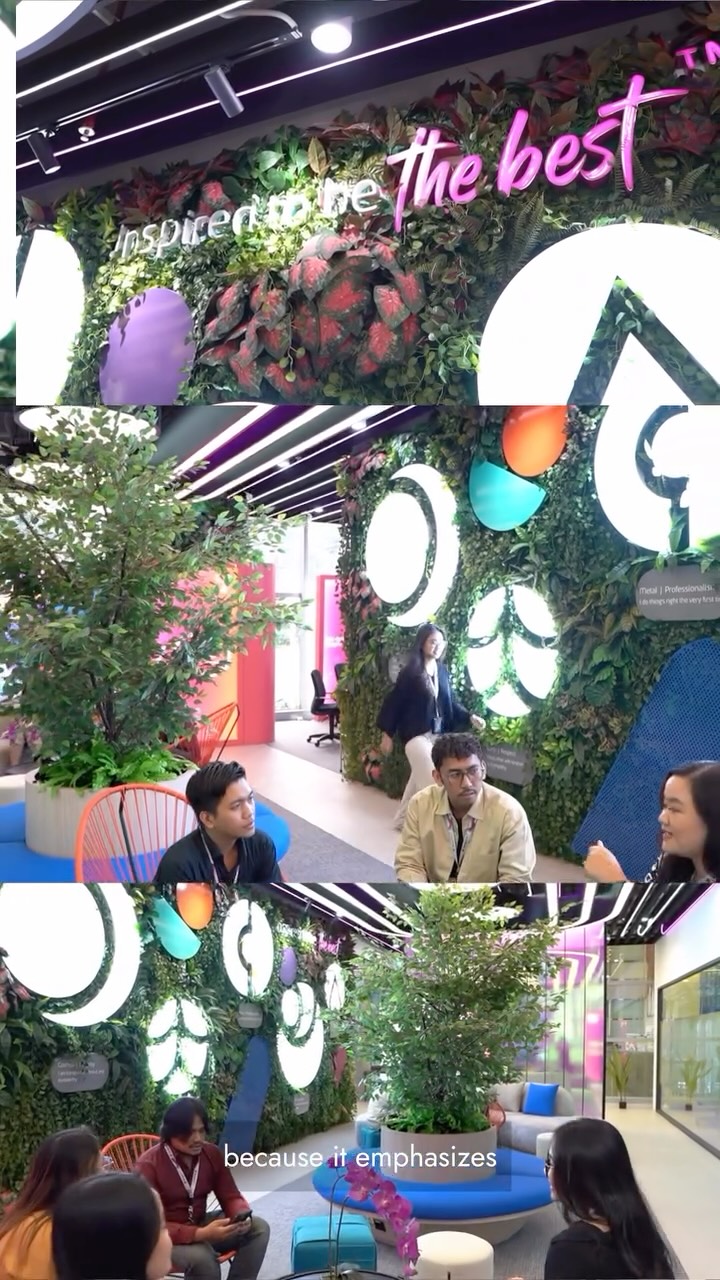
Your office environment should be a physical manifestation of your brand values and corporate culture. This extends beyond displaying logos—it encompasses color schemes, materials selection, furniture styles, and spatial layouts that reinforce brand identity. For example, a tech company might emphasize innovation through open layouts, vibrant colors, and flexible spaces, while a law firm might project professionalism through traditional materials, private offices, and formal meeting rooms.
  1. Technology Infrastructure and Smart Office Integration
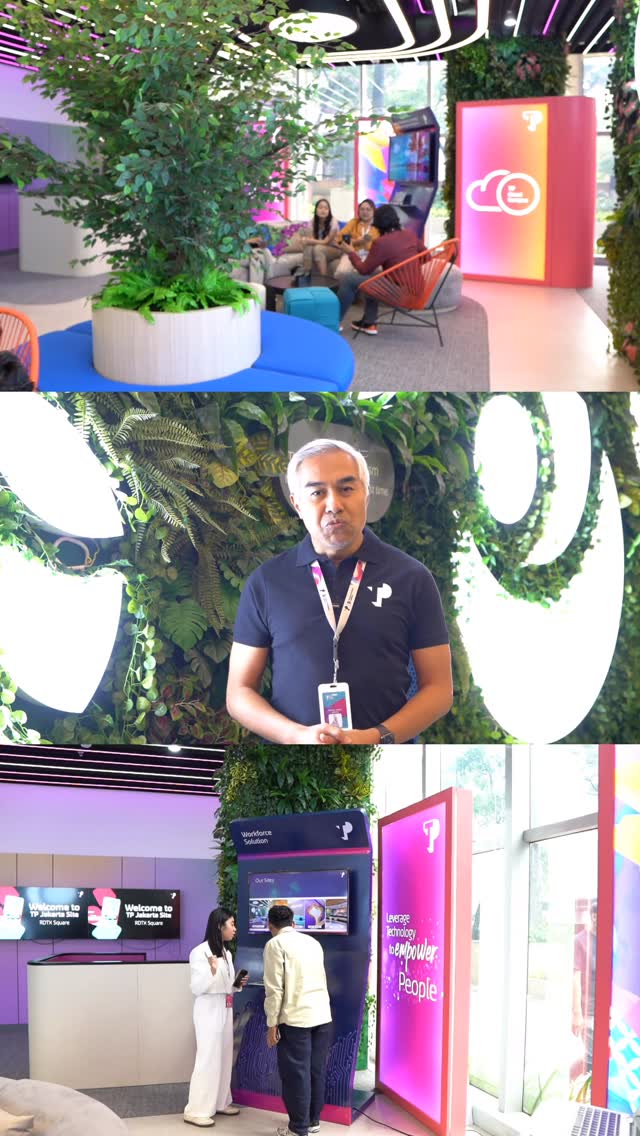
Modern corporate office design must accommodate sophisticated technology requirements. This includes robust IT infrastructure, video conferencing capabilities, wireless connectivity throughout, smart building systems, and integrated security solutions. Smart office features such as automated lighting, climate control, occupancy sensors, and booking systems enhance operational efficiency while reducing energy consumption. These technologies also provide valuable data for space utilization analysis and continuous improvement.
  1. Employee Wellbeing and Productivity
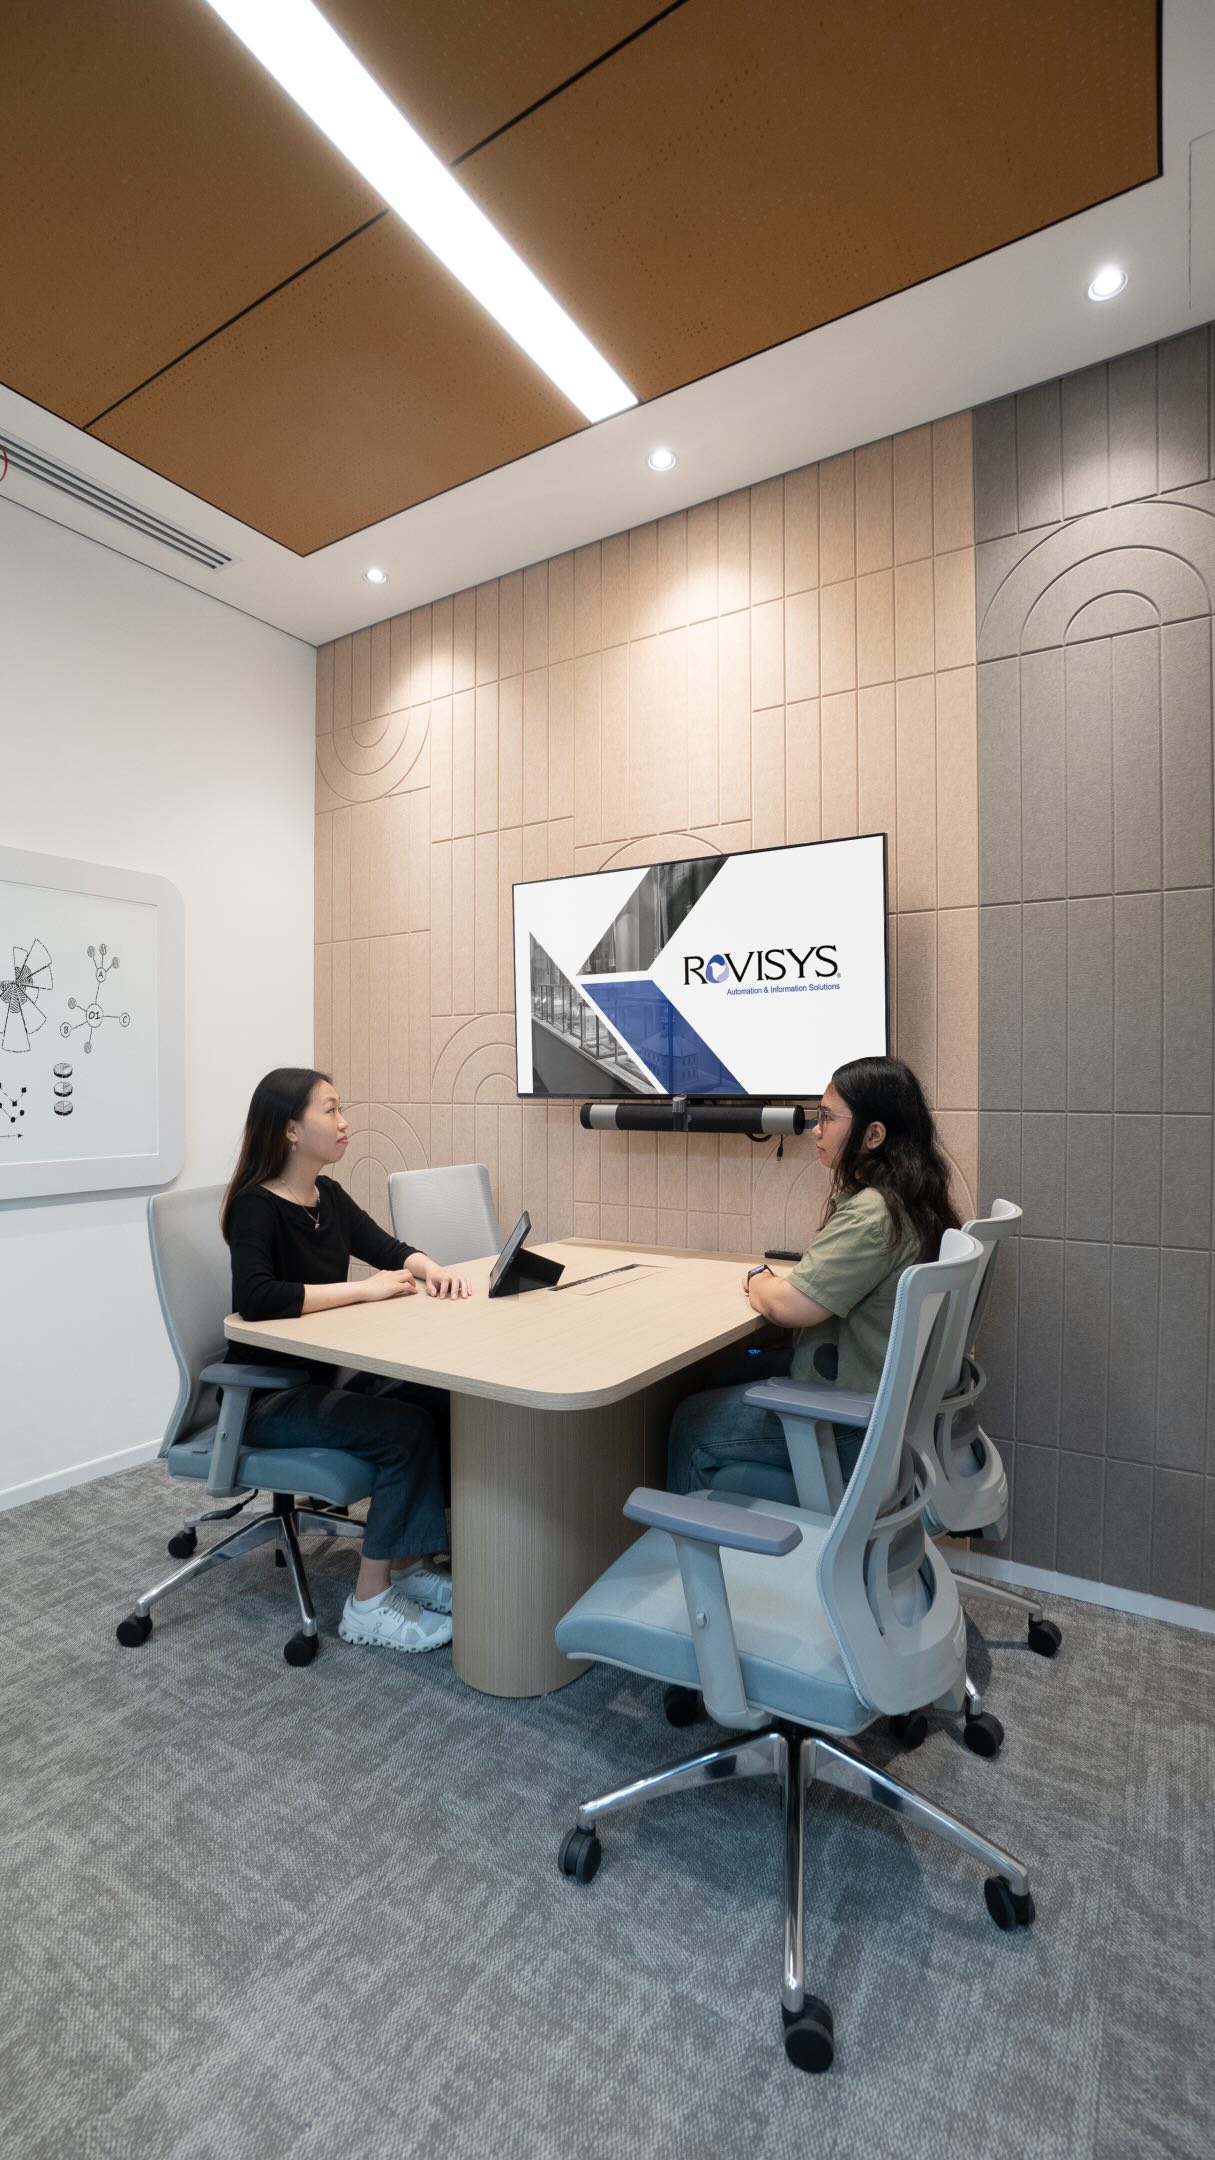
The most successful corporate office designs prioritize employee health, comfort, and productivity. This encompasses ergonomic furniture, proper lighting (both natural and artificial), acoustic management, air quality control, and access to amenities. Biophilic design elements—incorporating natural materials, plants, and views of nature—have been proven to reduce stress and improve cognitive function. Break areas, wellness rooms, and recreational facilities also contribute to employee satisfaction and retention.
  1. Flexibility and Future-Proofing
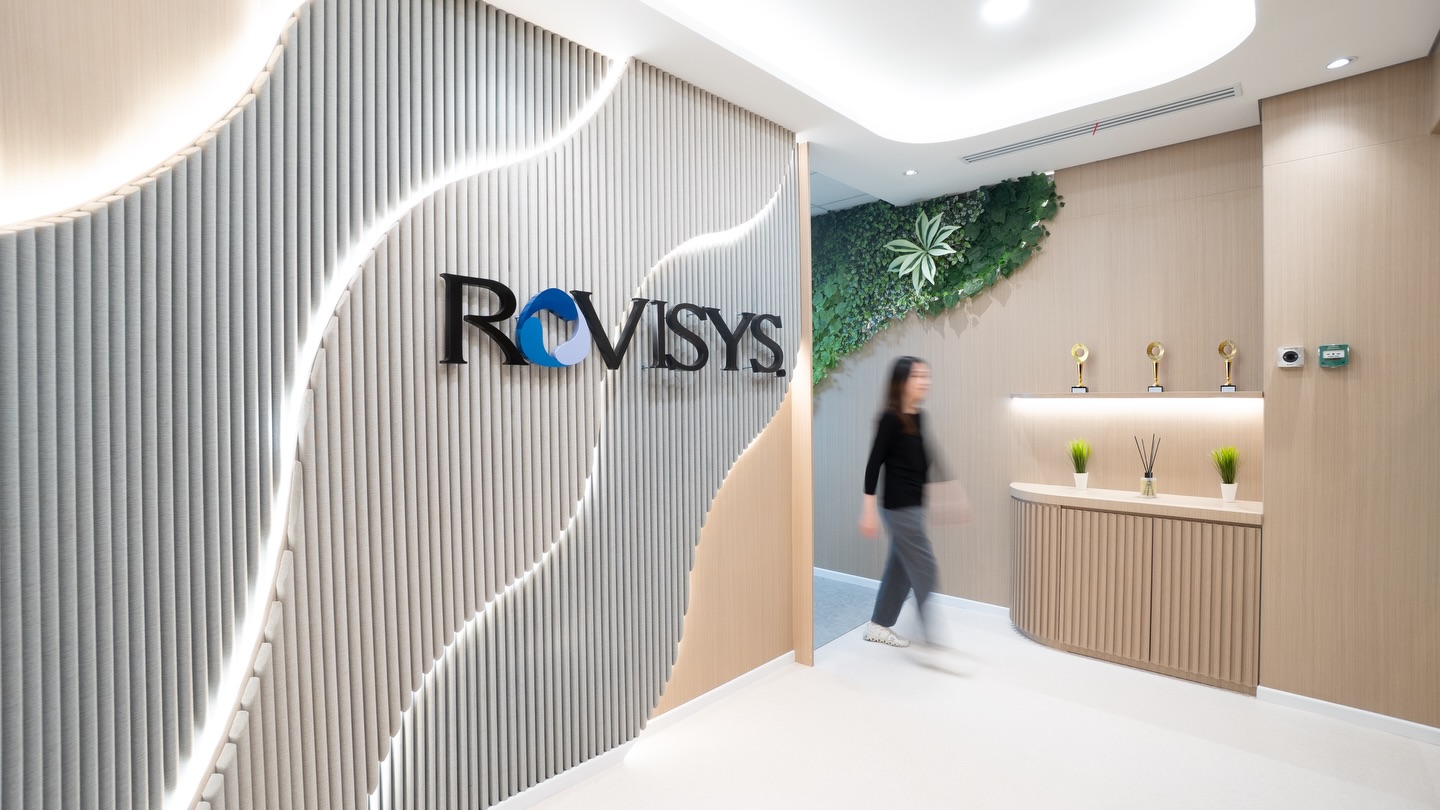
Corporate office design must anticipate future needs and accommodate change. Flexible layouts with movable partitions, modular furniture, and adaptable technology infrastructure allow spaces to evolve as organizations grow or restructure. The rise of hybrid work models has made flexibility even more critical. Modern corporate offices incorporate hoteling systems, collaborative hubs, focus rooms, and touchdown spaces that support various work modes and fluctuating occupancy levels.

The Corporate Office Design Process

Discovery and Strategy Development Professional corporate office design begins with in-depth consultation to understand your business objectives, organizational culture, operational requirements, and growth projections. This phase includes stakeholder interviews, workplace assessments, and benchmarking against industry standards. Concept Development and Design Based on strategic insights, designers create concept proposals that translate business requirements into spatial solutions. This includes space planning layouts, mood boards, material selections, and 3D visualizations that help stakeholders envision the final result. Technical Documentation and Coordination Detailed technical drawings, specifications, and schedules guide the construction process. This phase involves coordination with engineers, contractors, building management, and regulatory authorities to ensure compliance and seamless execution. Construction and Project Management Professional corporate office design services include construction oversight, quality control, timeline management, and budget monitoring. Experienced project managers coordinate multiple contractors, resolve issues proactively, and ensure the design vision is faithfully executed.

Regional Considerations for Corporate Office Design

Corporate office design varies significantly across Asian markets. Singapore emphasizes space efficiency and sustainability compliance, with strict building codes and environmental certifications. Malaysian corporate offices often balance traditional business culture with modern workspace trends. Indonesian offices increasingly adopt international design standards while accommodating local preferences and work styles. Understanding these regional nuances is essential for multinational corporations seeking consistent brand representation while respecting local contexts.

Investment and Return on Corporate Office Design

Quality corporate office design represents a significant investment, but the returns are substantial and measurable. Well-designed offices attract and retain top talent, enhance productivity, reduce operational costs through efficiency improvements, and strengthen brand perception. Studies consistently show that thoughtful workplace design can improve employee productivity by 20-25%, reduce absenteeism, and increase job satisfaction scores. For organizations competing for talent in tight labor markets, an impressive corporate office becomes a powerful recruitment and retention tool.

Choosing the Right Corporate Office Design Partner

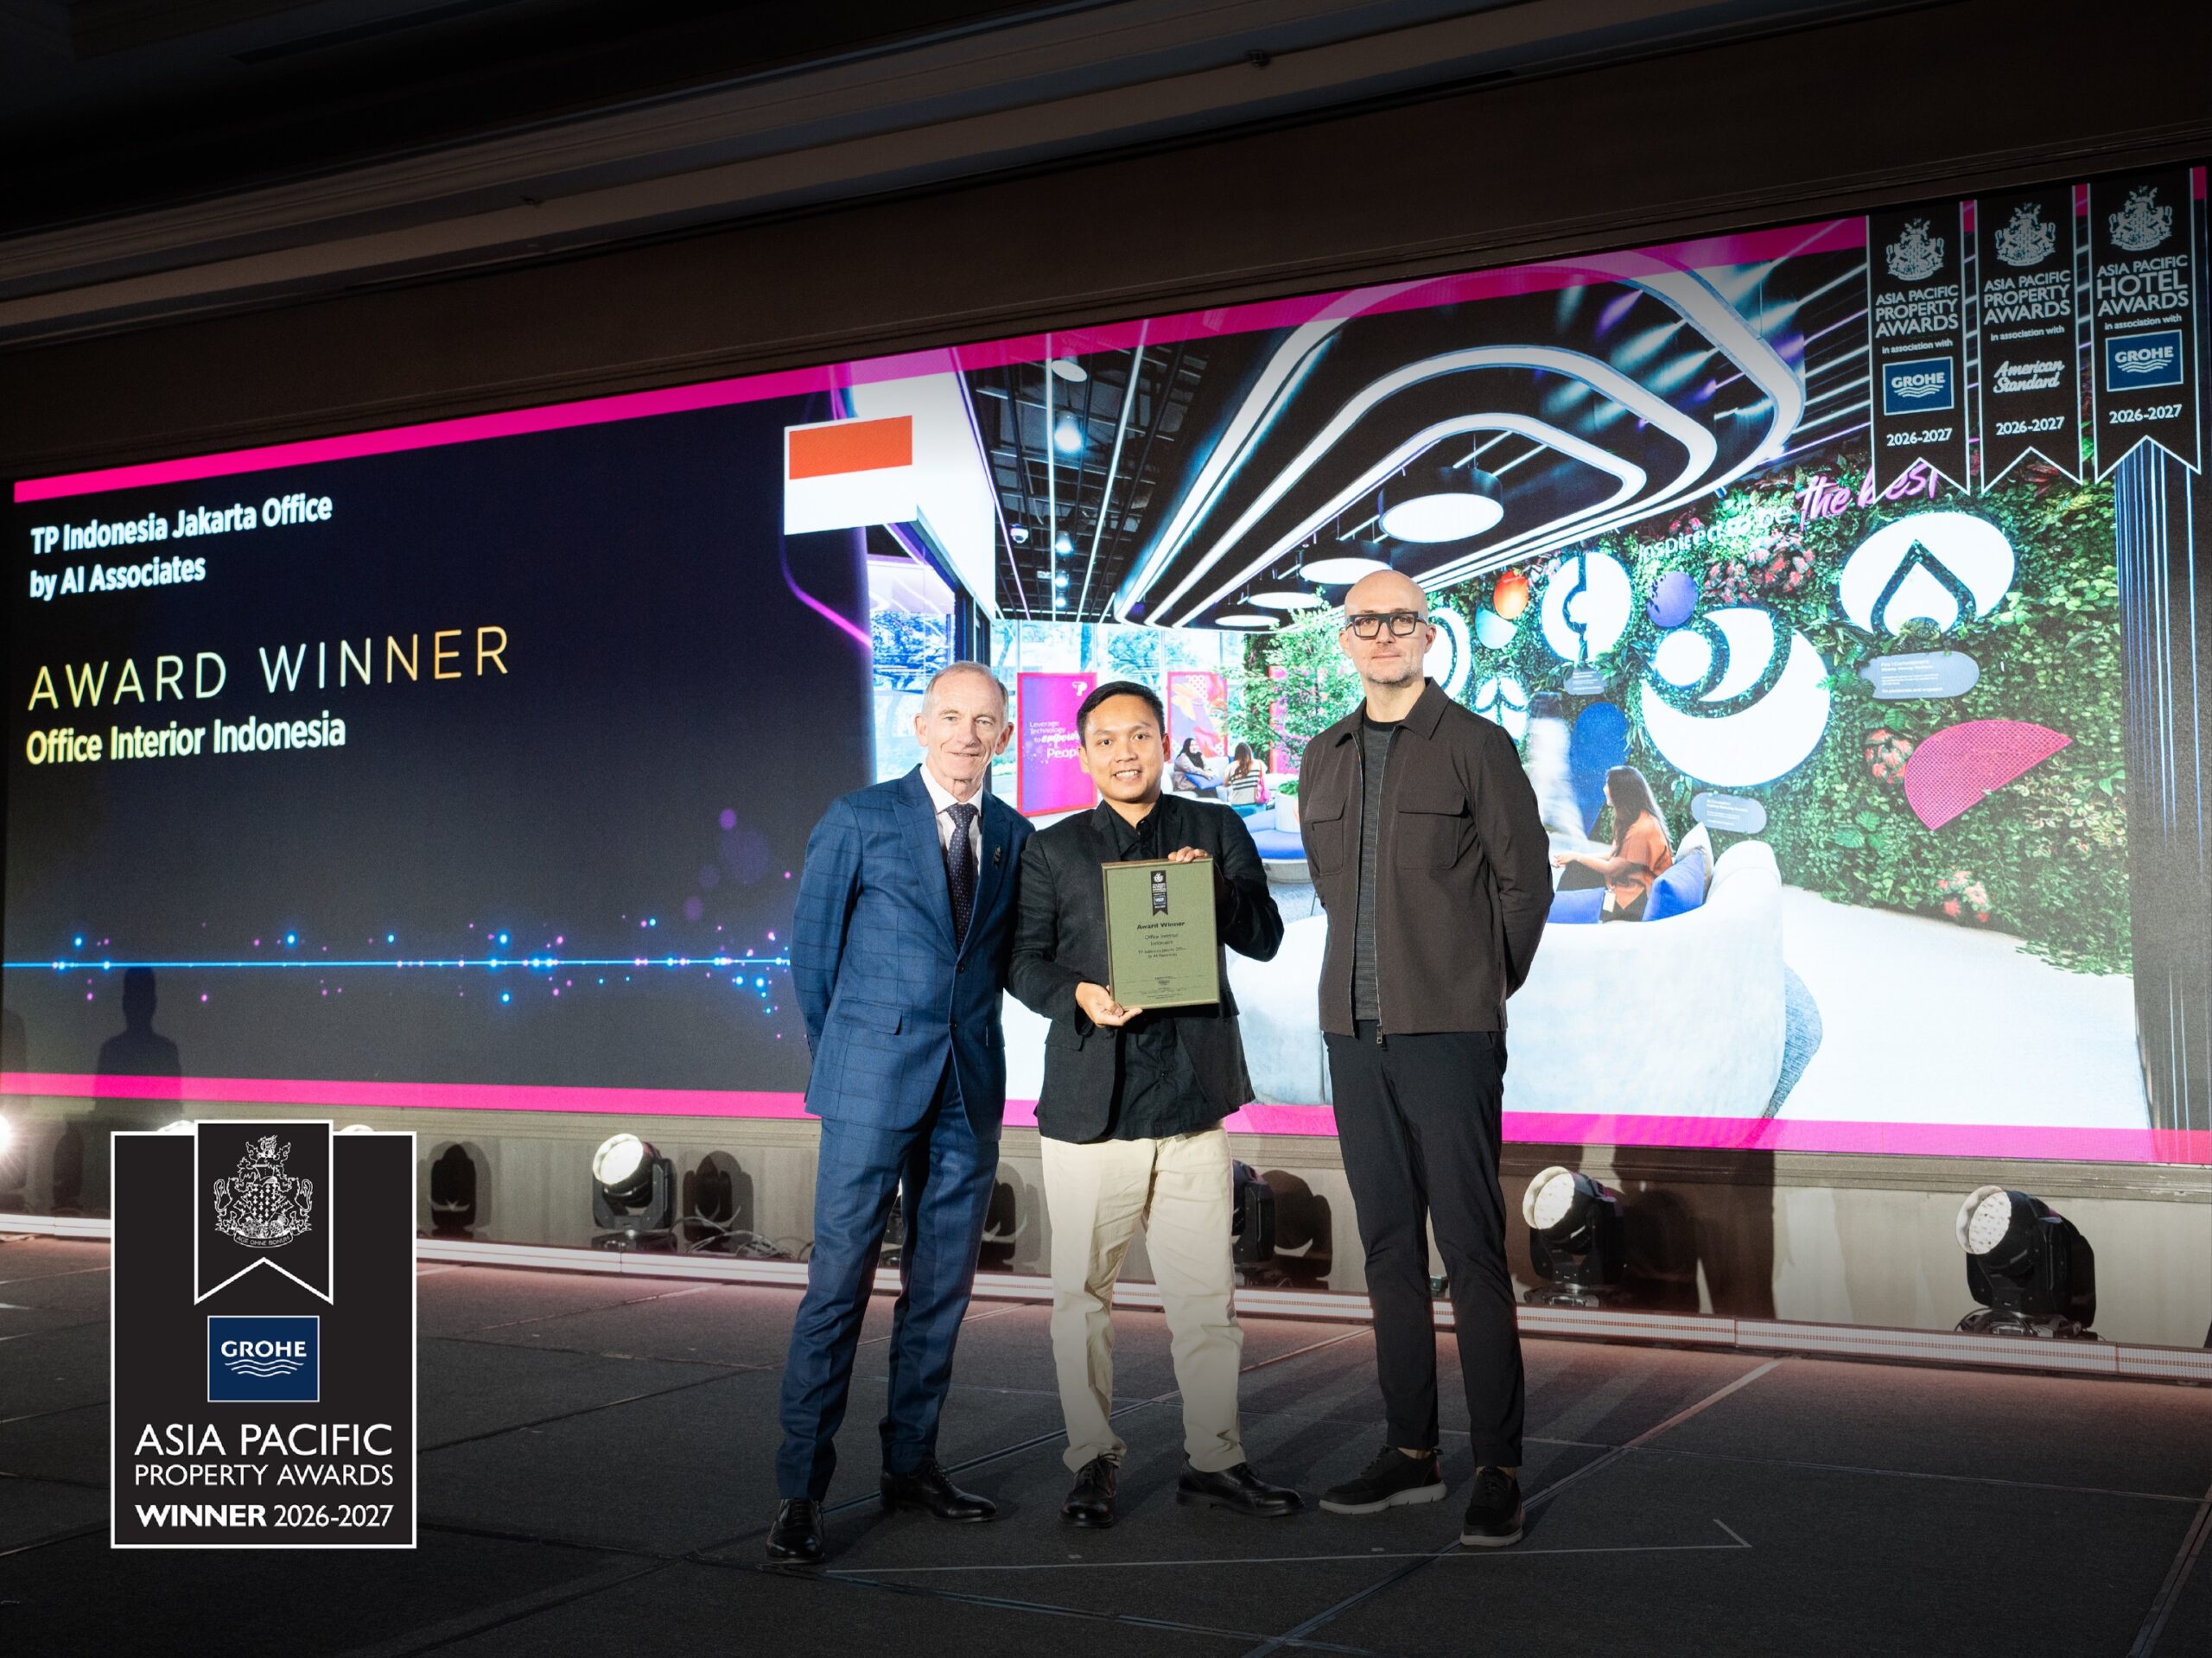
Successful corporate office design requires specialized expertise spanning strategic planning, creative design, technical execution, and project management. Look for design partners with proven experience in corporate environments, strong portfolios demonstrating versatility and quality, comprehensive service offerings from concept through completion, and regional presence ensuring consistent support. At AI Associates, we have delivered over 500 corporate office projects across six Asian countries over 23 years. Our integrated approach combines strategic workplace consulting, award-winning design, and reliable construction management to create corporate offices that drive business success.

Conclusion

Corporate office design is a strategic business tool that shapes organizational performance, culture, and growth potential. By investing in professional design services that align spatial planning, brand integration, technology infrastructure, and employee wellbeing, companies create workplaces that deliver measurable value and competitive advantage. Whether you're establishing new headquarters, expanding operations, or refreshing existing offices, partnering with experienced corporate office design specialists ensures your workspace investment delivers optimal returns. Contact AI Associates to discuss how our corporate office design expertise can transform your workspace vision into reality.

Frequently Asked Questions

How much space do you need per employee in an office?

Modern corporate offices typically allocate 150 to 200 square feet per employee, though this varies based on industry, work styles, and regional standards. The trend toward activity-based working means incorporating diverse workspace types rather than uniform desk arrangements.

How does corporate office design affect business success?

Corporate office design impacts productivity, talent retention, and brand positioning. Studies show thoughtful workplace design can improve employee productivity by 20 to 25 percent, reduce absenteeism, and increase job satisfaction, while serving as a powerful recruitment and retention tool in competitive labor markets.

What are the key elements of corporate office design?

Key elements include strategic space planning, brand integration and corporate identity, technology infrastructure and smart office systems, employee wellbeing and productivity features, and flexibility for future-proofing. Successful design balances functionality, brand representation, employee wellbeing, operational efficiency, and scalability.

Resources Related
Follow us on @ai.associates_

A closer look at our work, people, and design process.

Our officesSingapore/Kuala Lumpur/Jakarta
We design and build experiences.
At AI Associates, we turn ideas into thoughtful spaces, driven by strategy and experience. Get in touch with us to begin your design journey.
Singapore
A I Associates Pte Ltd

2 Sims Close #07-02 Gemini @ Sims Singapore. 387298.

T: +65 6659 7688

Malaysia
A.I. Architectural Interior Associates Sdn Bhd.

Unit No. 20-03, Level 20, Menara MBMR, No. 1, Jalan Syed Putra, Kuala Lumpur, 58000, Malaysia.

T: +60 3 2302 2900

Indonesia
PT. Architectural Interiors Indonesia

PIFT 19th floor unit 03, Jl. Lingkar Puri Dalam Blok T-8, Puri Indah, Jakarta Barat, Indonesia. 11610.

T: +6221 2258 5558

Cambodia
AI Associates (Cambodia) Co.,Ltd

No. 724 ECC Building 18th Floor, Norodom Blvd, Sangkat Tonle Basak, Khan Chamkamorn, Phnom Penh, Cambodia.

T: +855 23 230 763

Vietnam
AI Associates Vietnam Company Limited

617 & 617A National Road 13, Town 3, Hiep Binh Phuoc Ward, Thu Duc City, Ho Chi Minh City, Vietnam

China
A I Associates (Shanghai) Co., Ltd

Rm5213, 5th floor, No.656 Guilin Road, Xuhui district Shanghai, China