
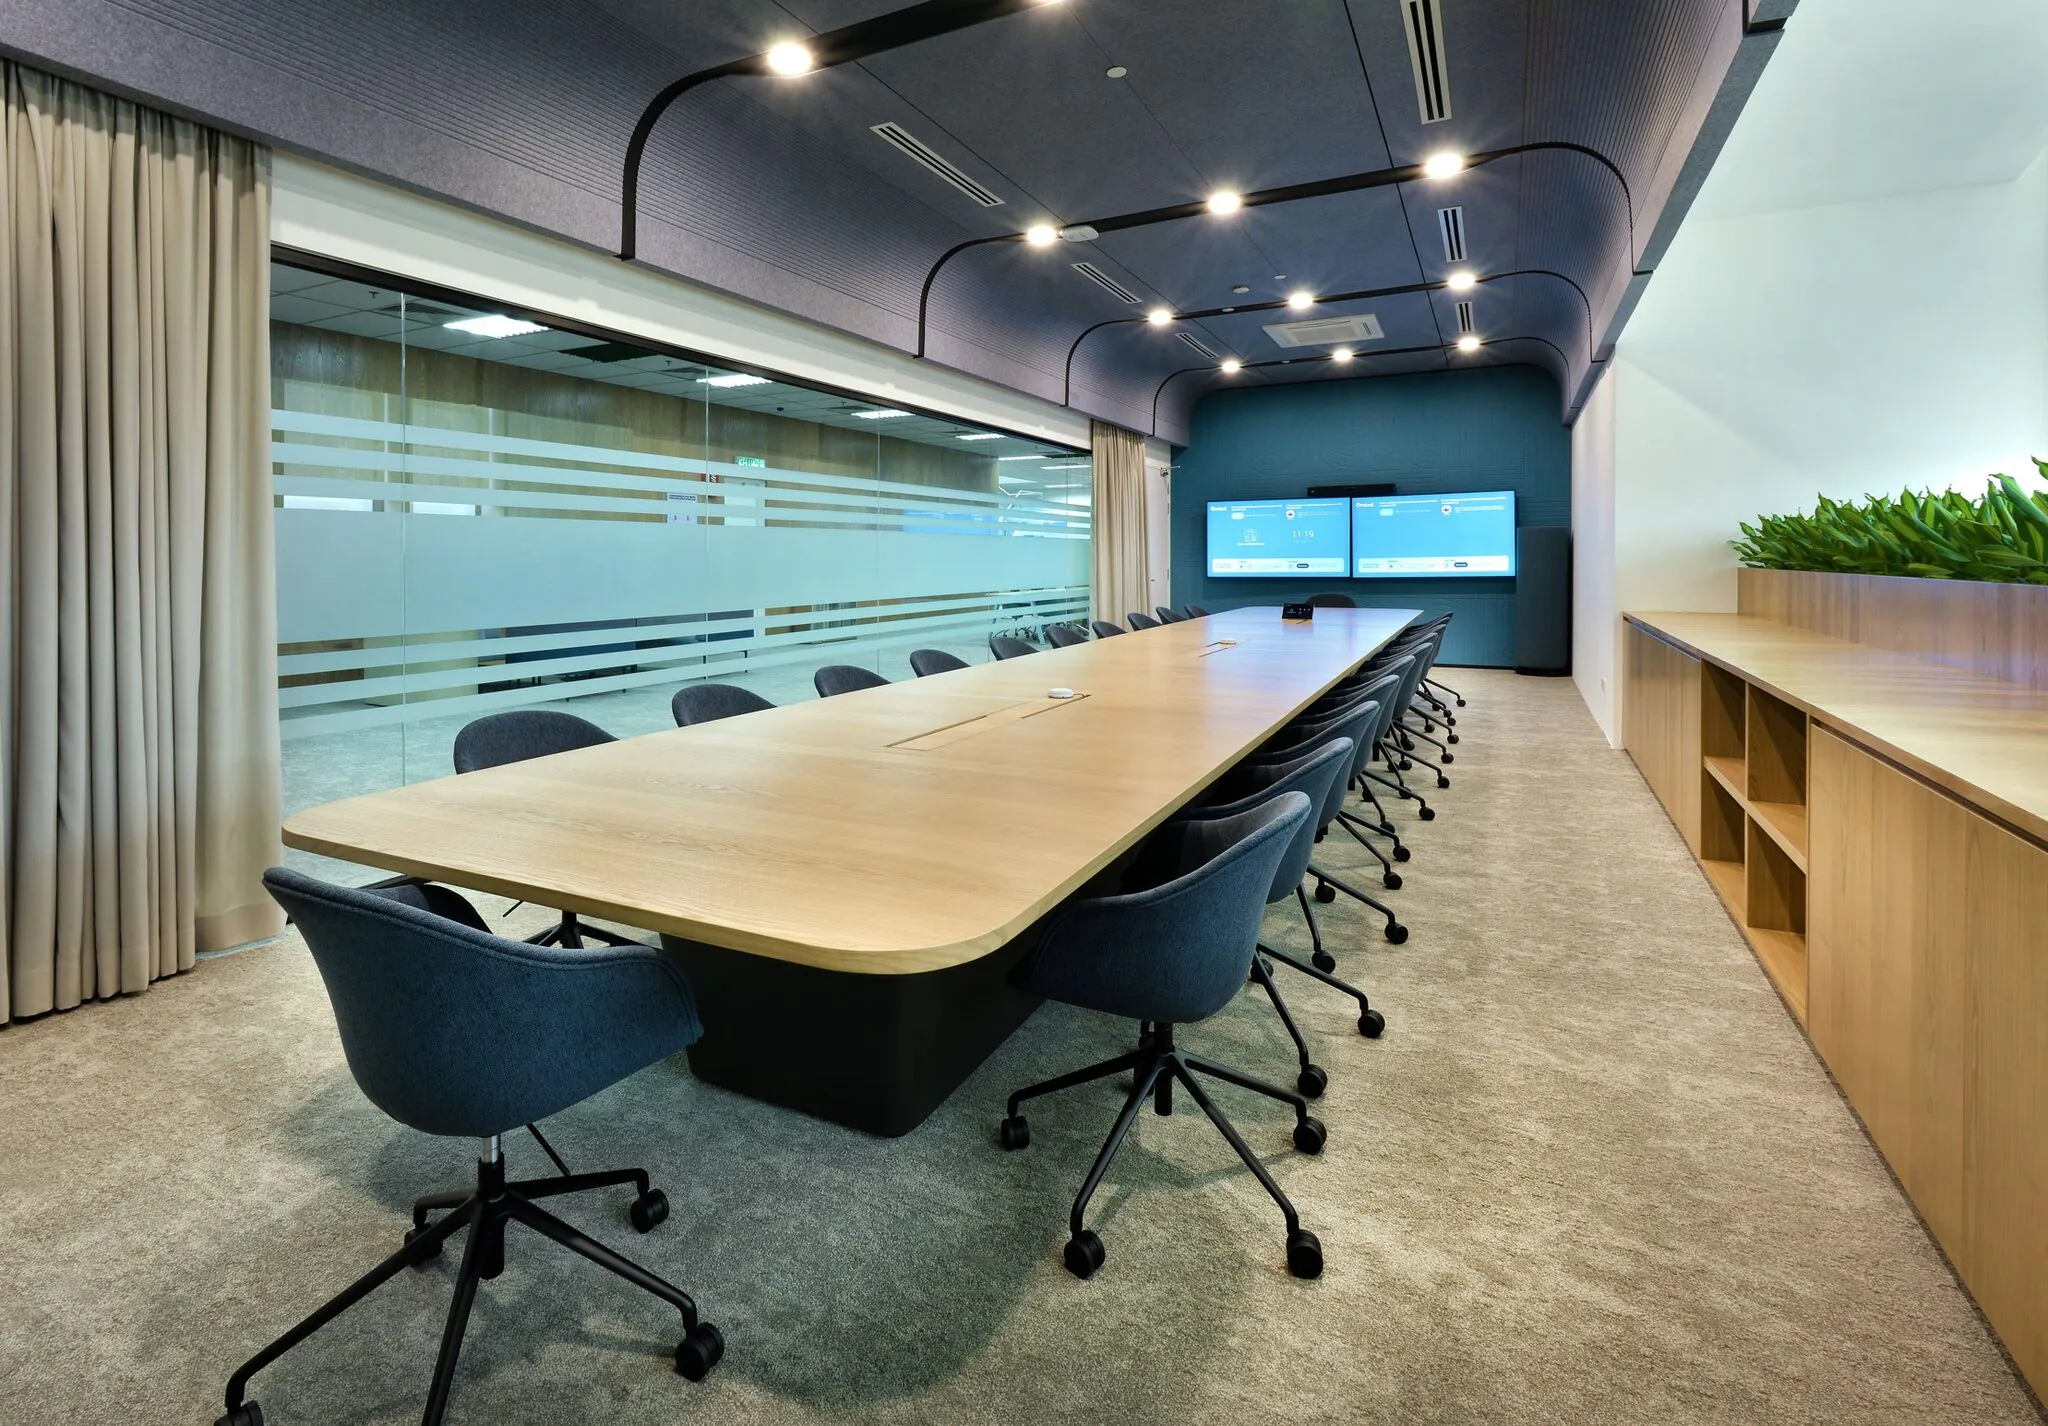
Office space planning represents one of the most consequential business decisions affecting employee productivity, real estate costs, and organizational culture. Yet many companies approach workspace design reactively—squeezing maximum desks into available square footage without strategic consideration of how spatial decisions impact business performance.
This comprehensive guide provides frameworks, formulas, and best practices for office space planning that optimizes both financial efficiency and human performance.
Understanding Space Planning Fundamentals
Effective workspace design balances competing objectives: maximizing real estate efficiency, supporting diverse work activities, fostering collaboration, providing privacy for focus work, and creating an environment where employees thrive. Core Space Planning Metrics Several metrics guide commercial interior design planning: Usable Square Footage (USF): The actual leasable space within your office suite, excluding building core areas (elevators, restrooms, mechanical rooms). Rentable Square Footage (RSF): USF plus your proportional share of common building areas. This is what you pay for. Space Per Person: Industry benchmarks range from 125-250 sq ft per person depending on workplace strategy:- Traditional assigned desks: 200-250 sq ft/person
- Benching systems: 150-175 sq ft/person
- Activity-based working: 125-150 sq ft/person
Space Utilization Formulas
Calculate appropriate space allocation using systematic formulas: Total Headcount Projection: Current staff + planned growth over lease term (typically 3-5 years). Build 10-15% buffer for unexpected expansion. Workspace Allocation:- Assigned desks: Headcount × 50-70 sq ft per workstation
- Shared desks (hoteling): Headcount × 0.7 × 50-70 sq ft per workstation
- Meeting/Collaboration: 20-30% of workspace area
- Support/Circulation: 30-40% of workspace area
Department Adjacency Planning
Strategic department placement influences communication patterns and operational efficiency. Natural Adjacencies Some departments benefit from proximity:- Sales near marketing (shared customer insights)
- Product near engineering (iteration cycles)
- Finance near operations (budget oversight)
- HR near general admin (support functions cluster)
- Quiet teams (finance, legal) away from loud teams (sales, customer success)
- Client-facing teams near reception and conference rooms
- Internal teams can occupy less prominent locations
- Placing highly collaborative departments on same floor
- Executive leadership centrally located (not top floor isolation)
- Common amenities (pantries, break areas) on all floors
- Stairs connecting floors to encourage movement and chance encounters
Activity-Based Working Design
Traditional one-person-one-desk models are giving way to activity-based approaches providing varied settings for different work modes. Work Activity Analysis Survey or observe your team's typical activities:- Focused individual work: 40-50% of time
- Team collaboration: 20-30%
- Video calls: 10-15%
- Social interaction/breaks: 10-15%
- Administrative tasks: 5-10%
Collaborative Workspace Design Principles
Collaboration drives innovation and problem-solving. Strategic workspace design catalyzes productive interaction. Variety of Settings Provide collaboration spaces for different group sizes and formality levels:- 2-3 person alcoves for quick conversations
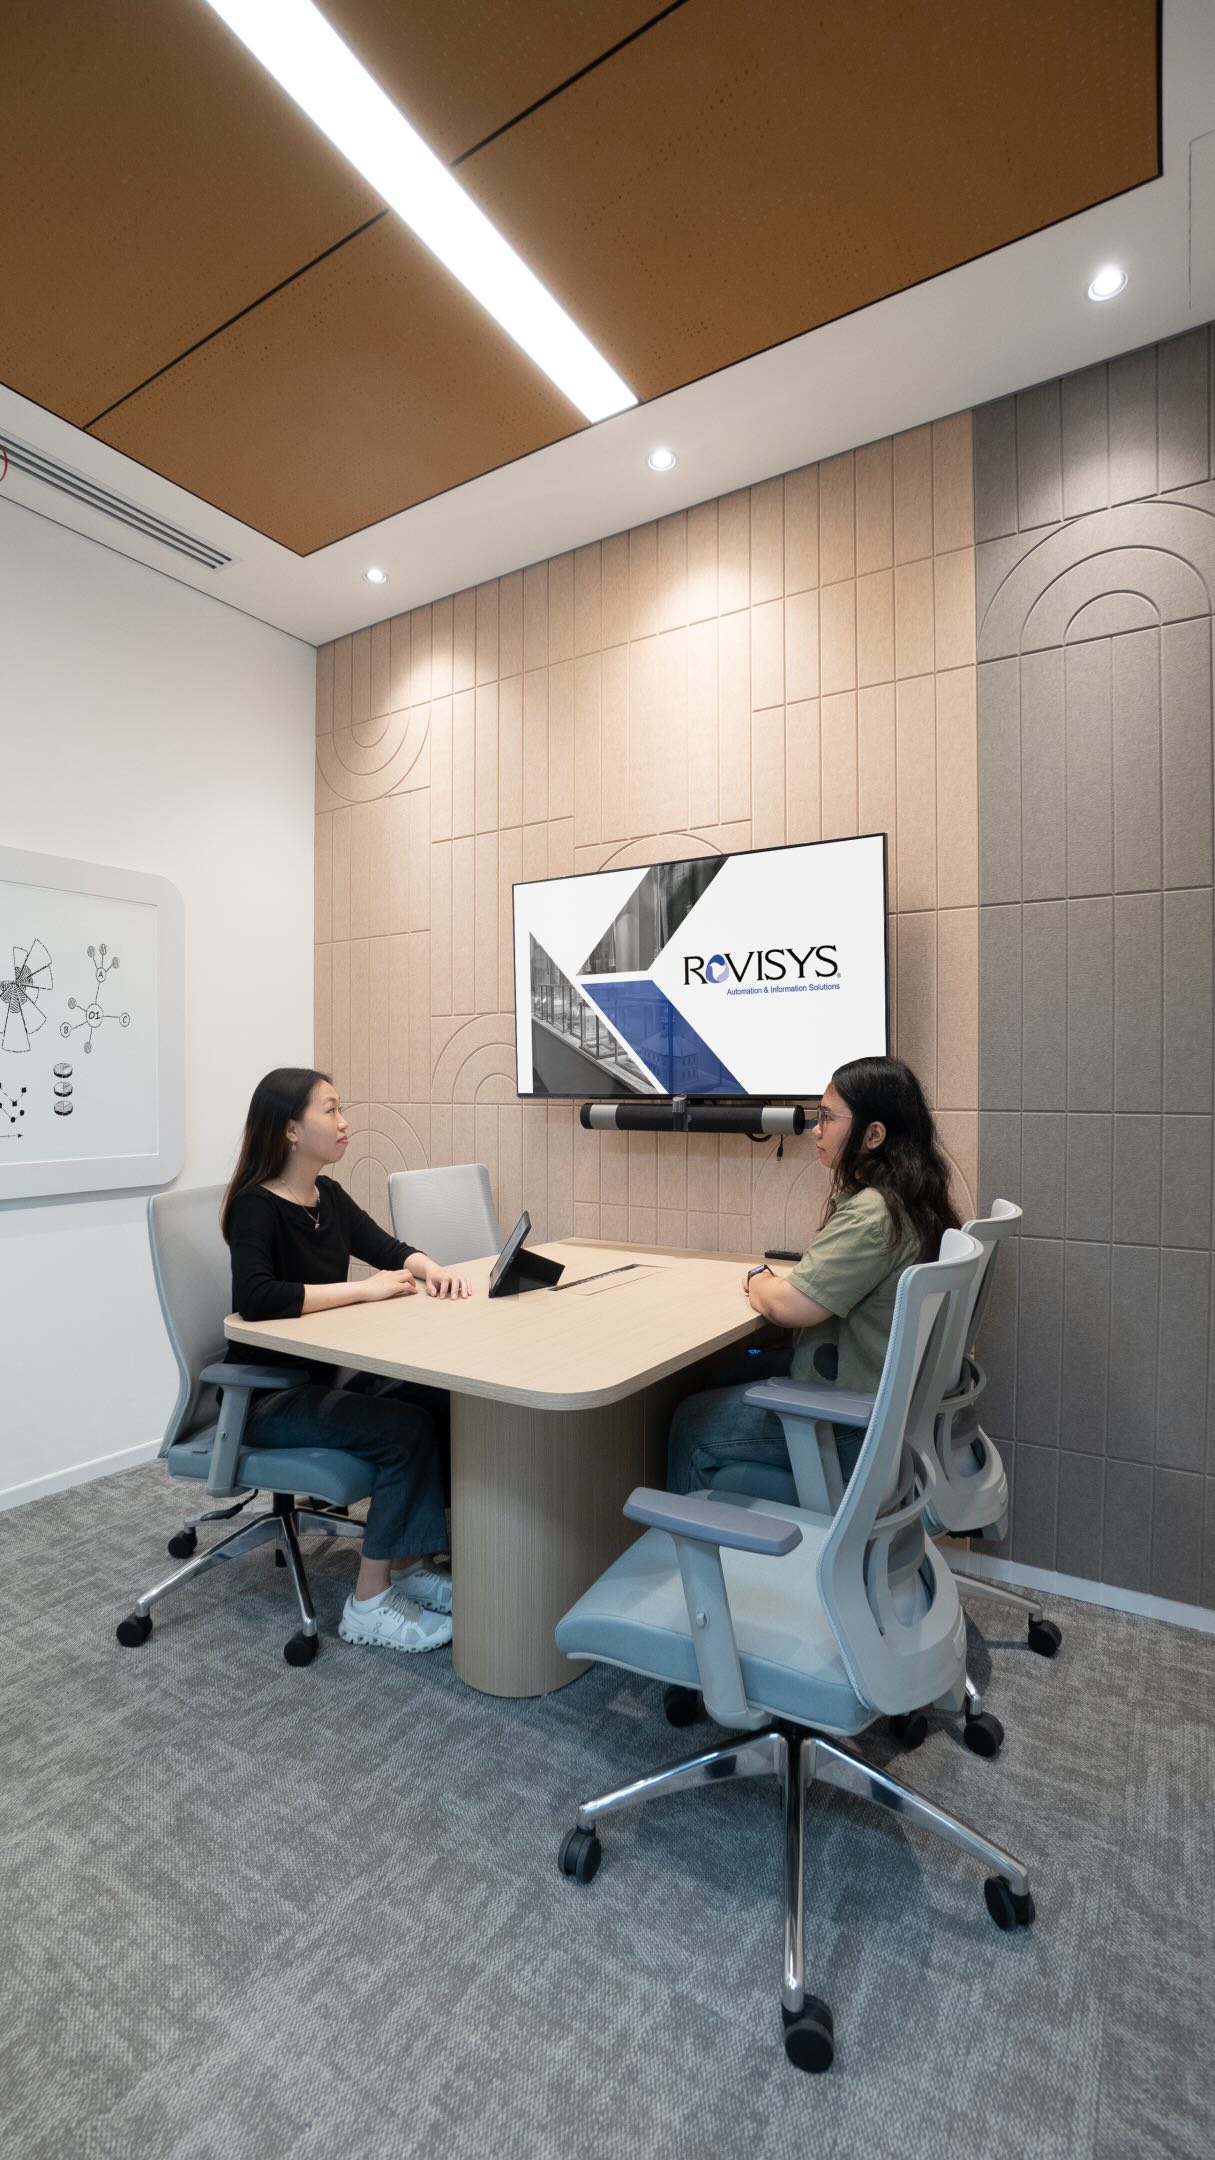
- 4-6 person meeting rooms for team work sessions
- 8-12 person formal conference rooms for client meetings
- 15-30 person training/all-hands spaces
- 40+ person event spaces (if scale justifies)
- Wireless presentation systems
- High-quality video conferencing
- Large displays for content sharing
- Power/data at all collaboration tables
- Simple user interfaces (no IT support needed)
- Mobile whiteboards and marker boards
- Furniture on casters allowing rearrangement
- Modular seating creating varied layouts
- Demountable partitions adjusting room sizes
Ergonomic Office Design Considerations
Ergonomics directly impacts health, comfort, and productivity. Poor ergonomics leads to musculoskeletal disorders, discomfort, and decreased performance. Workstation Ergonomics Proper desk setup includes:- Adjustable-height desks allowing sitting and standing
- Ergonomic task chairs with lumbar support, adjustable armrests, seat depth adjustment
- Monitor positioned at arm's length, top of screen at or below eye level
- Keyboard and mouse allowing neutral wrist position
- Adequate task lighting reducing eye strain
- Acoustic control managing noise (sound masking, acoustic panels, carpet)
- Thermal comfort (temperature zones, personal fans)
- Air quality (fresh air ventilation, low-VOC materials)
- Lighting quality (natural light access, glare control, adjustable task lighting)
Future Flexibility Strategies
Business needs evolve. Smart office space planning anticipates change. Adaptable Infrastructure Build flexibility into physical infrastructure:- Raised flooring or overhead cable trays simplifying power/data reconfiguration
- Demountable partition systems allowing space replanning without waste
- Modular furniture reconfiguring without replacement
- Flexible HVAC zoning adapting to layout changes
- Lease space with built-in expansion options
- Design layouts allowing phases (occupy 60%, grow into remaining 40%)
- Choose scalable technology (add users/rooms easily)
- Negotiate lease clauses providing flexibility (early termination, first refusal on adjacent space)
- What if we grow 50% in 3 years?
- What if we shift to 80% remote work?
- What if we acquire a 30-person company?
Technology Infrastructure Planning
Modern workplaces are technology-dependent. Robust infrastructure is non-negotiable. Network Infrastructure- Enterprise-grade Wi-Fi covering entire space (no dead zones)
- Wired network at all desks and meeting rooms
- Sufficient bandwidth for peak usage (video conferencing spikes)
- Network segmentation for security (guest network separate)
- Desk power sufficient for laptop, monitor(s), phone, accessories
- Meeting room power for all participants
- Pantry power for appliances
- Reserve capacity for growth (plan for +30% future needs)
- Video conferencing in all meeting rooms
- Wireless presentation in collaboration spaces
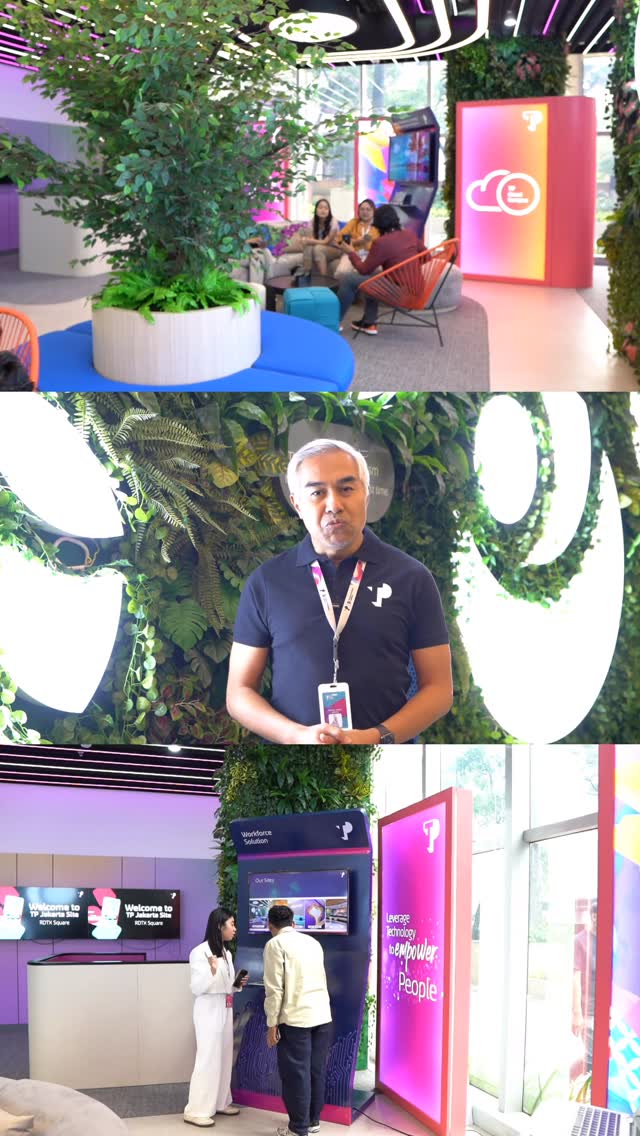
- Digital signage for wayfinding and announcements
- Unified systems manageable by non-technical staff
Wellness Integration
Employee wellbeing drives engagement and retention. Workspace design significantly impacts health. Movement Encouragement Combat sedentary work:- Centrally-located, attractive stairs encouraging walking
- Standing meeting spaces
- Distant restrooms and pantries prompting movement
- Outdoor walking paths or connections
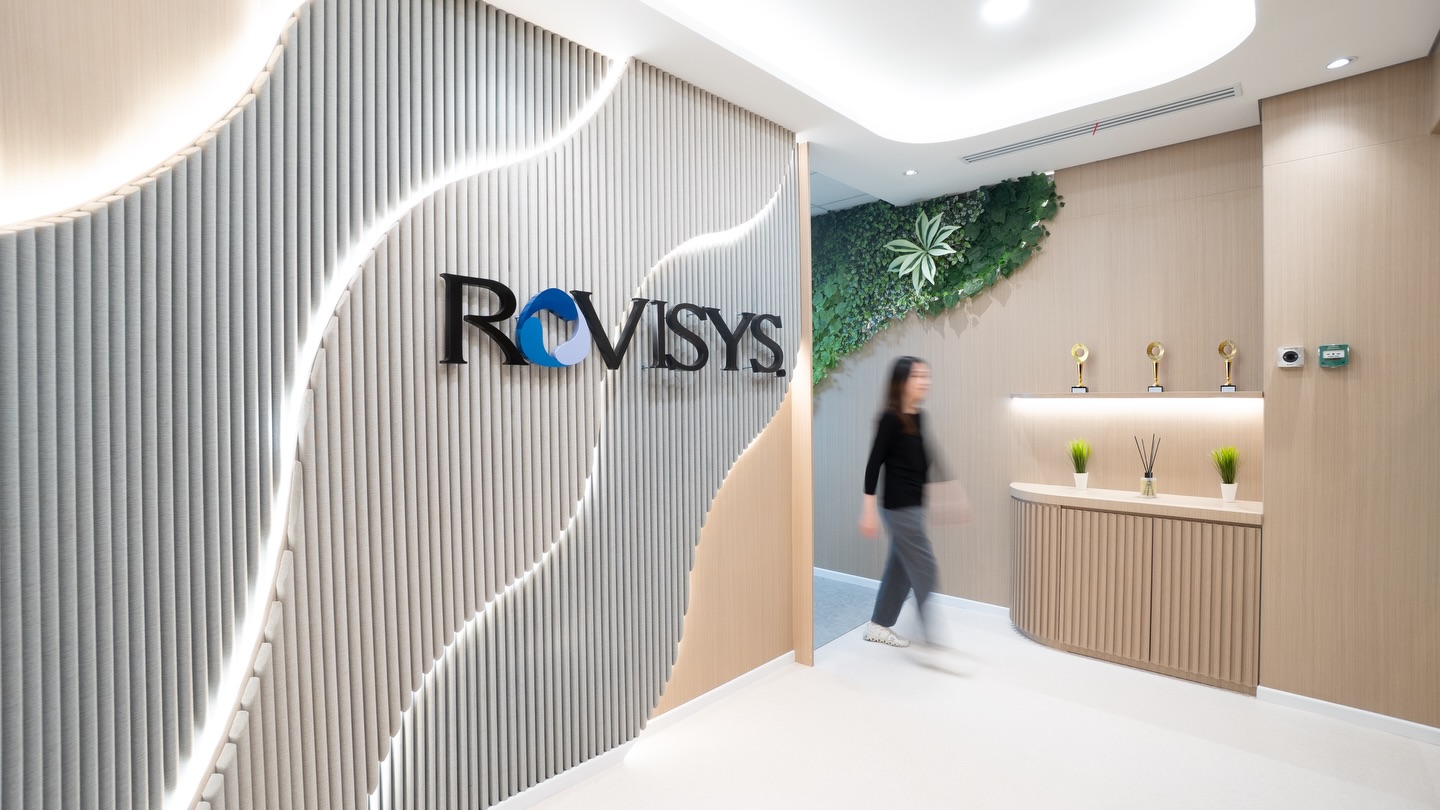
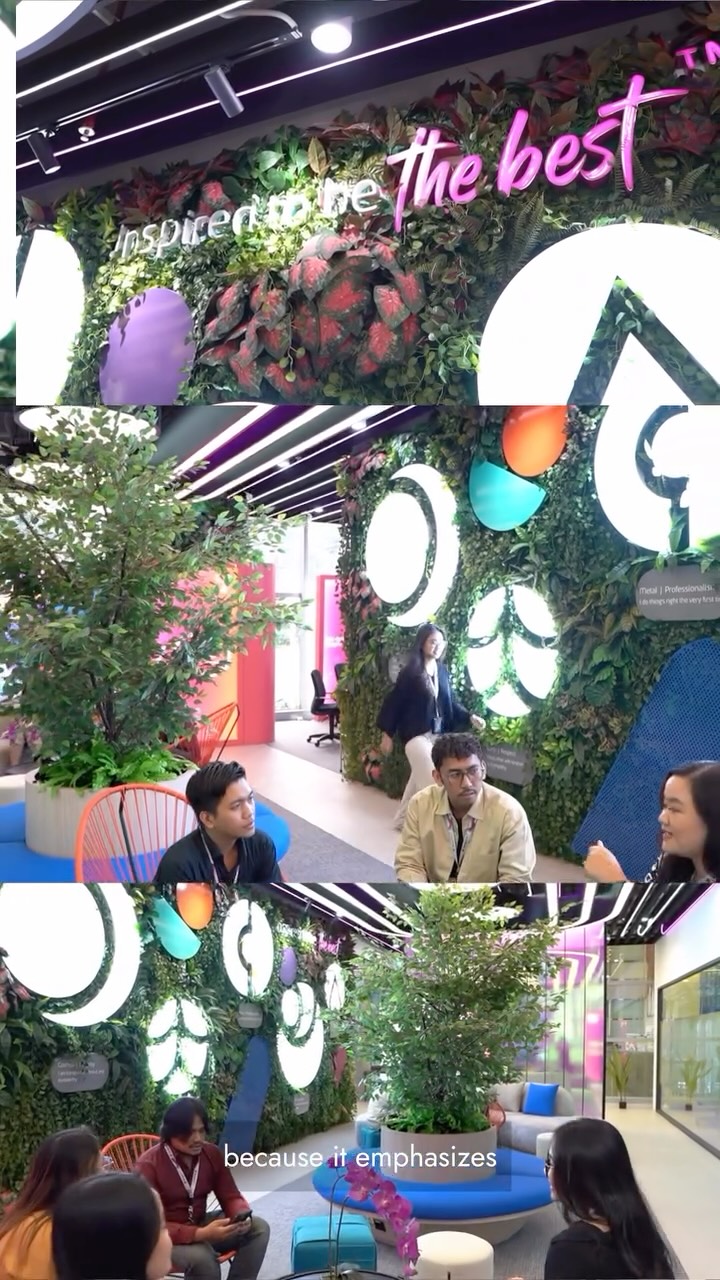
- Abundant plants throughout space
- Natural materials (wood, stone)
- Nature views maximized
- Natural light prioritized
- Quiet reflection or meditation
- Privacy for difficult calls
- Social connection and community
- Visual and spatial variety preventing monotony