
Flexible Workspace Design: Adapting Your Office for Hybrid Work

Flexible Workspace Design — AI Associates

Quick answer

How many desks do you need for a hybrid office?

Flexible workspace design typically provides 0.6 to 0.8 desks per employee, a 60 to 80 percent ratio, based on expected office attendance. Since not everyone attends simultaneously in hybrid models, offices can accommodate more employees than desks while optimizing space utilization.

Key Takeaways

  • Flexible offices typically provide 0.6 to 0.8 desks per employee based on expected hybrid attendance patterns.
  • Activity-based working offers diverse settings for focus, collaboration, learning, socializing, and confidential conversations.
  • Flexible offices often provide one enclosed space for every four to six open workstations to support video calls.

Introduction

Flexible workspace design has transformed from a trending concept to an essential requirement as organizations across Singapore, Malaysia, and Indonesia embrace hybrid work models. The traditional fixed-desk office designed for full-time occupancy no longer meets the needs of workforces splitting time between home and office. This comprehensive guide explores how flexible workspace design adapts offices for hybrid work, creating environments that maximize space efficiency, support diverse work activities, and enhance employee experience regardless of where or when they work.

Understanding the Hybrid Work Revolution

Hybrid work models blend remote and office-based work, allowing employees flexibility in where they work while maintaining organizational connection and collaboration. Post-pandemic, most organizations across Asia have adopted some form of hybrid arrangement, recognizing benefits including improved work-life balance, access to broader talent pools, reduced real estate costs, and enhanced business continuity. However, hybrid work creates complex workplace design challenges. With fluctuating occupancy, offices must function effectively whether 30% or 80% occupied. Employees need quality experiences that justify commuting versus staying home. Different work modes require different space types—focused work, collaboration, learning, socializing—all within dynamic, adaptable environments.

Core Principles of Flexible Workspace Design

  1. Activity-Based Working
Activity-based working acknowledges that different tasks require different environments. Rather than assigning fixed desks, flexible workspaces provide diverse settings optimized for specific activities including focus work zones for concentration, collaboration spaces for teamwork, learning areas for training and development, social spaces for community building, and quiet zones for confidential conversations. Employees choose environments matching their current needs, moving throughout the day as activities change. This approach maximizes space efficiency while improving work experience.
  1. Hoteling and Desk Booking Systems
With hybrid schedules, not everyone is in the office simultaneously, allowing office space to accommodate more employees than desks. Hoteling systems enable employees to reserve desks, meeting rooms, or other spaces when needed, ensuring availability while optimizing utilization. Modern booking platforms integrate with calendar systems, provide mobile access, offer analytics on space usage, support contact tracing if needed, and manage capacity limits across zones.
  1. Neighborhoods and Team Zones
While individuals may not have assigned desks, teams benefit from dedicated neighborhoods where members know they'll find colleagues when in office. These zones maintain team identity and social connection while allowing flexible individual arrangements. Neighborhoods typically include open seating, enclosed meeting rooms, informal collaboration areas, and storage for team materials—creating home bases without rigid desk assignment.
  1. Technology-Enabled Flexibility
Flexible workspaces rely heavily on technology supporting seamless work across locations, including robust wifi throughout, power and connectivity at every work point, video conferencing in meeting rooms and at desks, cloud-based collaboration tools, and digital signage for wayfinding and space availability. Technology infrastructure must be consistent and reliable, eliminating friction as employees move between locations throughout the day.
  1. Bring Your Own Device (BYOD) Support
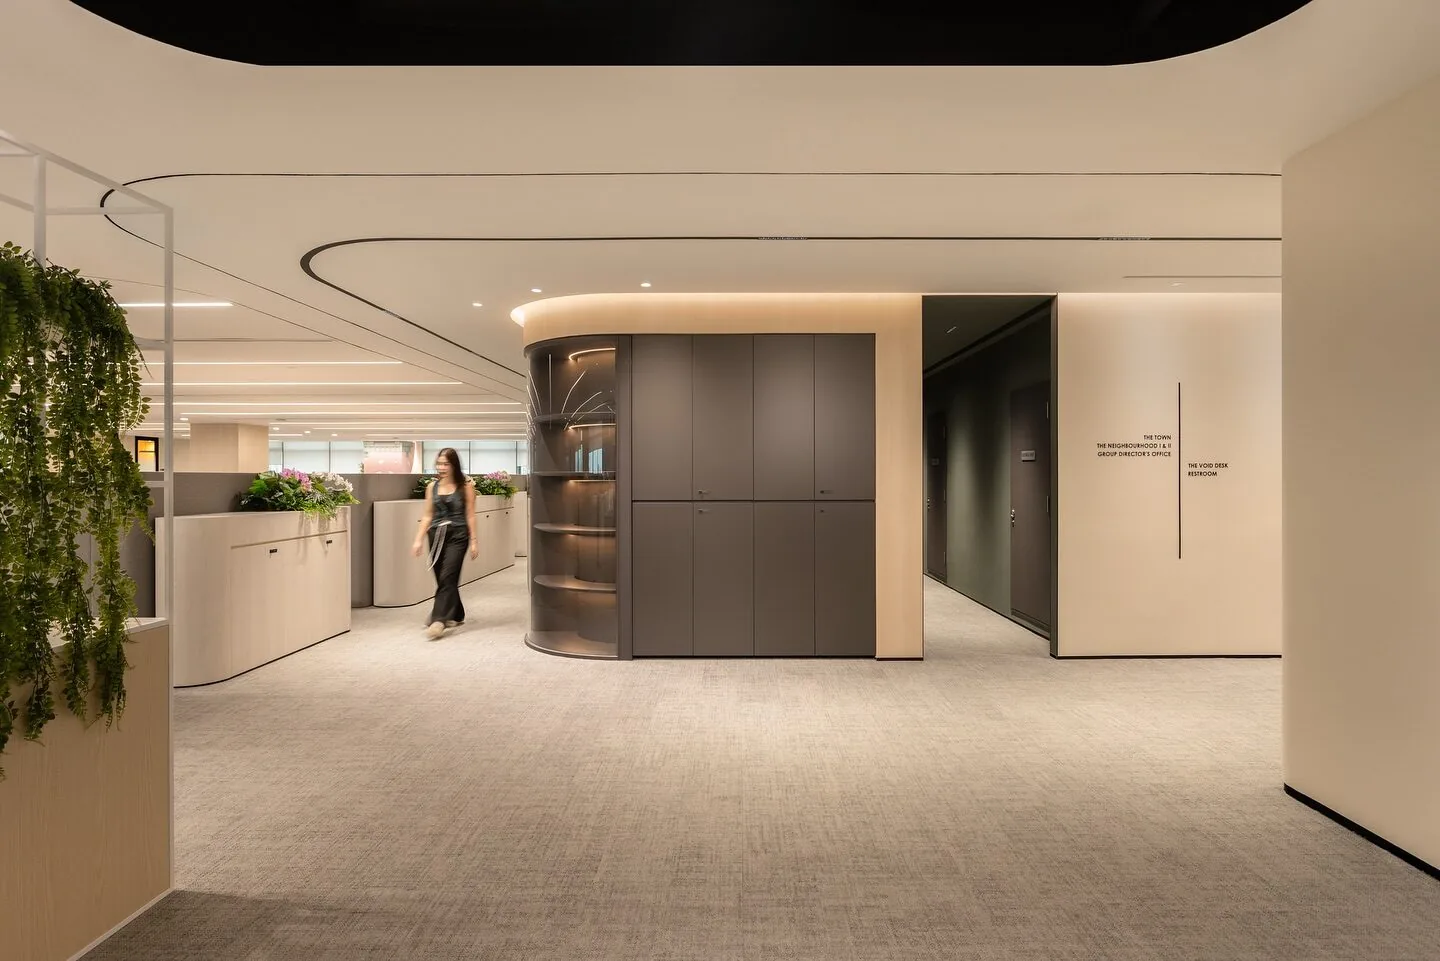
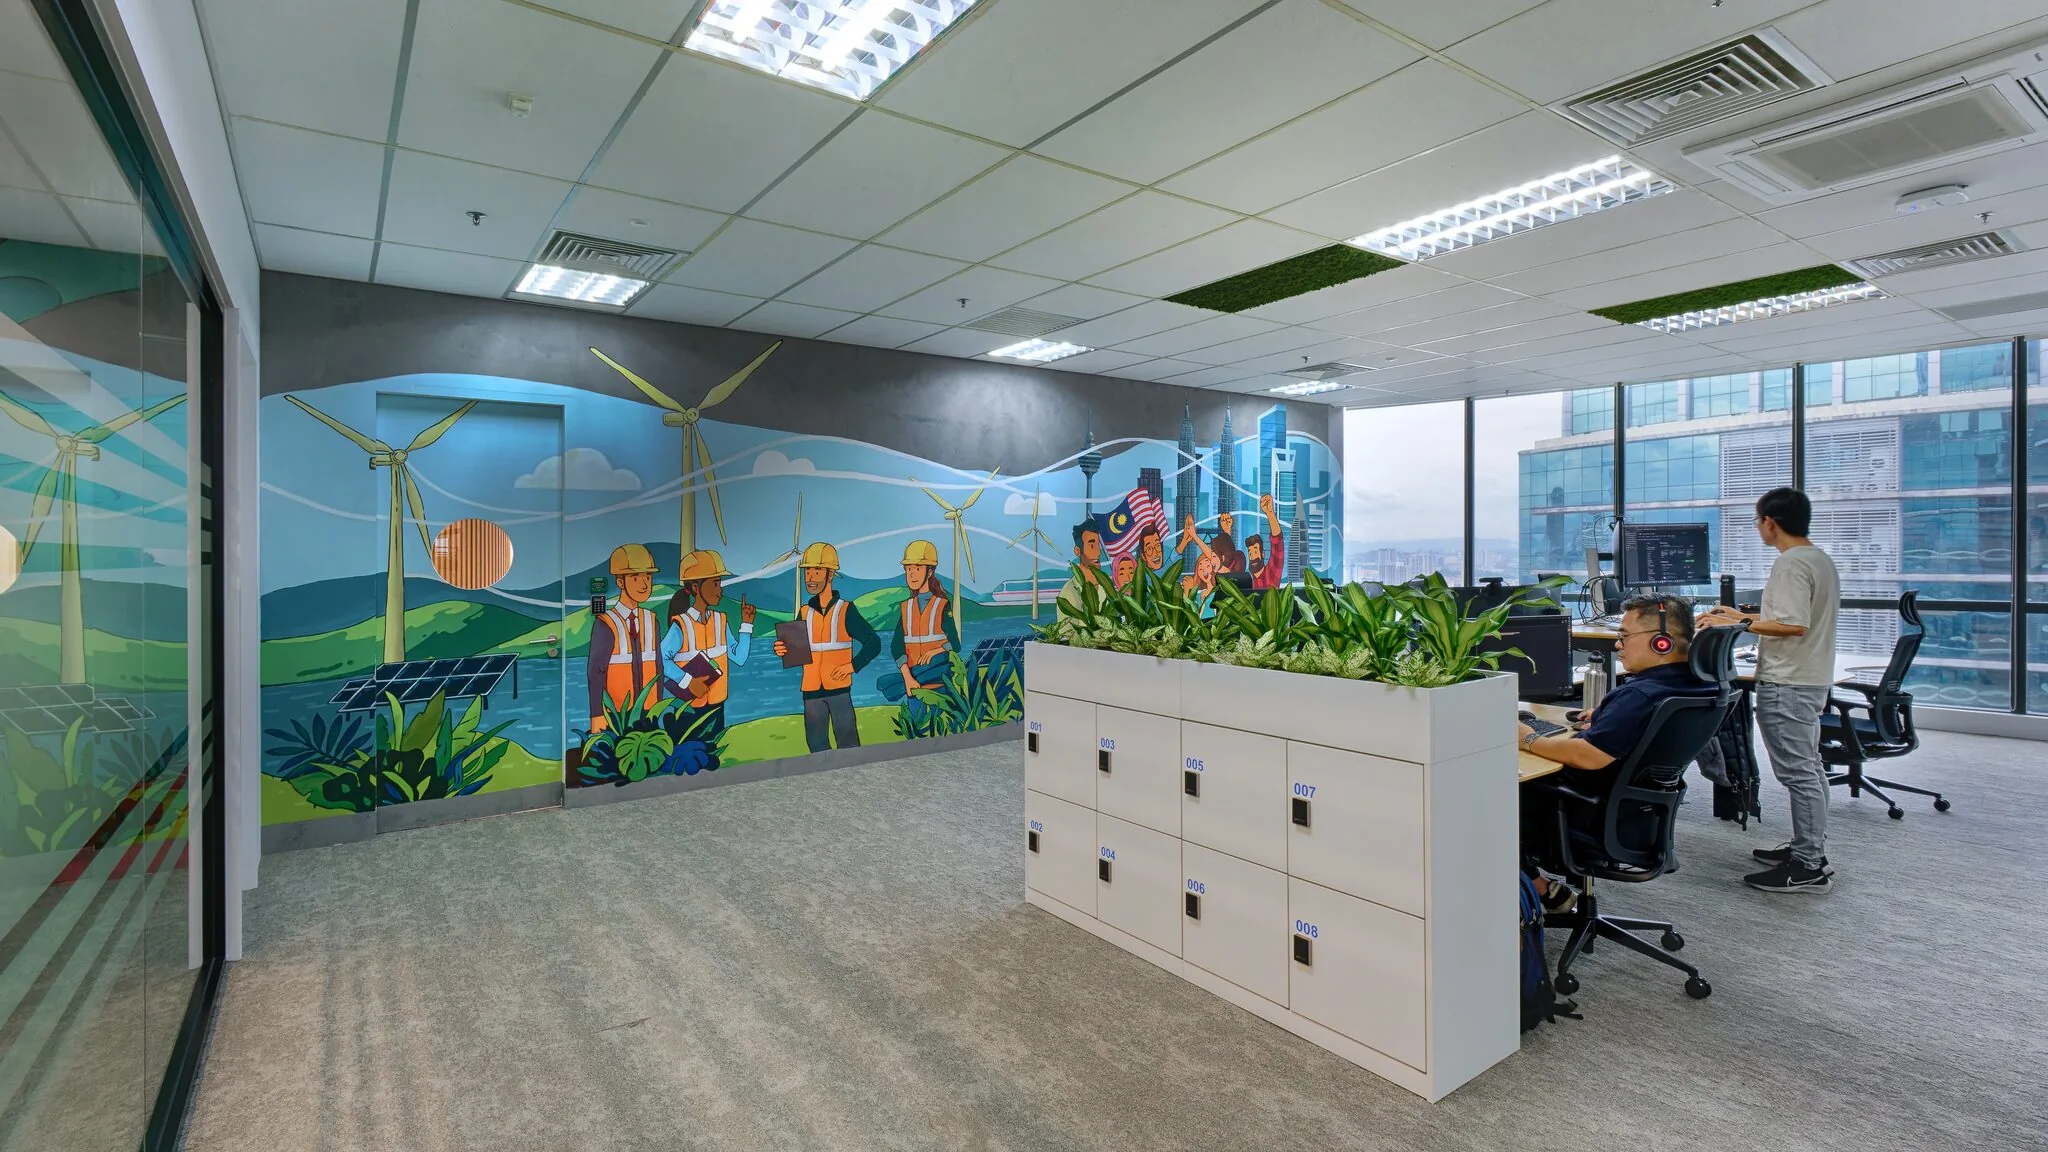
Flexible work assumes employees work from various devices and locations. Workspaces must accommodate laptops, tablets, and phones with adequate power, multiple screen connections, wireless peripherals, and secure network access. Storage solutions like lockers allow employees to minimize what they carry while securing belongings when moving between spaces.

Designing Flexible Office Layouts

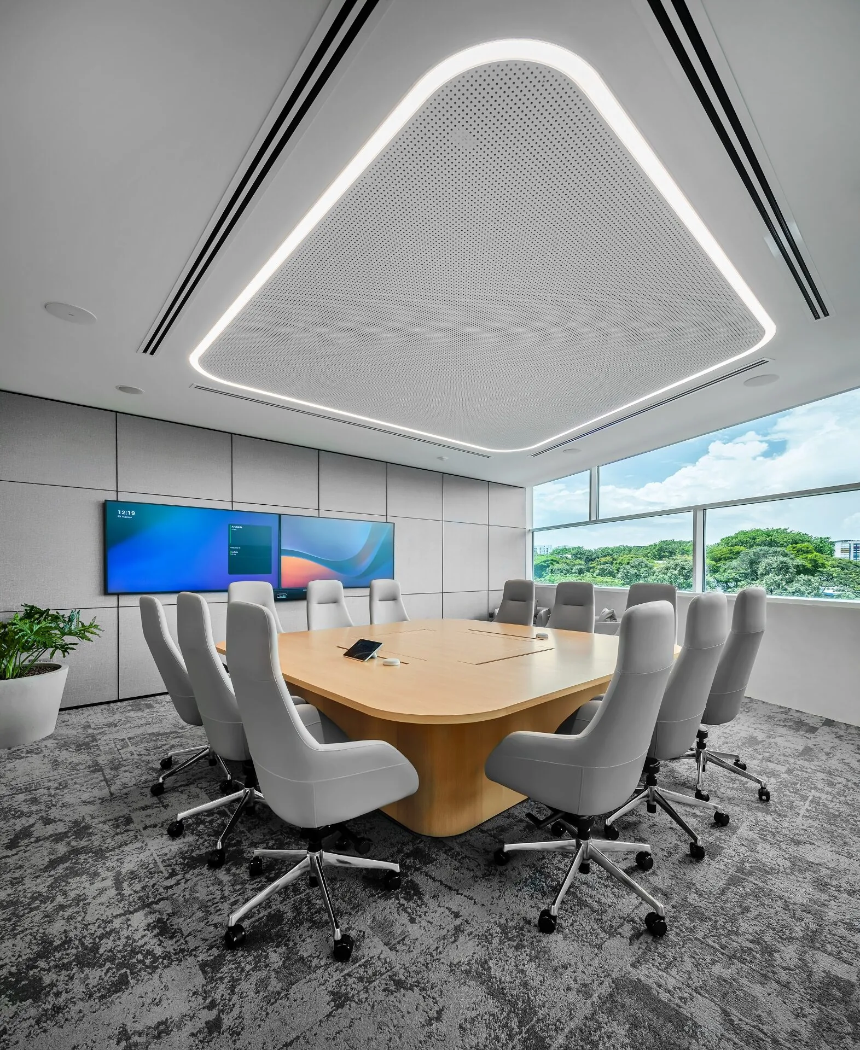
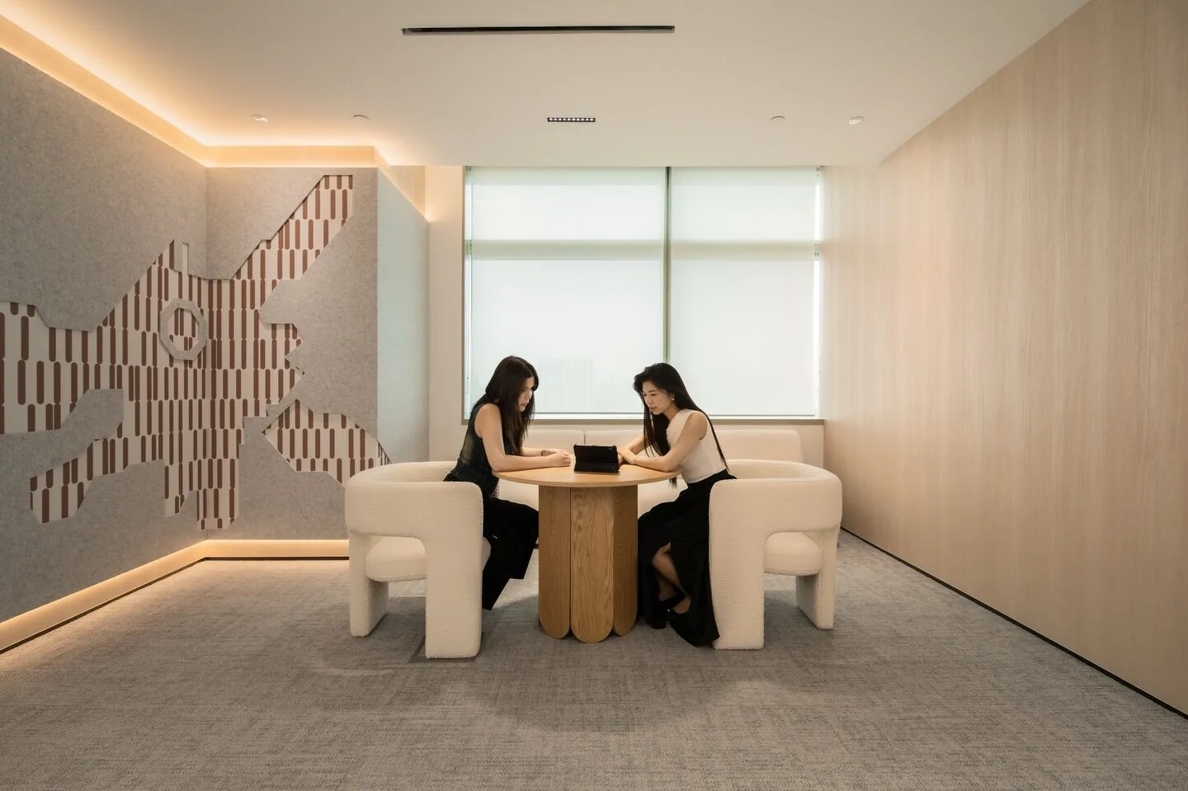
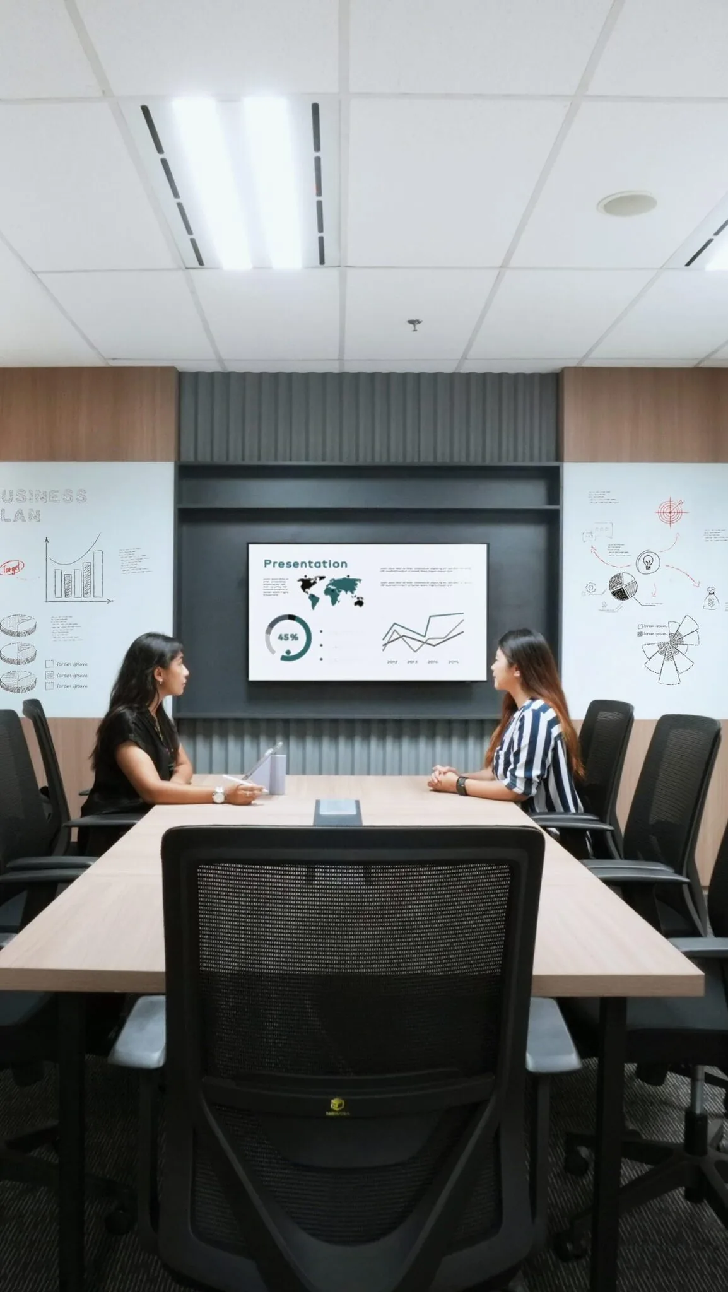
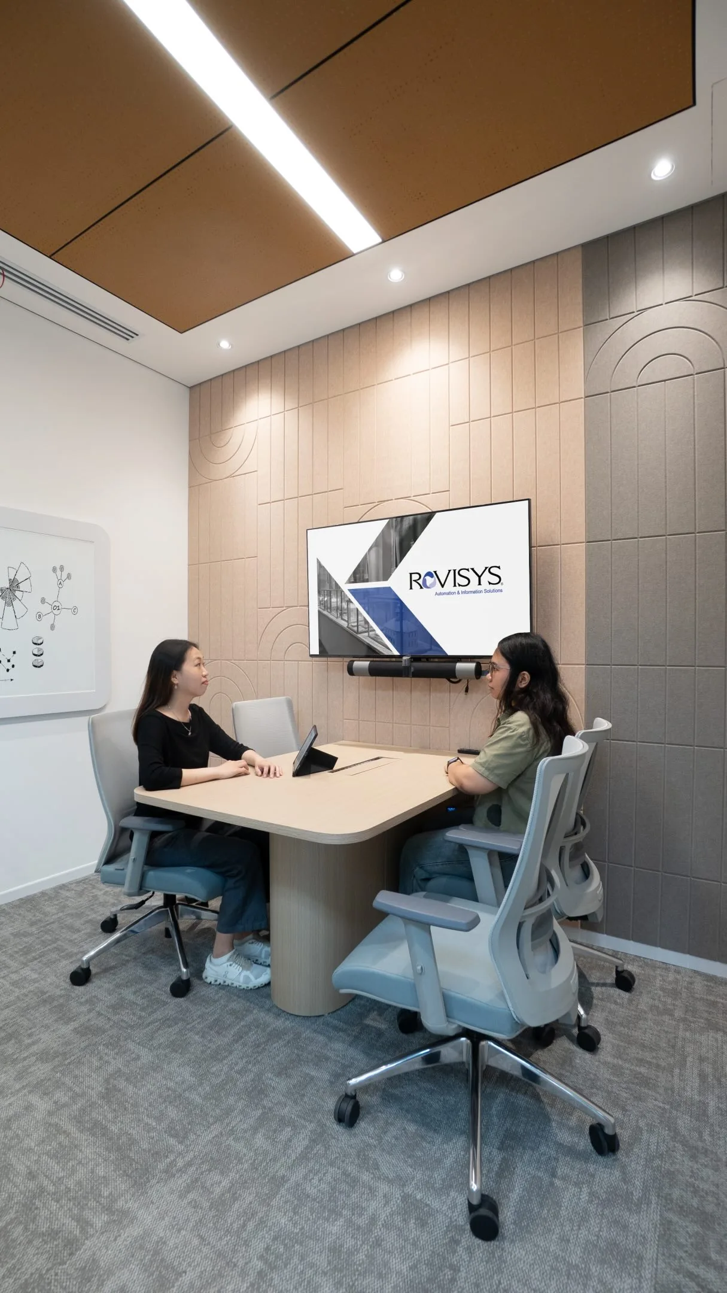
Reception and Entry Experience With varied occupancy, entries must handle fluctuating traffic while providing consistent welcome experiences. Digital directories help visitors locate people and meeting rooms. Security systems support flexible entry without compromising safety. Touchdown areas near entrances provide spaces for quick check-ins or waiting. Open Workspace Zones Flexible open areas form the core of hybrid offices, featuring diverse desk types including height-adjustable desks, bench seating, individual focus pods, and soft seating clusters. Acoustic treatments control noise without sacrificing openness. Personalization options like adjustable lighting, monitor arms, and mobile storage help employees customize temporary workstations. Enclosed Spaces and Phone Booths Hybrid offices need abundant enclosed spaces for video calls, confidential conversations, and focus work. Phone booths provide quick-access privacy for calls. Small meeting rooms (2-4 people) support team discussions. Quiet rooms offer distraction-free concentration spaces. The ratio of enclosed to open space typically increases in flexible offices compared to traditional layouts, with some organizations providing one enclosed space for every 4-6 open workstations. Collaboration and Meeting Spaces Hybrid work increases the value of in-person collaboration, requiring diverse meeting environments including formal boardrooms for client meetings, informal collaboration areas for brainstorming, project rooms for extended team work, all-hands spaces for company gatherings, and outdoor areas for casual discussions. Advanced video conferencing technology ensures remote participants fully engage in meetings, avoiding second-class experience for those working from home. Amenity and Social Spaces With flexible schedules, offices become destinations employees choose rather than obligations they endure. Compelling amenities encourage office attendance including cafés and micro-kitchens, wellness rooms for mental breaks, game rooms and recreational areas, and event spaces for community building. These spaces create memorable experiences that remote work can't replicate, reinforcing the value of coming to the office.

Space Planning for Hybrid Occupancy

Traditional offices designed for 100% occupancy with assigned desks are highly inefficient in hybrid models. Flexible workspace design optimizes for actual attendance patterns, typically providing 0.6-0.8 desks per employee (60-80% ratio) based on expected office attendance. Space programming balances individual work points, meeting rooms, collaboration zones, and support facilities based on organizational work patterns. Regular occupancy analysis informs ongoing adjustments, ensuring space evolves with changing needs.

Change Management and Employee Adoption

Transitioning to flexible workspaces requires significant change management beyond physical design. Clear policies on desk booking, space usage, and hybrid schedules set expectations. Training on booking systems, video conferencing, and new space types ensures smooth adoption. Ongoing communication addresses concerns and celebrates successes. Phased implementation allows testing and refinement before full rollout. Involving employees in design processes through surveys, workshops, and pilot testing increases buy-in and ensures designs meet real needs.

Measuring Flexible Workspace Success

The effectiveness of flexible workspace design can be measured through occupancy analytics tracking desk and room utilization, employee satisfaction surveys assessing workspace experience, space efficiency metrics comparing people accommodated to square footage, collaboration patterns analyzing meeting frequency and formats, and real estate cost reductions from space optimization. Leading organizations implement sophisticated space analytics platforms providing real-time and historical data supporting continuous improvement.

Regional Considerations in Asia

Flexible workspace adoption varies across Asian markets. Singapore leads in hybrid work adoption, with strong technology infrastructure and progressive corporate cultures. Malaysia shows growing interest, particularly in Kuala Lumpur's business districts. Indonesia's emerging embrace of flexibility requires cultural sensitivity and leadership modeling. Understanding regional norms around hierarchy, privacy, and work culture ensures flexible designs resonate locally while achieving global standards.

Working with Flexible Workspace Design Specialists

Successfully designing flexible offices for hybrid work requires specialized expertise in activity-based working principles, space utilization analytics, technology integration, change management, and behavioral psychology. AI Associates has helped organizations across Singapore, Malaysia, and Indonesia transform traditional offices into flexible hybrid workspaces. Our data-driven approach combines space planning expertise with deep understanding of organizational dynamics, creating offices that adapt seamlessly to evolving work patterns while enhancing employee experience and reducing real estate costs.

Conclusion

Flexible workspace design represents the future of office environments in an era of hybrid work. By creating adaptable, activity-based spaces supported by smart technology and thoughtful change management, organizations maximize real estate efficiency while providing compelling workplace experiences that attract employees back to the office. Whether you're redesigning existing offices or planning new spaces, embracing flexibility ensures your workplace investment remains relevant as work continues evolving. Contact AI Associates to discuss how flexible workspace design can transform your hybrid work strategy into a competitive advantage.

Frequently Asked Questions

How many desks do you need for a hybrid office?

Flexible workspace design typically provides 0.6 to 0.8 desks per employee, a 60 to 80 percent ratio, based on expected office attendance. Since not everyone attends simultaneously in hybrid models, offices can accommodate more employees than desks while optimizing space utilization.

What is activity-based working?

Activity-based working acknowledges that different tasks require different environments. Rather than assigning fixed desks, it provides diverse settings optimized for specific activities including focus zones, collaboration spaces, learning areas, social spaces, and quiet zones. Employees choose environments matching their current needs throughout the day.

How do you design an office for hybrid work?

Design hybrid offices using activity-based working, hoteling and desk booking systems, dedicated team neighborhoods, technology-enabled flexibility, and BYOD support. Provide abundant enclosed spaces for video calls, compelling amenities to encourage attendance, and typically 0.6 to 0.8 desks per employee with strong change management.

Resources Related
Follow us on @ai.associates_

A closer look at our work, people, and design process.

Our officesSingapore/Kuala Lumpur/Jakarta
We design and build experiences.
At AI Associates, we turn ideas into thoughtful spaces, driven by strategy and experience. Get in touch with us to begin your design journey.
Singapore
A I Associates Pte Ltd

2 Sims Close #07-02 Gemini @ Sims Singapore. 387298.

T: +65 6659 7688

Malaysia
A.I. Architectural Interior Associates Sdn Bhd.

Unit No. 20-03, Level 20, Menara MBMR, No. 1, Jalan Syed Putra, Kuala Lumpur, 58000, Malaysia.

T: +60 3 2302 2900

Indonesia
PT. Architectural Interiors Indonesia

PIFT 19th floor unit 03, Jl. Lingkar Puri Dalam Blok T-8, Puri Indah, Jakarta Barat, Indonesia. 11610.

T: +6221 2258 5558

Cambodia
AI Associates (Cambodia) Co.,Ltd

No. 724 ECC Building 18th Floor, Norodom Blvd, Sangkat Tonle Basak, Khan Chamkamorn, Phnom Penh, Cambodia.

T: +855 23 230 763

Vietnam
AI Associates Vietnam Company Limited

617 & 617A National Road 13, Town 3, Hiep Binh Phuoc Ward, Thu Duc City, Ho Chi Minh City, Vietnam

China
A I Associates (Shanghai) Co., Ltd

Rm5213, 5th floor, No.656 Guilin Road, Xuhui district Shanghai, China