Industrial Office Design: When Raw Meets Refined

Industrial Office Design — AI Associates

Quick answer

What is industrial office design?

Industrial office design celebrates raw authenticity through exposed brick, visible ductwork, raw concrete, steel beams, and unfinished surfaces. Originating from converted warehouses, it turns hidden building systems into design features. Successful industrial design combines strategic roughness with refined execution, not simply leaving things rough.

Key Takeaways

  • Industrial design exposes systems like ductwork, beams, and concrete, turning hidden infrastructure into intentional design features.
  • Leaving systems exposed can reduce construction costs 15-30%, though quality execution requires strategic budget allocation.
  • One Kuala Lumpur creative agency's industrial headquarters boosted recruitment applications 65% and engagement scores 40%.
The Honest Beauty of Industrial Design

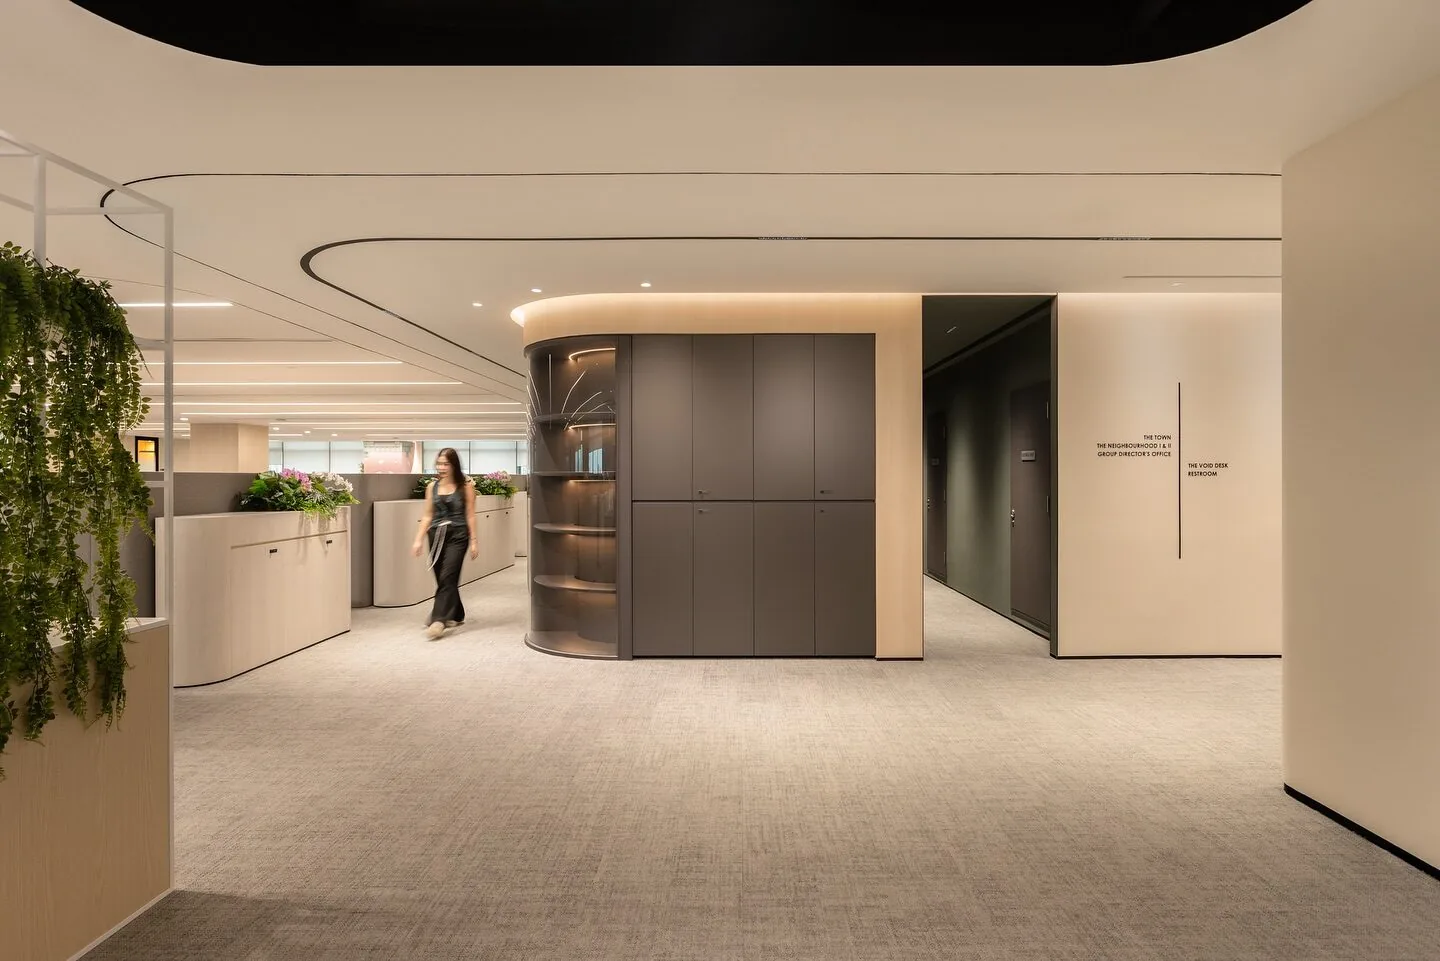
Industrial office design celebrates authenticity in an age of polish and perfection. Exposed brick, visible ductwork, raw concrete, steel beams, and unfinished surfaces create aesthetic that says "this is real, unadorned, genuine"—a powerful statement in business environments often dominated by corporate uniformity. But industrial design is paradoxical. It achieves sophistication through apparent roughness, creates warmth through cold materials, and establishes premium brand perception through ostensibly unfinished aesthetics. After designing industrial-style offices for tech startups, creative agencies, and innovative enterprises across Singapore, Malaysia, and Indonesia, we've learned that successful industrial design isn't about leaving things rough—it's about strategic roughness combined with refined execution.

The Origins and Evolution of Industrial Aesthetics

Industrial design emerged from repurposed warehouses, factories, and industrial buildings converted to offices and livelihoods. What began as necessity—working with existing infrastructure and exposed systems—evolved into intentional aesthetic celebrating materiality, process, and authenticity. Today's industrial office design deliberately incorporates these elements even in new construction because they create distinctive character, communicate authenticity and transparency, signal creativity and innovation, provide flexibility and adaptability, and connect space to craft and making. The aesthetic has evolved from literal warehouse conversion to curated industrial that maintains raw authenticity while achieving comfort and sophistication.

Key Elements of Industrial Office Design

Industrial design celebrates what conventional offices hide including ceiling beams and trusses, mechanical ductwork and piping, electrical conduit and junction boxes, concrete or steel structural elements, and sprinkler systems and fire protection. These exposed systems become design features, often painted in contrasting colors or left natural to create visual interest and technical honesty. Material palette emphasizes authenticity with exposed concrete floors and walls, reclaimed or aged wood, weathered steel and metal, exposed brick (real or thin brick veneer), and industrial-grade finishes that show process marks and imperfections. These materials develop patina over time, creating living aesthetic that improves with age rather than degrading. Lighting in industrial spaces makes bold statements through pendant fixtures with visible bulbs and cables, metal cage lights and factory-style shades, track lighting with industrial hardware, Edison bulb installations, and minimal decorative elements—form follows function. Industrial spaces typically feature generous ceiling heights (10-16 feet), minimal partitions and closed offices, exposed structure creating vertical interest, open floor plans with flexible zoning, and visual connection across entire space. This openness reflects industrial architecture's warehouse heritage and supports collaboration and transparency. Furniture selection emphasizes utilitarian aesthetics and honest materials including steel frame desks and tables, reclaimed wood surfaces and shelving, metal shelving and storage systems, leather or canvas upholstery, and vintage or salvaged pieces mixed with new. The goal is curated industrial, not random junk—each piece must earn its place through function or character. Pure industrial can feel cold and harsh. Successful designs add strategic warmth through area rugs defining zones, plants bringing life and color, textile elements in seating and curtains, warm wood tones balancing metal and concrete, and softer lighting in break and social areas. This balance prevents industrial from becoming unwelcoming.

Industrial Design's Psychological Impact

Industrial aesthetics create specific psychological and cultural effects that make them powerful for certain organizations. These cultural signals make industrial design particularly effective for tech companies, creative agencies, startups, innovative enterprises, and brands emphasizing authenticity.

Regional Adaptations in Asia

Industrial design adapts to Asian climates and cultures with specific considerations:

Industrial Design for Different Sectors

The Cost Dynamics of Industrial Design

Industrial design presents interesting cost dynamics. Leaving systems exposed and materials unfinished can reduce construction costs by 15-30% compared to conventional finishes. However, achieving quality industrial requires exposed systems to be designed, coordinated, and painted intentionally, strategic lighting to compensate for hard surfaces, acoustic treatments for open spaces, and quality materials that look intentionally raw, not accidentally cheap. Net result: industrial can be cost-effective if approached strategically, but cheap industrial looks terrible. Budget must go toward design intentionality and quality execution.

Sustainability and Industrial Design

Industrial design aligns naturally with sustainability through emphasis on reclaimed and salvaged materials, exposed systems revealing building performance, durable materials with long lifespan, adaptive reuse of existing buildings, and minimal unnecessary finishes reducing embodied carbon. Many LEED and Green Mark certified offices employ industrial aesthetics because the design philosophy supports environmental goals.

Case Study: Creative Agency's Industrial Headquarters

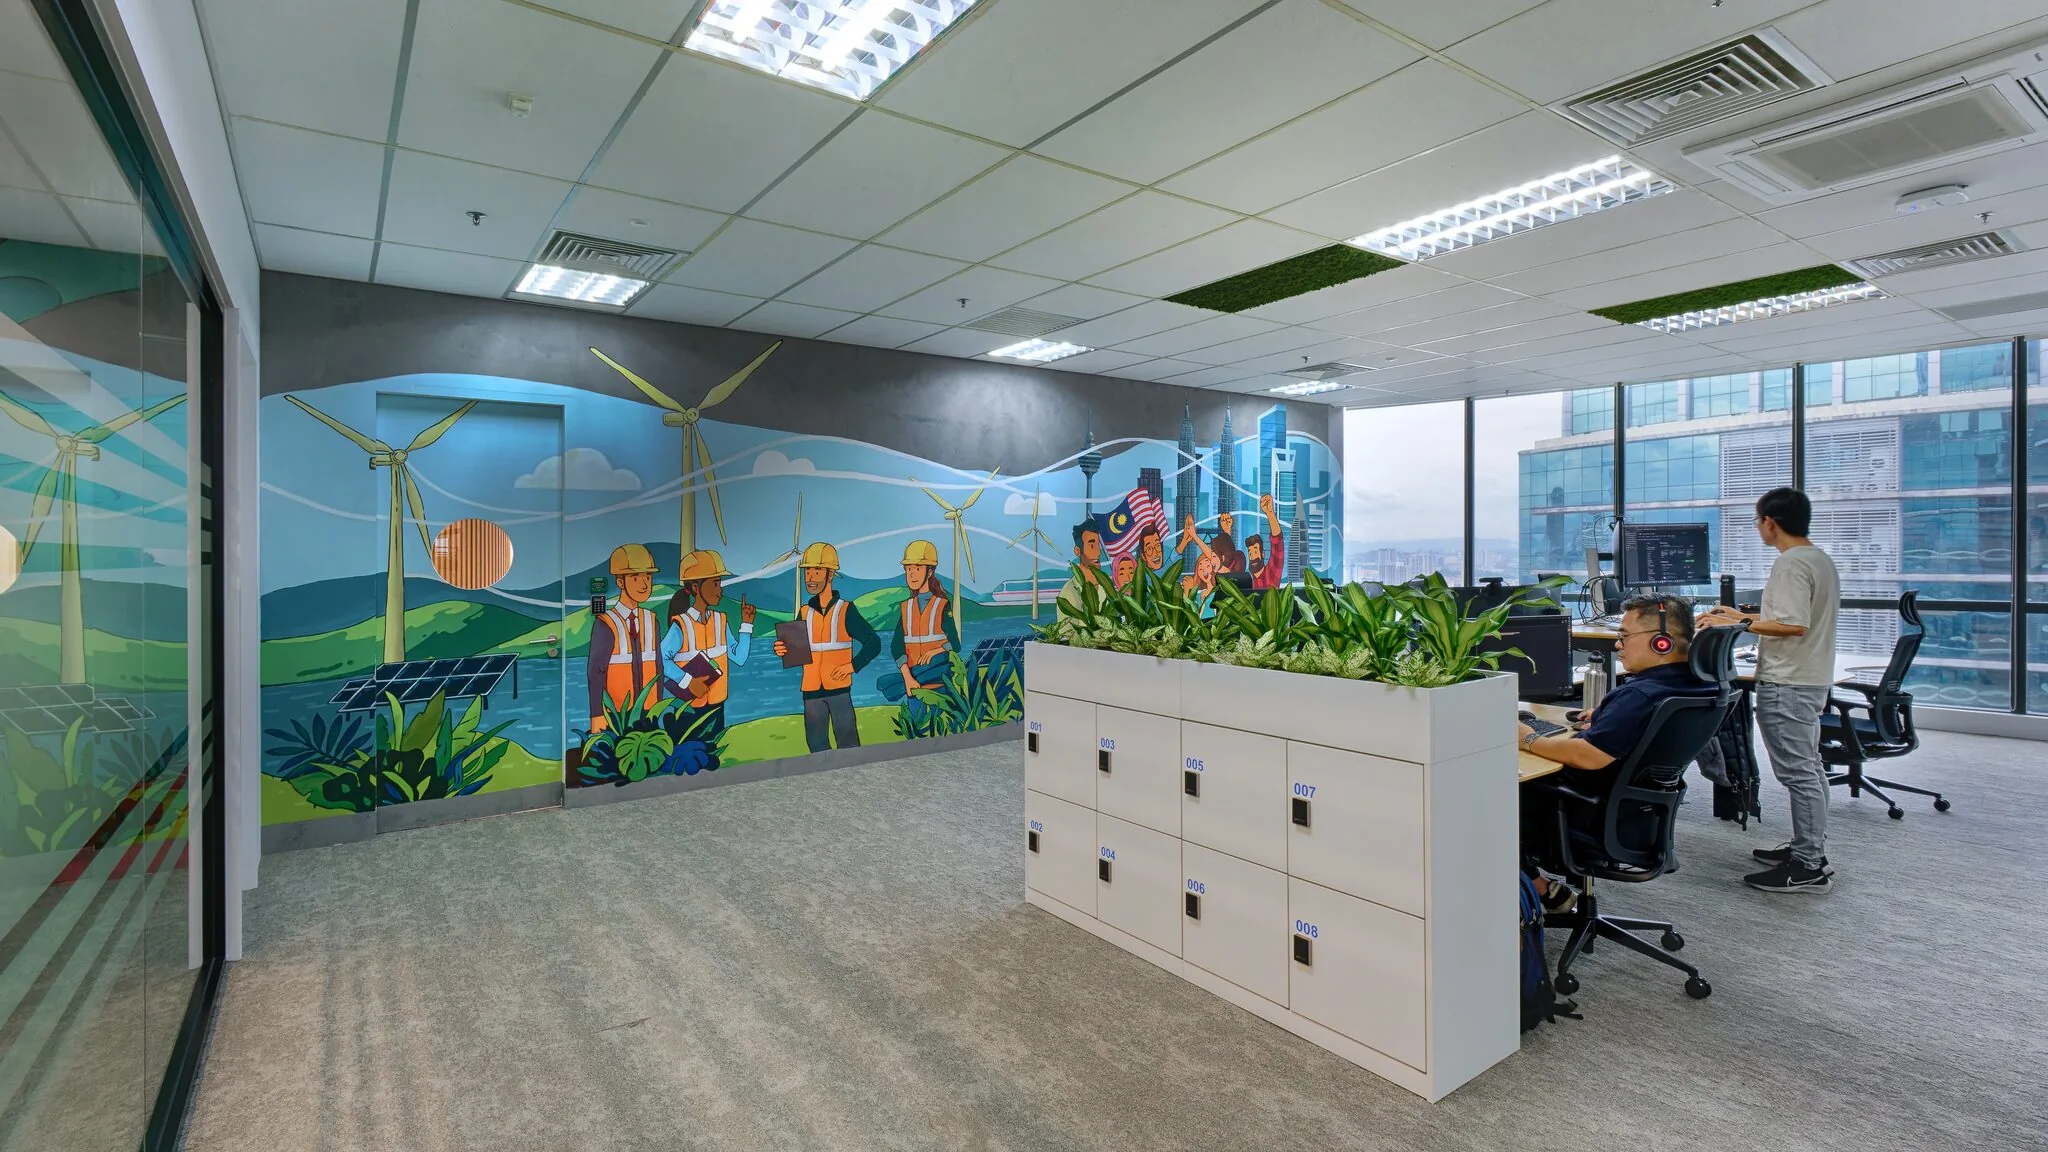
A 40-person creative agency in Kuala Lumpur wanted office reflecting their brand values of authenticity, craft, and creative courage. We designed industrial space in converted warehouse with exposed concrete structural columns and beams, mechanical systems painted matte black, polished concrete floors with decorative saw cuts, reclaimed wood feature walls and desks, metal and Edison bulb lighting throughout, and industrial steel frame partitions with glass. Softening elements included abundant plants in industrial metal planters, colorful upholstered seating, large windows with industrial-style steel frames, and warm wood meeting room tables. Results were powerful—the space became showcase project featured in design media, recruitment applications increased 65%, client meeting feedback highlighted authentic, creative culture, and employee pride and engagement scores improved 40%. The raw aesthetic perfectly expressed the agency's creative philosophy.

Common Industrial Design Mistakes

Pitfalls to avoid:

Blending Industrial with Other Styles

Industrial works beautifully combined with other aesthetics including industrial-modern (clean lines with raw materials), industrial-minimalist (restrained palette with exposed systems), industrial-Scandinavian (natural wood warmth with industrial honesty), and industrial-vintage (curated antique elements with industrial base). These hybrids often work better than pure industrial, creating unique character specific to your organization.

The Future of Industrial Design

Industrial aesthetics continue evolving with incorporation of smart building technology within raw aesthetic, sustainable materials and systems increasingly celebrated, biophilic elements bringing nature into industrial spaces, and refined industrial becoming mainstream in corporate environments. The core appeal endures: honest materials, visible systems, and authentic expression will always resonate in business cultures valuing transparency and innovation.

Conclusion: The Refined Rough

Industrial office design proves that sophistication doesn't require polish. The raw materials, exposed systems, and honest construction create powerful aesthetic expressing authenticity, transparency, and creative confidence. But successful industrial is never accidental or lazy—it requires careful design, intentional material selection, thoughtful detail coordination, and refined execution of apparently rough aesthetic. At AI Associates, we've created award-winning industrial spaces that balance raw authenticity with functional excellence, creating environments that inspire while performing exceptionally. If your organization's culture emphasizes authenticity, innovation, and creative courage, industrial design might be your perfect expression. Let's discuss how strategic roughness could become your most refined statement.

Frequently Asked Questions

What is industrial office design?

Industrial office design celebrates raw authenticity through exposed brick, visible ductwork, raw concrete, steel beams, and unfinished surfaces. Originating from converted warehouses, it turns hidden building systems into design features. Successful industrial design combines strategic roughness with refined execution, not simply leaving things rough.

Is industrial office design cheaper than conventional design?

Industrial design can reduce construction costs by 15-30% by leaving systems exposed and materials unfinished. However, quality industrial requires intentional design, coordinated and painted exposed systems, strategic lighting, acoustic treatments, and materials that look deliberately raw. Cheap industrial looks terrible, so budget must fund quality execution.

What companies should use industrial office design?

Industrial design works best for tech companies, creative agencies, startups, innovative enterprises, and brands emphasizing authenticity. It signals creativity, transparency, and innovation. It's less suitable for organizations needing extensive equipment visibility or those whose culture and brand favor polished, conventional corporate aesthetics.

Resources Related
Follow us on @ai.associates_

A closer look at our work, people, and design process.

Our officesSingapore/Kuala Lumpur/Jakarta
We design and build experiences.
At AI Associates, we turn ideas into thoughtful spaces, driven by strategy and experience. Get in touch with us to begin your design journey.
Singapore
A I Associates Pte Ltd

2 Sims Close #07-02 Gemini @ Sims Singapore. 387298.

T: +65 6659 7688

Malaysia
A.I. Architectural Interior Associates Sdn Bhd.

Unit No. 20-03, Level 20, Menara MBMR, No. 1, Jalan Syed Putra, Kuala Lumpur, 58000, Malaysia.

T: +60 3 2302 2900

Indonesia
PT. Architectural Interiors Indonesia

PIFT 19th floor unit 03, Jl. Lingkar Puri Dalam Blok T-8, Puri Indah, Jakarta Barat, Indonesia. 11610.

T: +6221 2258 5558

Cambodia
AI Associates (Cambodia) Co.,Ltd

No. 724 ECC Building 18th Floor, Norodom Blvd, Sangkat Tonle Basak, Khan Chamkamorn, Phnom Penh, Cambodia.

T: +855 23 230 763

Vietnam
AI Associates Vietnam Company Limited

617 & 617A National Road 13, Town 3, Hiep Binh Phuoc Ward, Thu Duc City, Ho Chi Minh City, Vietnam

China
A I Associates (Shanghai) Co., Ltd

Rm5213, 5th floor, No.656 Guilin Road, Xuhui district Shanghai, China