
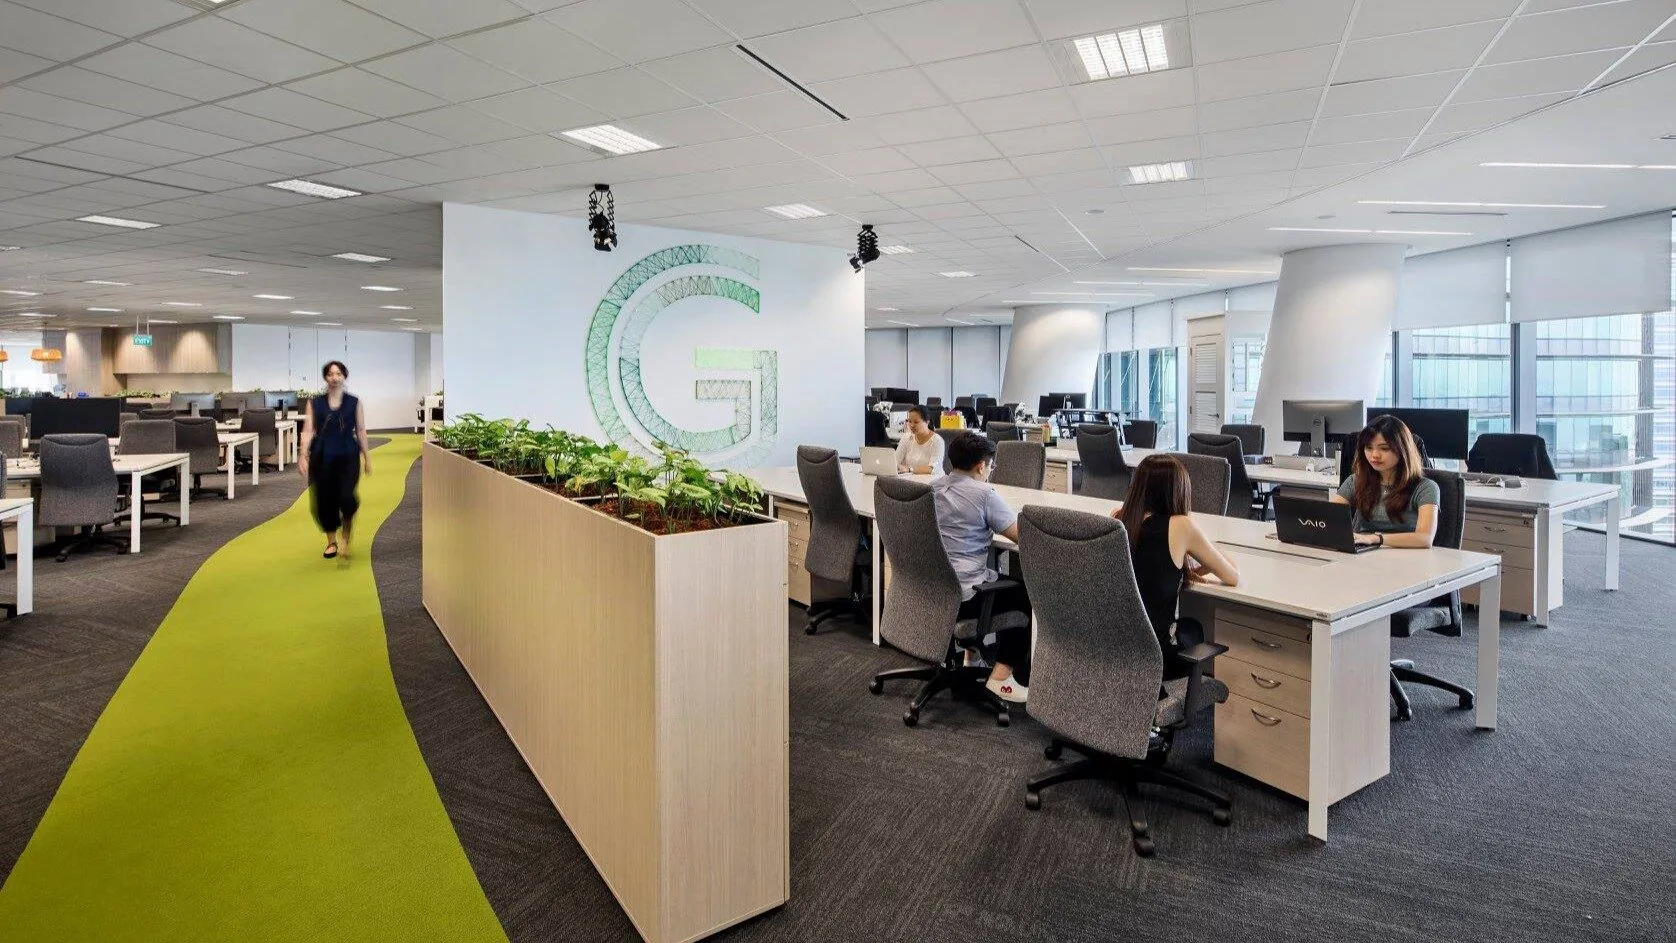
What Makes Good Office Design: Essential Elements for Success

What Makes Good Office Design — AI Associates

Quick answer

What makes a good office design?

Good office design balances functional efficiency, employee wellbeing, brand expression, financial responsibility, future flexibility, and sustainability. It strategically aligns the physical environment with business objectives rather than following trends, starting from understanding an organization's unique needs across ten essential elements from space planning to sustainability.

Key Takeaways

  • Good office design strategically aligns the physical environment with business objectives, employee needs, and operational requirements beyond aesthetics.
  • Typical corporate offices allocate 150-200 square feet per employee, including 60-70 square feet for individual workstations.
  • Ten essential elements include space planning, lighting, acoustics, ergonomics, technology, variety, aesthetics, flexibility, brand, and sustainability.
Introduction

What makes good office design? This question occupies business leaders across Singapore, Malaysia, and Indonesia as they recognize workplace quality's profound impact on productivity, talent retention, and organizational success. Good office design transcends aesthetic appeal—it strategically aligns physical environment with business objectives, employee needs, and operational requirements. This comprehensive guide explores the essential elements that distinguish exceptional office design from merely adequate spaces, providing insights to help organizations make informed workplace investment decisions.

Defining Good Office Design

Good office design successfully balances multiple, sometimes competing objectives including functional efficiency supporting operational workflows, employee wellbeing enhancing productivity and satisfaction, brand expression reflecting organizational identity and values, financial responsibility delivering value within budget constraints, future flexibility accommodating growth and change, and environmental sustainability minimizing ecological impact. No single approach defines good design—a creative agency's vibrant, open studio differs dramatically from a law firm's formal, private offices, yet both can exemplify design excellence appropriate to their contexts. Good design starts with understanding your unique organizational needs rather than following generic trends.

Essential Element 1: Strategic Space Planning

The foundation of good office design is thoughtful space planning that optimizes square footage allocation across functions. This involves analyzing current and future workforce needs, understanding workflow patterns and departmental relationships, calculating appropriate space allocations per person and function, planning circulation and common areas, and accommodating special requirements like server rooms or labs. Effective space planning eliminates wasted areas while ensuring no function is undersized. Professional space planners use sophisticated analysis tools and industry benchmarks, informed by deep understanding of how different work types utilize space. Typical corporate office allocations include 150-200 square feet per employee all-inclusive, with 60-70 square feet for individual workstations, 20-30% of total area for meeting and collaboration spaces, 15-20% for circulation (corridors, lobbies), and remaining space for support functions (IT, storage, amenities). These ratios vary by industry, work style, and regional norms, but provide useful planning parameters.

Essential Element 2: Natural Light and Lighting Design

Natural daylight profoundly impacts human wellbeing, productivity, and satisfaction. Good office design maximizes daylight penetration through strategic layout with perimeter access prioritized, glass partitions distributing light into interior zones, light-reflective surfaces enhancing distribution, and minimal window obstruction. Where natural light is limited, sophisticated artificial lighting compensates using layered lighting strategies combining ambient, task, and accent lighting, color temperature selection supporting alertness, circadian lighting systems mimicking natural light patterns, individual control allowing personalization, and energy-efficient LED technology. Poor lighting is among the most common office design failures, causing eye strain, fatigue, and poor mood—all easily prevented through proper design.

Essential Element 3: Acoustic Management

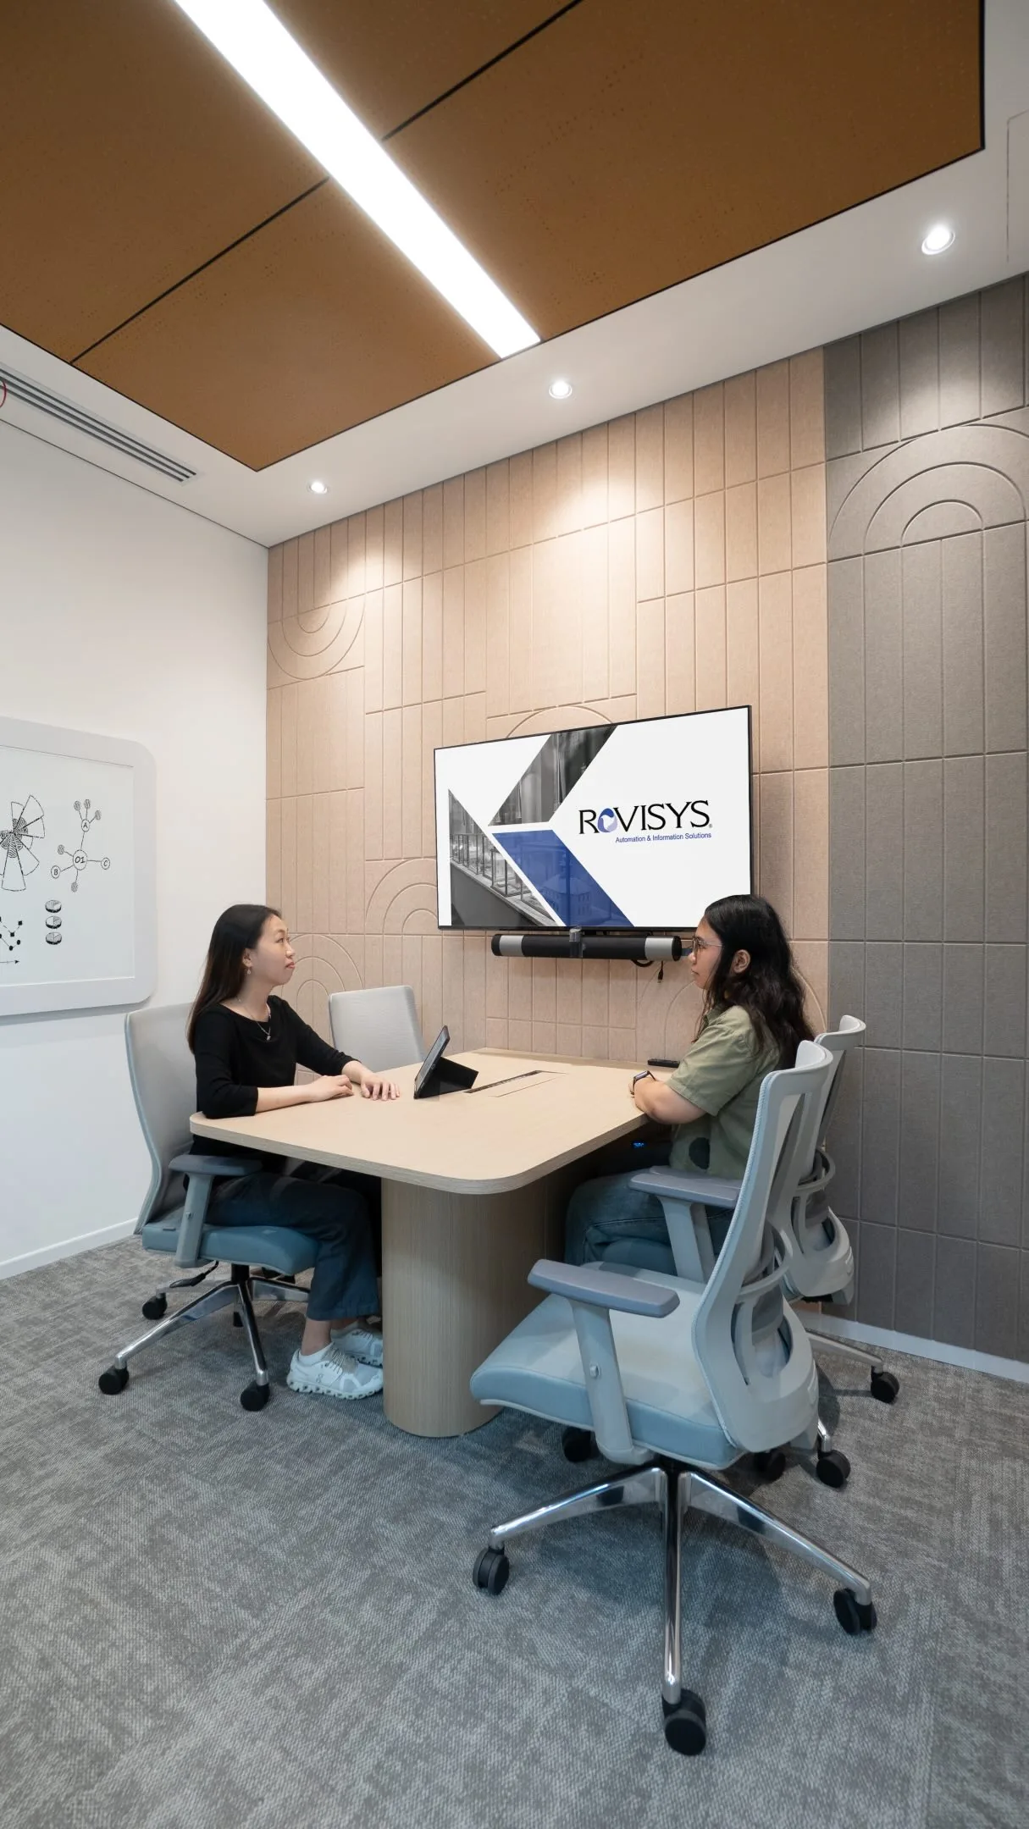
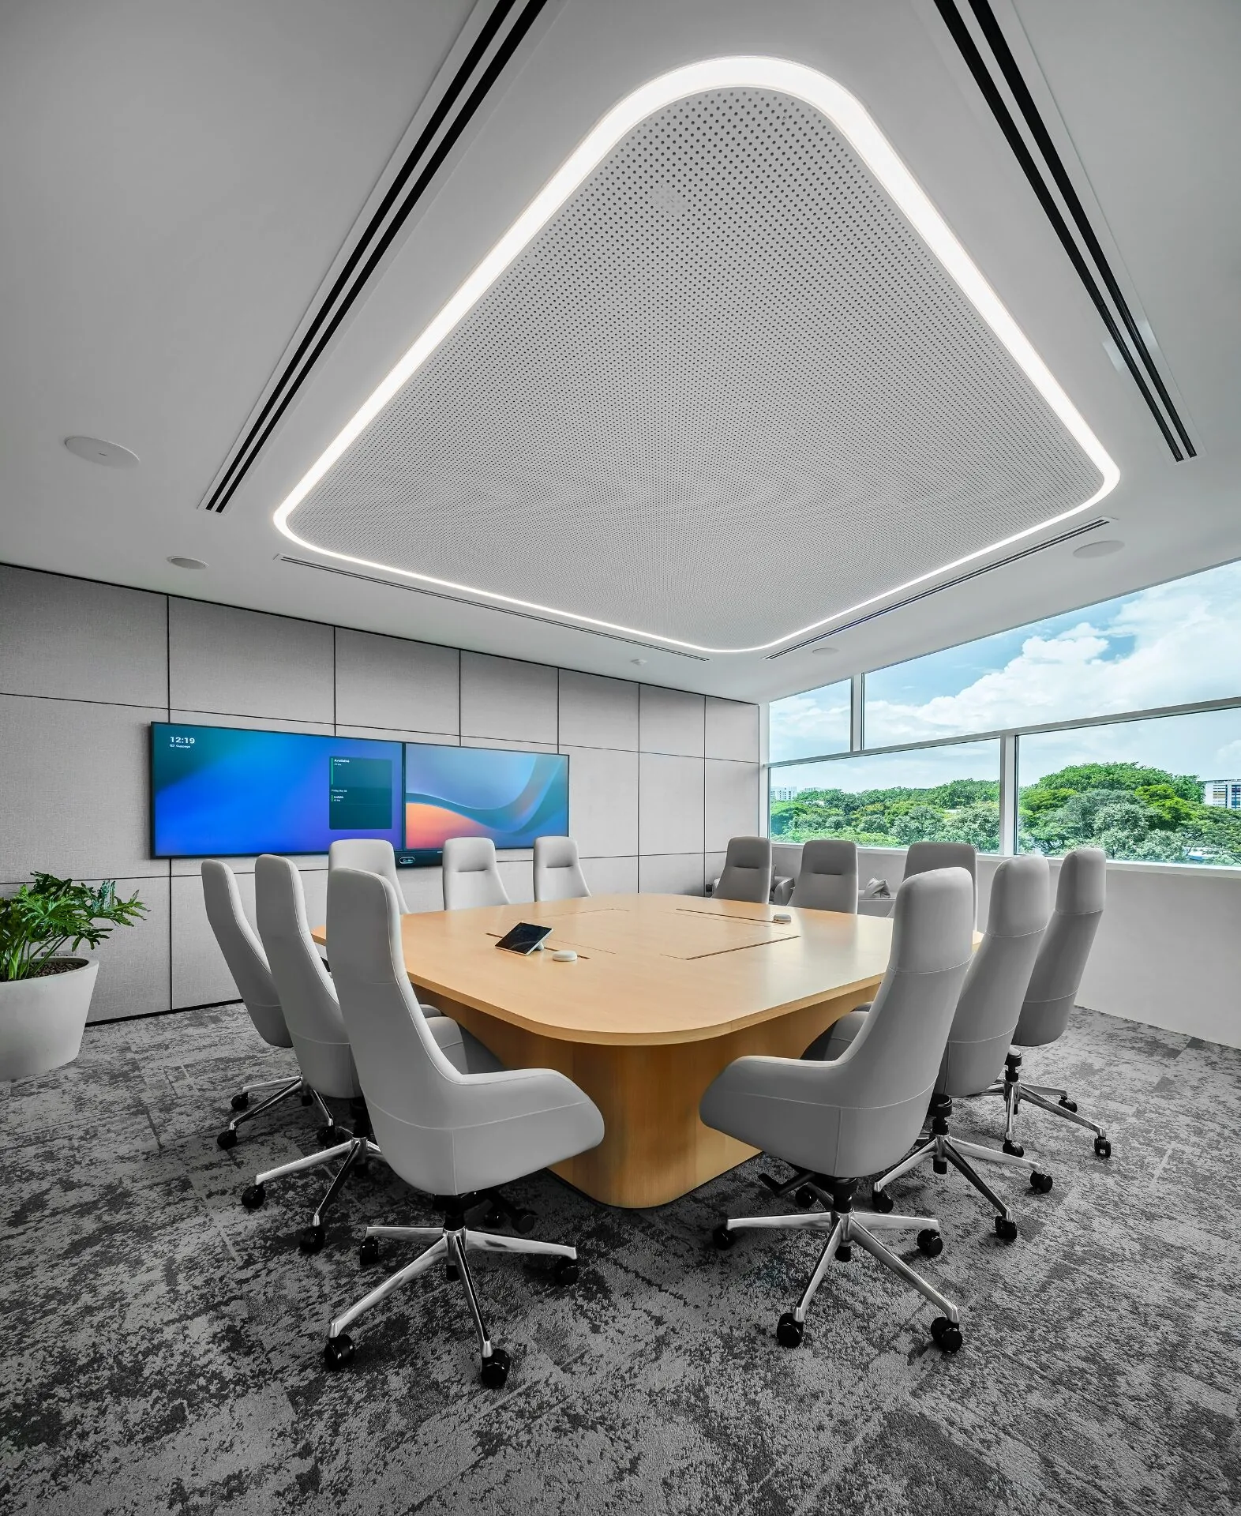
Open office layouts offer many benefits but create acoustic challenges. Good design controls sound through spatial arrangement separating noisy and quiet functions, acoustic ceiling tiles and wall panels absorbing sound, carpet and soft furnishings reducing reverberation, sound masking systems providing consistent background sound, and enclosed spaces for private conversations and focus work. The goal is supporting diverse acoustic needs—from quiet concentration to collaborative energy—within single environments. Acoustic comfort is often overlooked until problems emerge, making early attention essential.

Essential Element 4: Ergonomics and Human-Centered Design

Good office design prioritizes human comfort and health through ergonomic principles including adjustable-height desks supporting sit-stand work, ergonomic chairs with proper lumbar support, monitor positioning at appropriate height and distance, footrests and accessories supporting varied body types, and mobile equipment allowing postural variety throughout the day. Beyond furniture, human-centered design considers thermal comfort with controllable temperature, air quality with proper ventilation and filtration, and accessibility meeting universal design standards for people of all abilities.

Essential Element 5: Technology Integration

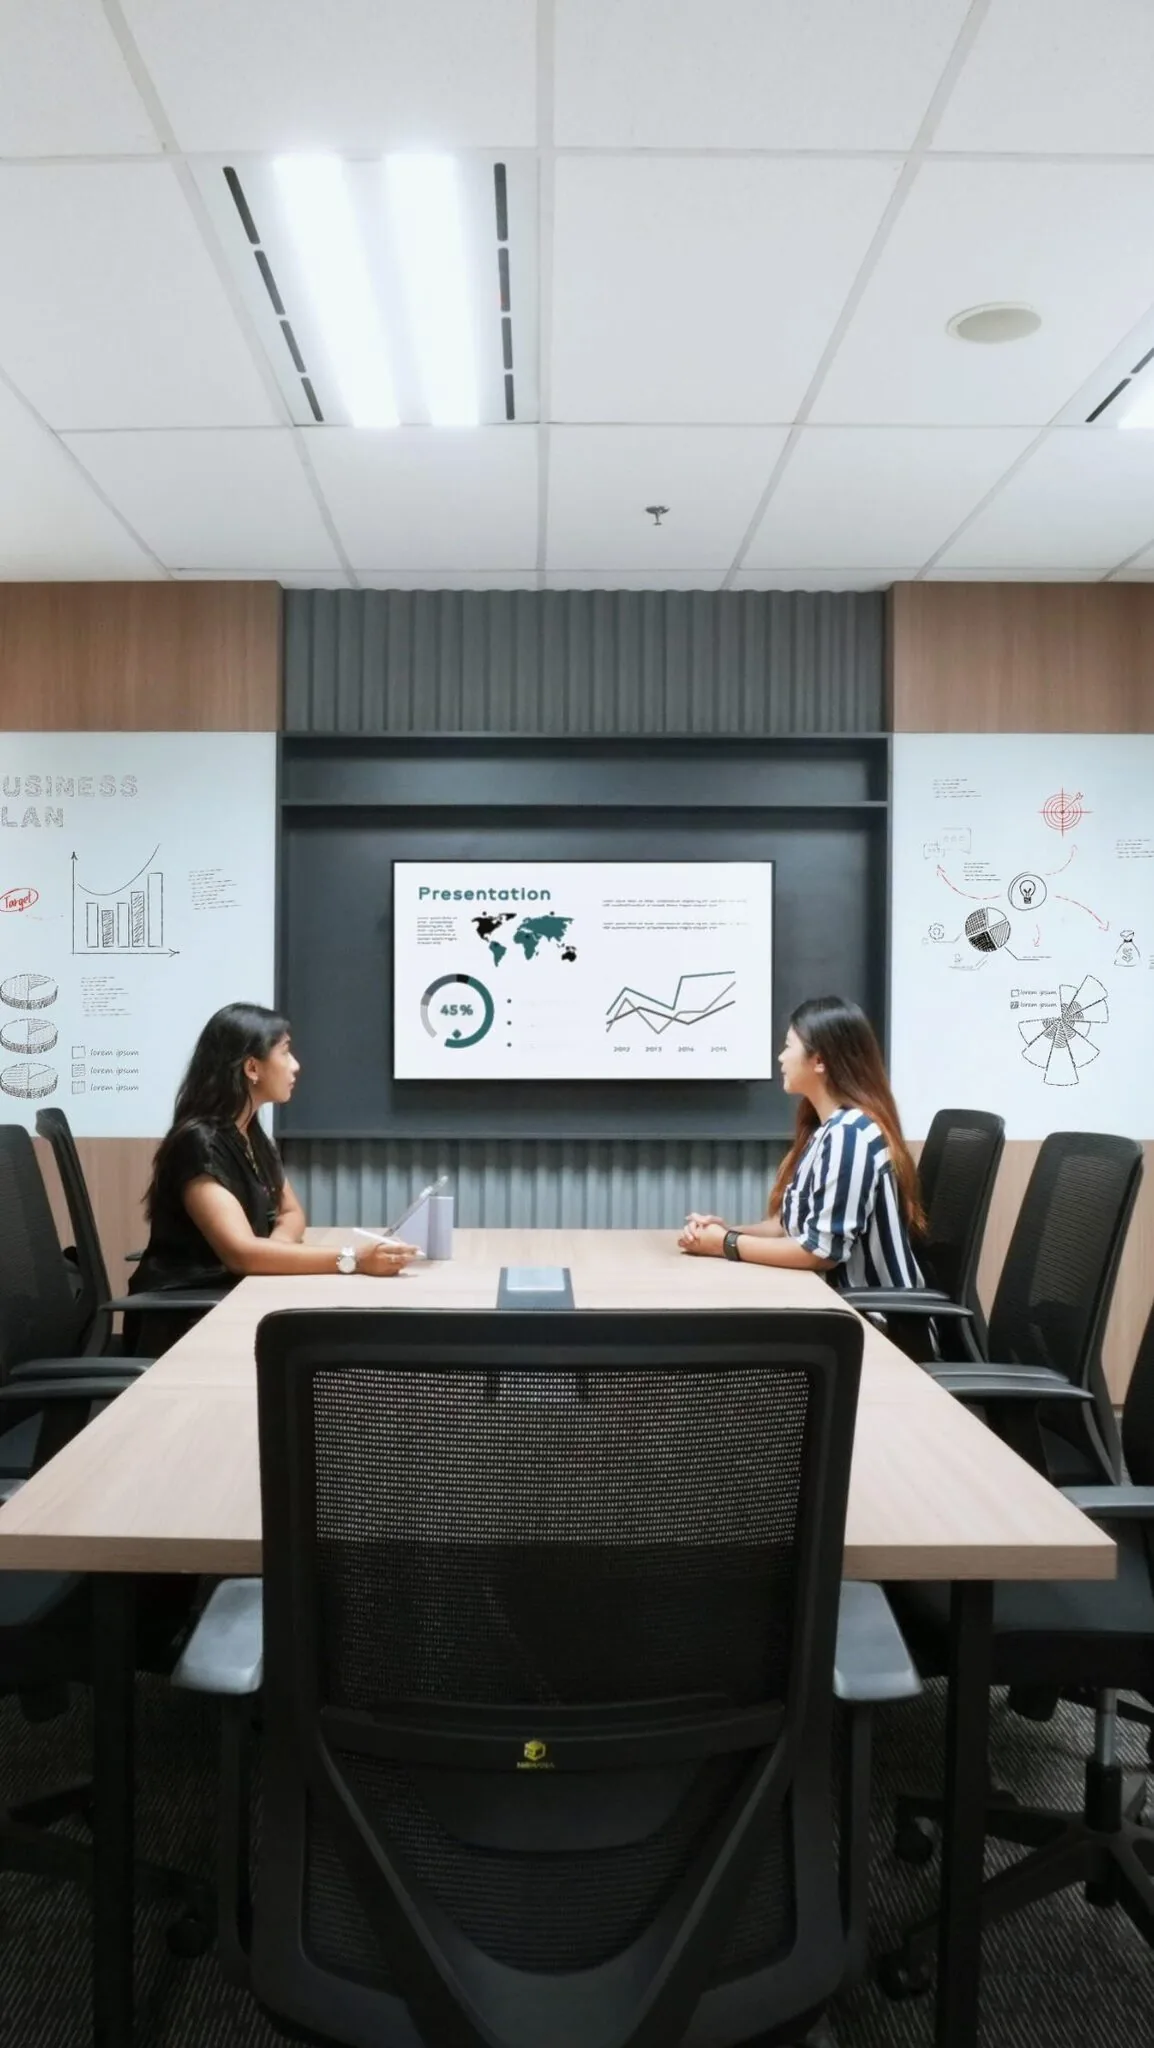
Modern offices depend on sophisticated technology requiring thoughtful integration including robust wifi connectivity throughout, power and data access at every work location, video conferencing equipment in meeting rooms, interactive displays and presentation tools, cable management maintaining clean aesthetics, and smart building systems for lighting, climate, and space booking. Good design anticipates technology needs without allowing infrastructure to dominate aesthetics. Clean, minimal execution with hidden cables and integrated equipment delivers functionality without visual clutter.

Essential Element 6: Variety and Choice

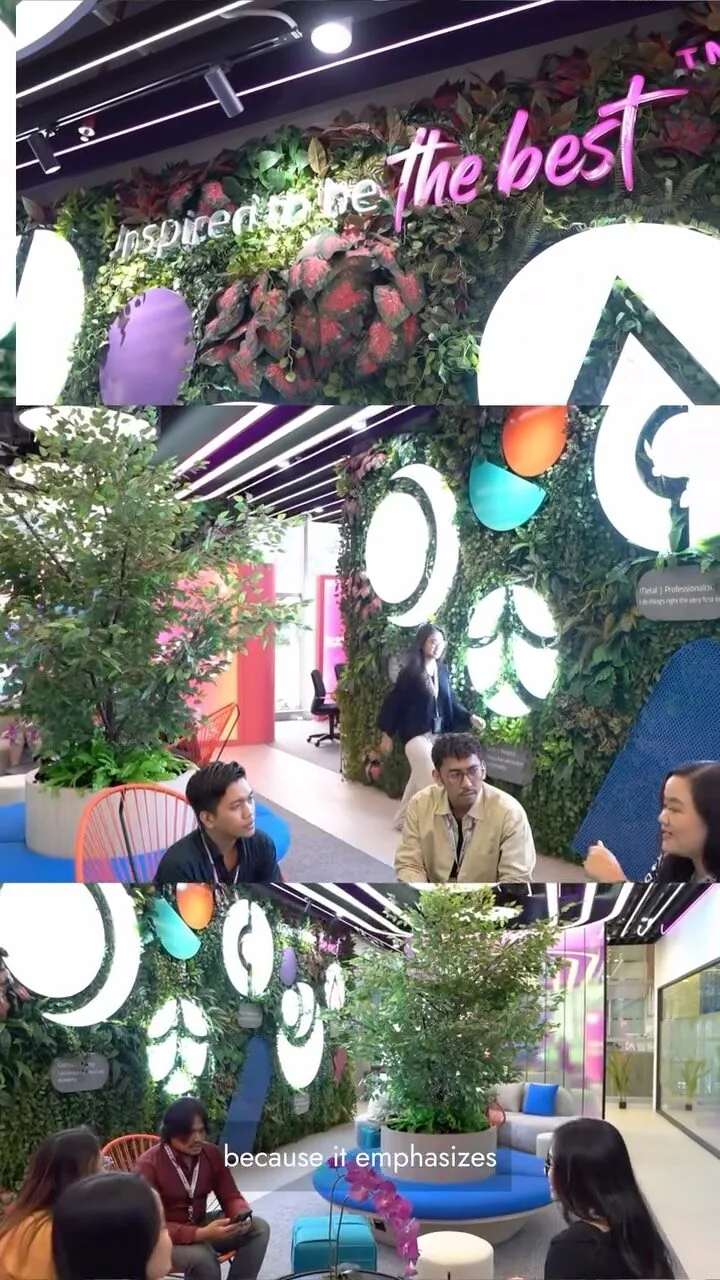
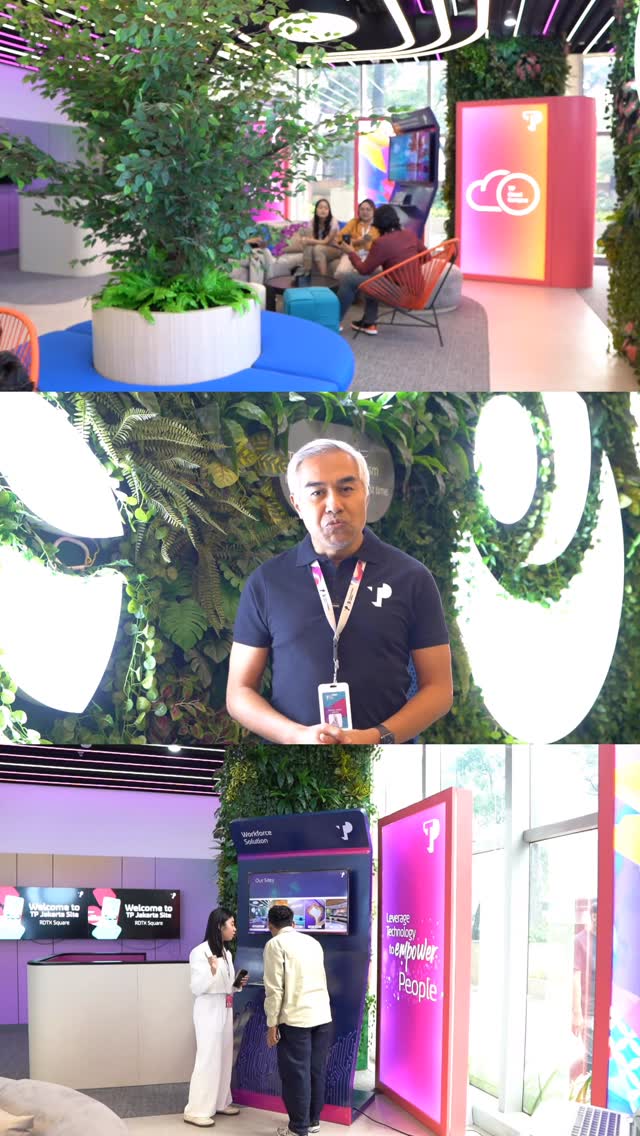
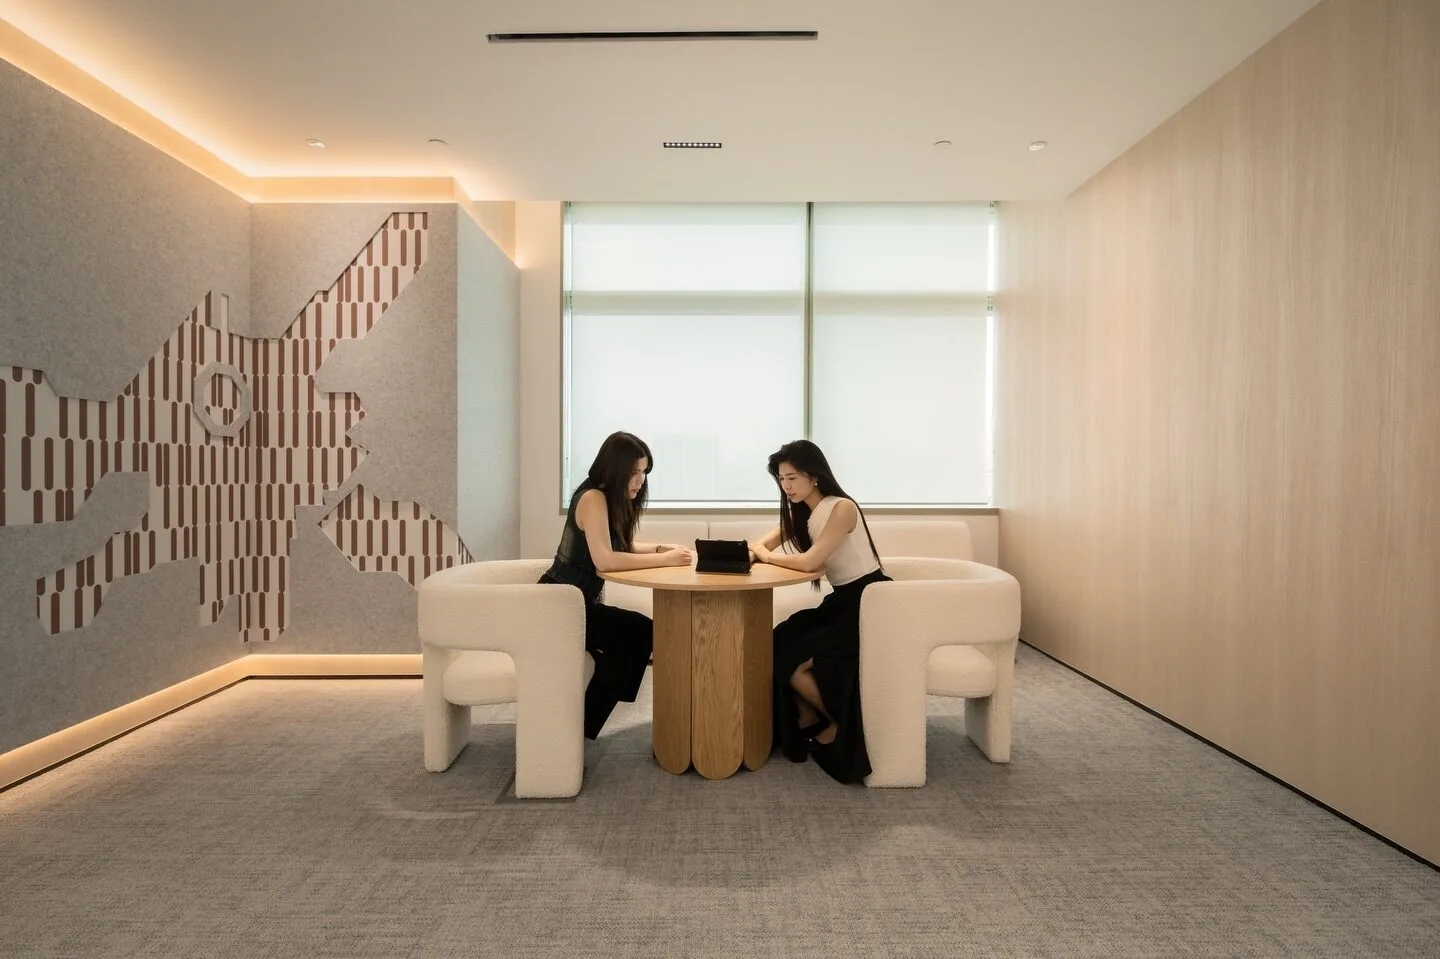
Research consistently shows productivity benefits from workspace variety offering employees choice in work settings. Good office design provides diverse environments including individual focus areas for concentration, collaborative spaces for teamwork, quiet zones for calls and confidential work, social areas for informal interaction, and alternative work postures (sitting, standing, lounging). This diversity accommodates different work activities, personal preferences, and even daily mood variations, allowing employees to optimize their environment for current needs.

Essential Element 7: Aesthetics and Design Quality

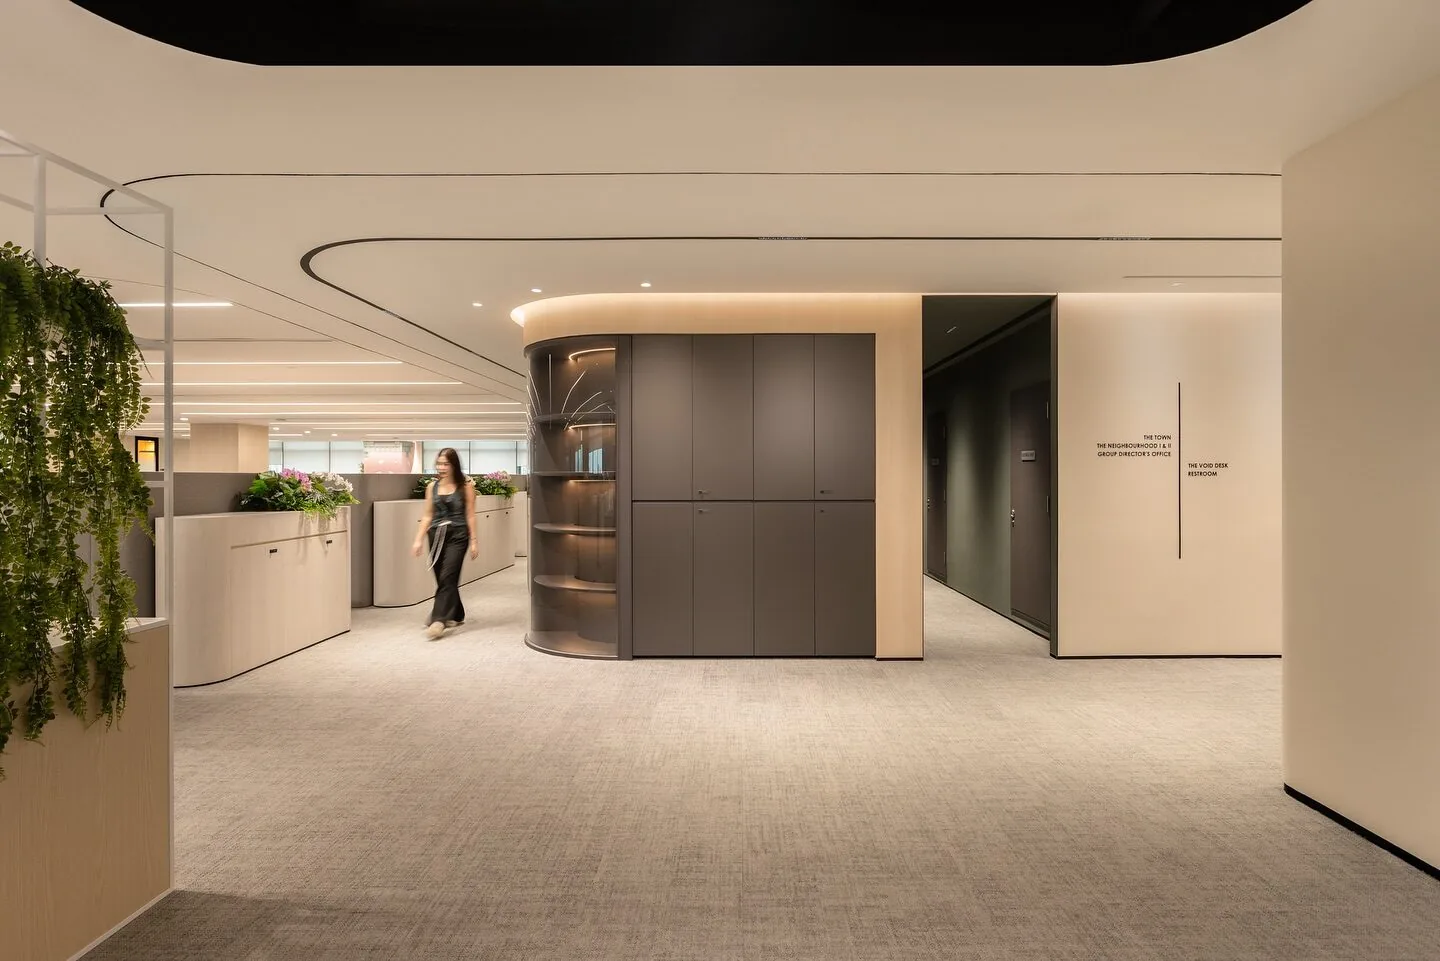
While functionality is paramount, aesthetics matter enormously. Beautiful, thoughtfully designed spaces enhance mood, pride in workplace, client impressions, employer brand, and space utilization—people naturally gravitate to attractive areas. Good aesthetic design employs cohesive design language throughout, quality materials and craftsmanship, appropriate sophistication level for organizational positioning, distinctive character avoiding generic blandness, and attention to detail in finishes and furnishings. Design quality is evident in details—how materials meet, lighting quality, hardware finishes, furniture specification—all contributing to overall impression.

Essential Element 8: Flexibility and Adaptability

Organizations change constantly—teams grow, reorganize, adopt new work methods. Good office design anticipates change through modular systems that reconfigure easily, movable partitions creating flexible room sizes, infrastructure supporting different layouts, furniture that adapts to multiple uses, and expansion planning for growth. Flexibility prevents premature obsolescence, extending the useful life of design investments and reducing future disruption and costs.

Essential Element 9: Brand Expression and Culture

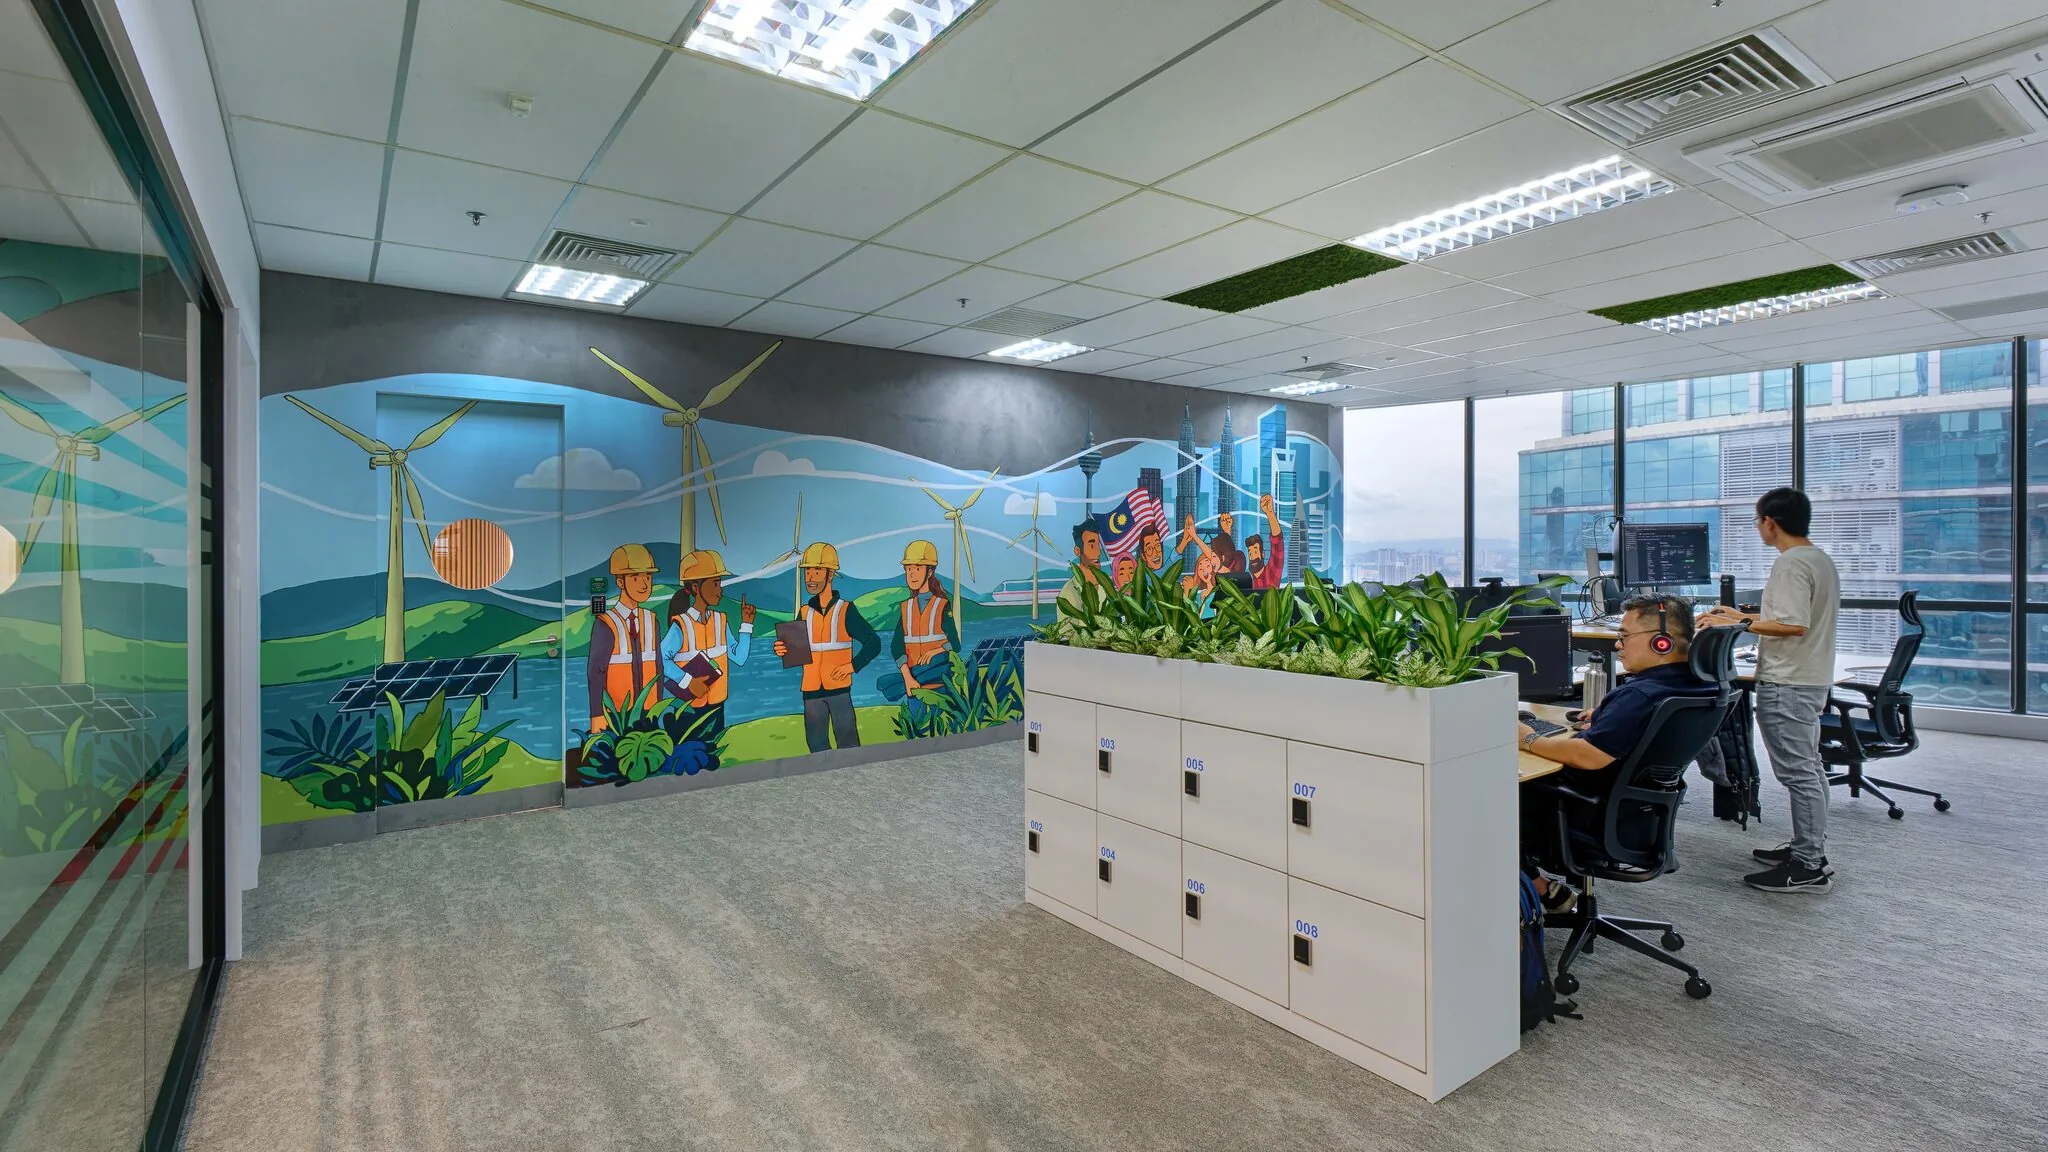
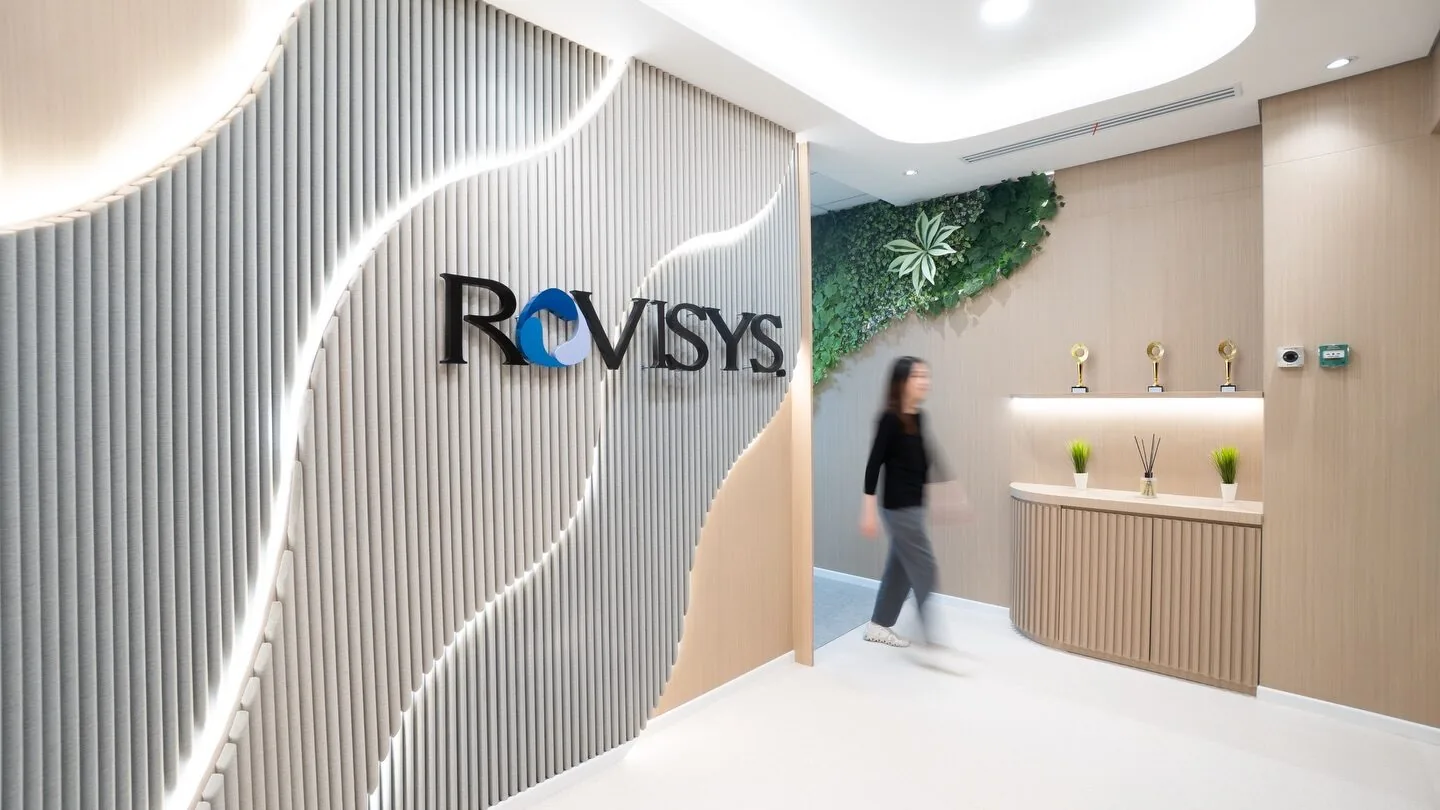
Your office is a three-dimensional manifestation of brand and culture. Good design expresses identity through color schemes reflecting brand palette, materials selection reinforcing positioning (e.g., sustainable, luxurious, innovative), spatial layouts embodying cultural values (e.g., transparency, collaboration, hierarchy), and art and graphics telling your story. Client-facing areas receive particular attention, creating memorable experiences that differentiate your organization and support business development.

Essential Element 10: Sustainability

Environmental responsibility is increasingly essential to good design, implemented through energy-efficient systems and smart building controls, sustainable materials with environmental certifications, waste reduction and recycling infrastructure, water conservation fixtures, and green building certification (LEED, Green Mark, etc.). Sustainable design reduces operational costs while demonstrating corporate values increasingly important to employees, clients, and stakeholders.

Evaluating Office Design Quality

When assessing proposed designs or completed spaces, consider these questions: Does space planning efficiently accommodate all functions without waste? Is natural light optimized and artificial lighting appropriate? Are diverse work activities supported with appropriate environments? Is acoustic comfort achieved throughout? Are ergonomics and employee comfort prioritized? Is technology seamlessly integrated? Do aesthetics reflect quality and organizational identity? Can the space adapt to future changes? Is environmental responsibility demonstrated? High-quality design answers "yes" to all these questions while staying within budget and timeline constraints.

Common Office Design Mistakes to Avoid

Even well-intentioned office projects suffer common pitfalls including insufficient meeting room provision, poor acoustic management in open areas, inadequate storage resulting in clutter, technology afterthought with visible, messy infrastructure, following trends inappropriate to organizational needs, neglecting employee input during design, and underinvesting in quality resulting in premature wear. Experienced design professionals help organizations avoid these mistakes through proper planning, realistic budgeting, and proven best practices.

Working with Professional Office Designers

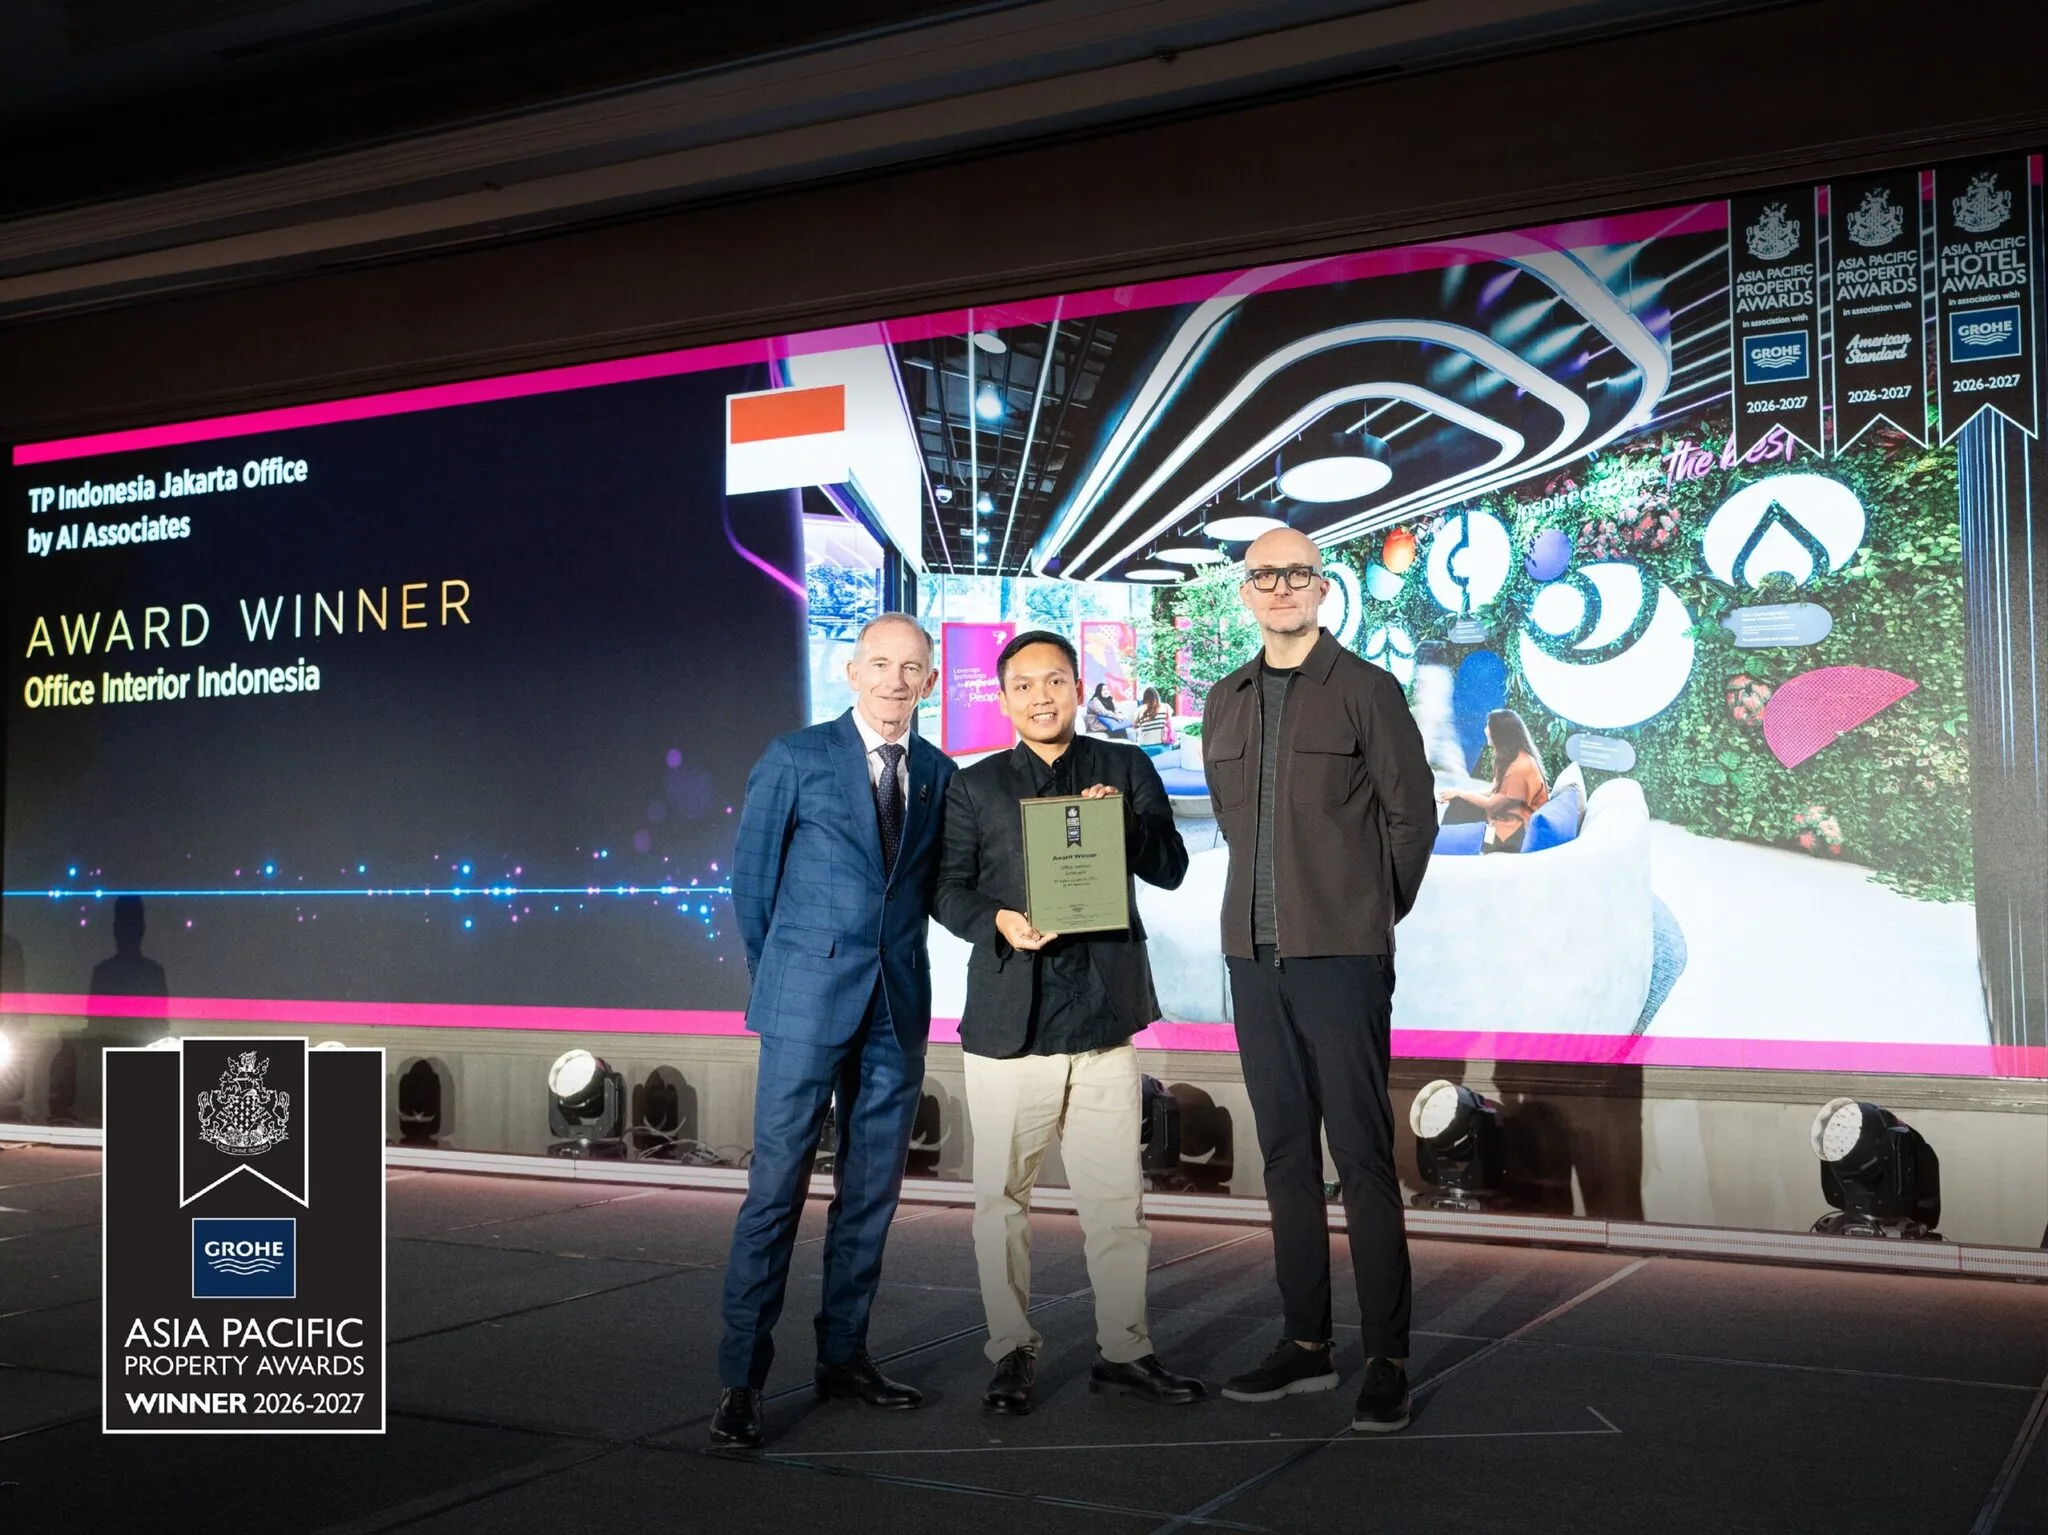
Good office design requires specialized expertise spanning strategic space planning, architectural and interior design, engineering and technical coordination, project management, and furniture and equipment specification. Professional design services pay for themselves through space efficiency, avoiding costly mistakes, quality results lasting many years, smooth project execution, and superior outcomes enhancing productivity and satisfaction. AI Associates has created award-winning office environments across Singapore, Malaysia, and Indonesia for over 23 years, working with Fortune 500 companies and emerging organizations. Our integrated approach combines strategic planning, creative design excellence, technical expertise, and reliable project delivery to create offices that truly work—functionally, aesthetically, and financially.

Conclusion

Good office design is strategic investment that directly impacts business performance, employee satisfaction, and organizational culture. By understanding and implementing the essential elements—strategic space planning, quality lighting and acoustics, ergonomics, technology integration, aesthetic excellence, flexibility, and sustainability—organizations create workplaces that drive success. Whether designing new offices or renovating existing spaces, partnering with experienced professionals ensures your workplace investment achieves all objectives while avoiding common pitfalls. Contact AI Associates to discuss how our office design expertise can transform your workspace vision into exceptional reality.

Frequently Asked Questions

What makes a good office design?

Good office design balances functional efficiency, employee wellbeing, brand expression, financial responsibility, future flexibility, and sustainability. It strategically aligns the physical environment with business objectives rather than following trends, starting from understanding an organization's unique needs across ten essential elements from space planning to sustainability.

How much space should an office allocate per employee?

Typical corporate offices allocate 150-200 square feet per employee all-inclusive, with 60-70 square feet for individual workstations, 20-30% of total area for meeting and collaboration spaces, 15-20% for circulation, and the remainder for support functions. Ratios vary by industry, work style, and region.

What are common office design mistakes to avoid?

Common office design mistakes include insufficient meeting rooms, poor acoustic management in open areas, inadequate storage causing clutter, treating technology as an afterthought with messy infrastructure, following trends unsuited to your needs, neglecting employee input, and underinvesting in quality, which causes premature wear.

Resources Related
Follow us on @ai.associates_

A closer look at our work, people, and design process.

Our officesSingapore/Kuala Lumpur/Jakarta
We design and build experiences.
At AI Associates, we turn ideas into thoughtful spaces, driven by strategy and experience. Get in touch with us to begin your design journey.
Singapore
A I Associates Pte Ltd

2 Sims Close #07-02 Gemini @ Sims Singapore. 387298.

T: +65 6659 7688

Malaysia
A.I. Architectural Interior Associates Sdn Bhd.

Unit No. 20-03, Level 20, Menara MBMR, No. 1, Jalan Syed Putra, Kuala Lumpur, 58000, Malaysia.

T: +60 3 2302 2900

Indonesia
PT. Architectural Interiors Indonesia

PIFT 19th floor unit 03, Jl. Lingkar Puri Dalam Blok T-8, Puri Indah, Jakarta Barat, Indonesia. 11610.

T: +6221 2258 5558

Cambodia
AI Associates (Cambodia) Co.,Ltd

No. 724 ECC Building 18th Floor, Norodom Blvd, Sangkat Tonle Basak, Khan Chamkamorn, Phnom Penh, Cambodia.

T: +855 23 230 763

Vietnam
AI Associates Vietnam Company Limited

617 & 617A National Road 13, Town 3, Hiep Binh Phuoc Ward, Thu Duc City, Ho Chi Minh City, Vietnam

China
A I Associates (Shanghai) Co., Ltd

Rm5213, 5th floor, No.656 Guilin Road, Xuhui district Shanghai, China